
0121 707 0077



  • HOME
  • ABOUT US
    • ABOUT US
    • FIS CAMPAIGNS
    • FIT-OUT FUTURES
    • MEET THE FIS BOARD
    • FIS BOARD NOMINATIONS
    • MEET THE SKILLS BOARD
    • MEET THE TEAM
    • MEMBERSHIP VETTING
    • WORKING GROUPS
    • CONTACT US
    • PRIVACY POLICY
  • MEMBER DIRECTORY
  • PROJECT LIBRARY
  • NEWS
  • EVENTS
  • KNOWLEDGE HUB
    • KNOWLEDGE HUB
    • TECHNICAL RESOURCES
    • ORGANISATIONAL CAPABILITY
    • BUILDING SAFETY
    • BUSINESS & LEGAL
    • SUSTAINABILITY
    • HEALTH & SAFETY
    • MENTAL HEALTH
    • DIGITAL CONSTRUCTION
    • ACOUSTIC VERIFICATION SCHEME
    • SUPPORT FOR SPECIFIERS
    • BRITISH STANDARDS
  • MEMBERSHIP HUB
    • MEMBERSHIP HUB
    • BECOME A MEMBER
    • MEMBER BENEFITS
    • MANAGE ACCOUNT
    • AWARDS
    • BRITISH STANDARDS
    • PUBLICATIONS
    • REFER A MEMBER
    • SPONSORSHIP
    • WORKING GROUPS
  • SKILLS HUB
    • SKILLS HUB
    • COMPETENCY TOOLKIT
    • FIS ACADEMY
    • RECRUITMENT
    • CAREERS HUB
    • JOB BOARD
    • QUALIFYING YOUR WORKFORCE
    • FUNDING YOUR TRAINING
    • TRAINING AWARDS
    • FIND TRAINING
      • TRAINING DIRECTORY
      • CPD
  • SPECFINISH
Join us
Sign in

Woolgate Exchange, London
Click to watch video

Click to watch video

Click to watch video

1/6

The Project

Integra Contracts were recently chosen by Mace to undertake the suspended ceiling installation at Woolgate Exchange.

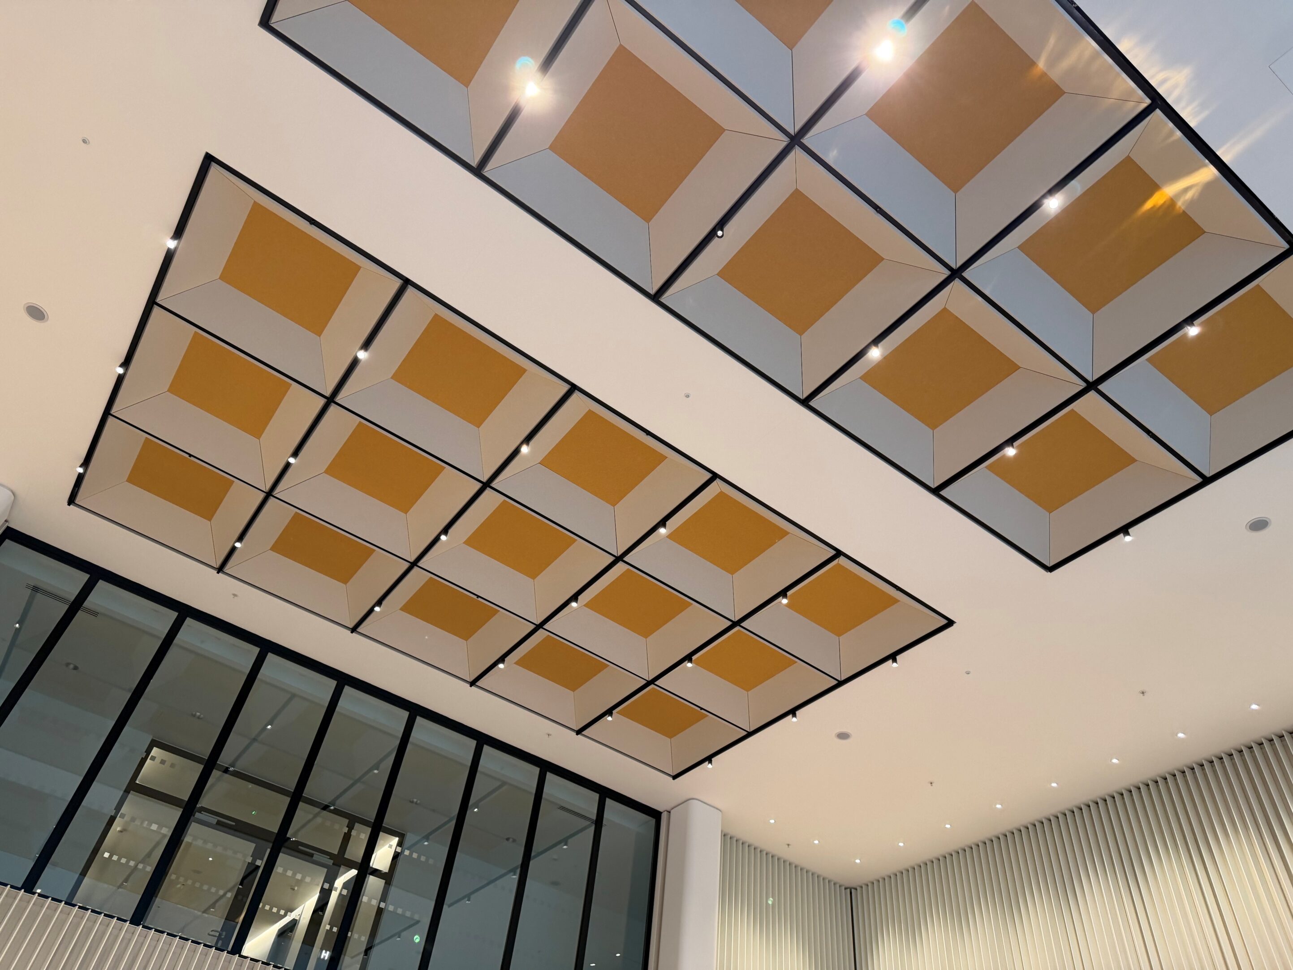
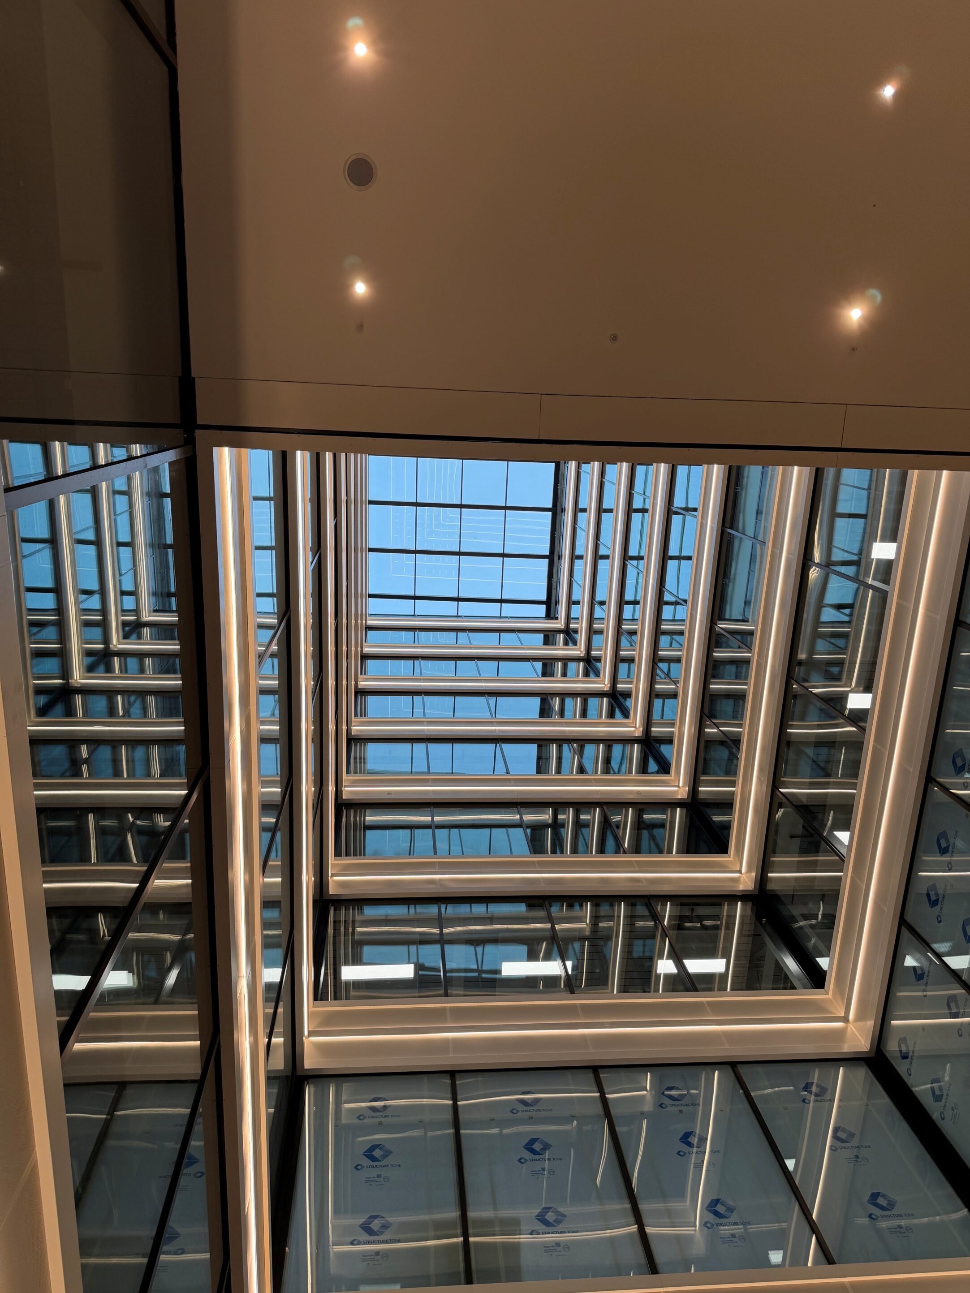
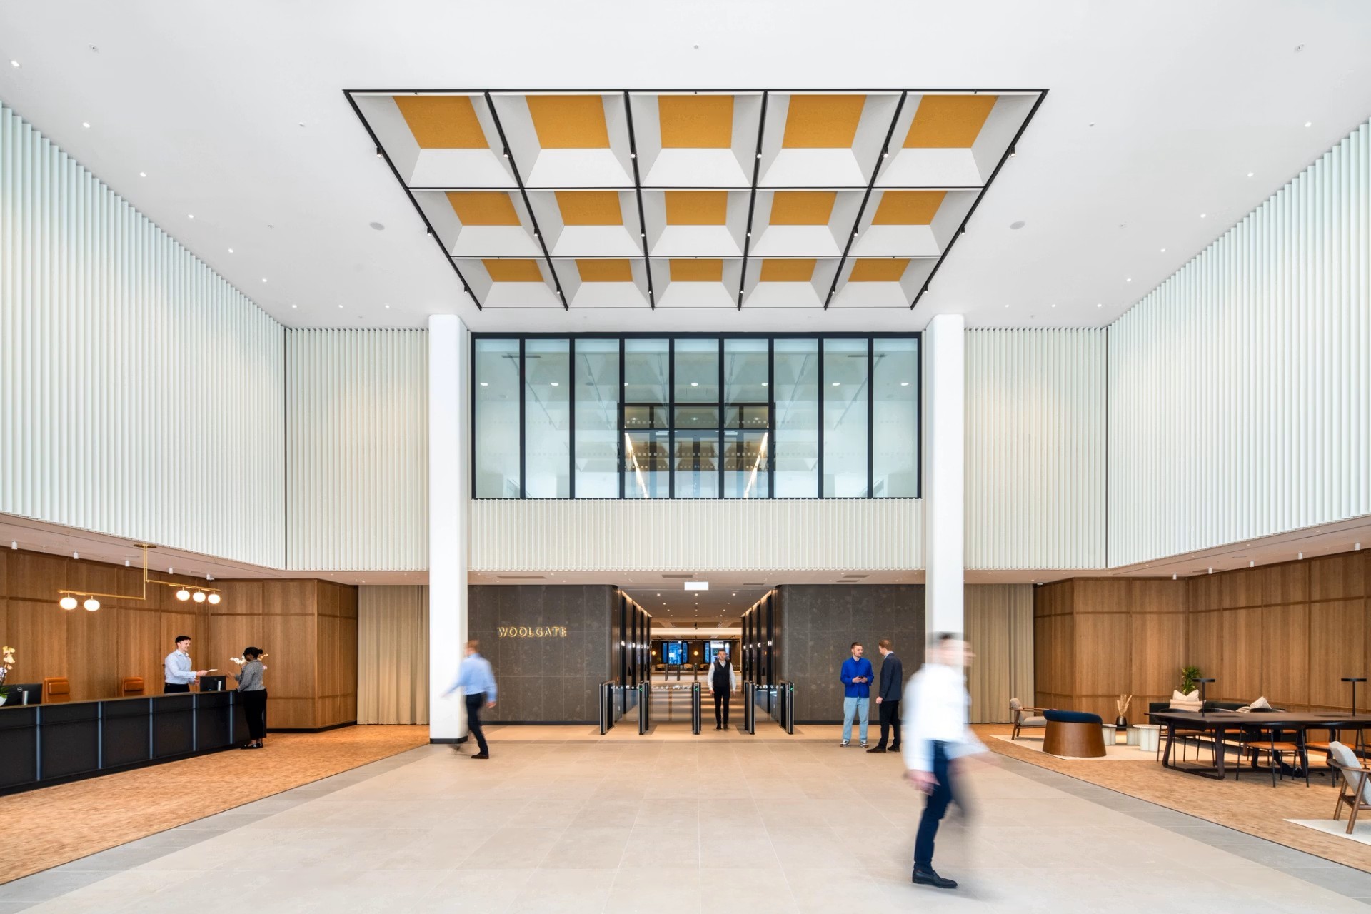
The installation from Ground to level 9 included a double height reception space, acoustic cladding to the atrium and level 9 Event space areas. The main floors CAT A fit-out used SAS International system 600 metal tiled rafts, the Reception area housed colourful PET linings for increased acoustic absorption whilst the Event space on level 9 features a Gustaff Nano timber effect acoustic slatted ceilings.

The Reception focal point ceiling had its own challenges by attempting to turn raw sheets of PET in to a bespoke ceiling system which by the use of a hybrid metal support substrate and system of magnets we created the desired angled coffers whilst maintaining a fully demoutable system to allow for future access and maintenance of MEP within the ceiling void above. Due to the geometrical design intent our in-house designers worked collaboratively with Stiff + Trevillion to modify the module sizes to minimise the waste factor and eliminate panel joints therefore maximising production efficiencies and assist with environmental advantages. The final installation created a striking and welcoming focal point to the main client entrance.

Scope of Works

  • Suspended ceilings to CAT A floors
  • Atrium acoustic cladding
  • Reception feature ceiling
  • L9 Event space

Integra Contracts

Project Type

  • Ceilings

Location

  • London

Value

  • £10m

Supplier

  • BG
  • Gustafs
  • PET
  • SAS

Architect

  • Stiff +Trevillion
Arrow Created with Sketch. Back to Gallery
  • Instagram
© 2026 Finishes and Interiors Sector Ltd. Registered in England & Wales No. 3403977.