


0121 707 0077



  • HOME
  • ABOUT US
    • ABOUT US
    • FIS CAMPAIGNS
    • FIT-OUT FUTURES
    • MEET THE FIS BOARD
    • FIS BOARD NOMINATIONS
    • MEET THE SKILLS BOARD
    • MEET THE TEAM
    • MEMBERSHIP VETTING
    • WORKING GROUPS
    • CONTACT US
    • PRIVACY POLICY
  • MEMBER DIRECTORY
  • PROJECT LIBRARY
  • NEWS
  • EVENTS
  • KNOWLEDGE HUB
    • KNOWLEDGE HUB
    • TECHNICAL RESOURCES
    • ACOUSTIC VERIFICATION SCHEME
    • BRITISH STANDARDS
    • BUILDING SAFETY
    • BUSINESS & LEGAL
    • DIGITAL CONSTRUCTION
    • HEALTH & SAFETY
    • MENTAL HEALTH
    • ORGANISATIONAL CAPABILITY
    • SUSTAINABILITY
    • SUPPORT FOR SPECIFIERS
  • MEMBERSHIP HUB
    • MEMBERSHIP HUB
    • BECOME A MEMBER
    • MEMBER BENEFITS
    • MANAGE ACCOUNT
    • AWARDS
    • BRITISH STANDARDS
    • PUBLICATIONS
    • REFER A MEMBER
    • SPONSORSHIP
    • WORKING GROUPS
  • SKILLS HUB
    • SKILLS HUB
    • CAREERS HUB
    • COMPETENCY TOOLKIT
    • FIND TRAINING
      • TRAINING DIRECTORY
      • CPD
      • FIS ACADEMY
    • FIS ACADEMY
    • FUNDING YOUR TRAINING
    • JOB BOARD
    • QUALIFYING YOUR WORKFORCE
    • RECRUITMENT
    • TRAINING AWARDS
  • SPECFINISH
Join us
Sign in

Winchester College

Click to watch video

Click to watch video

Click to watch video

1/8

The Project

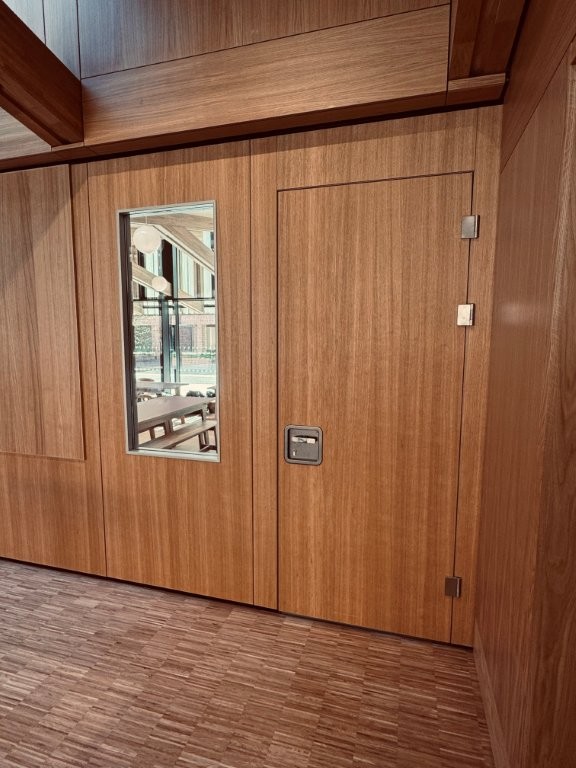
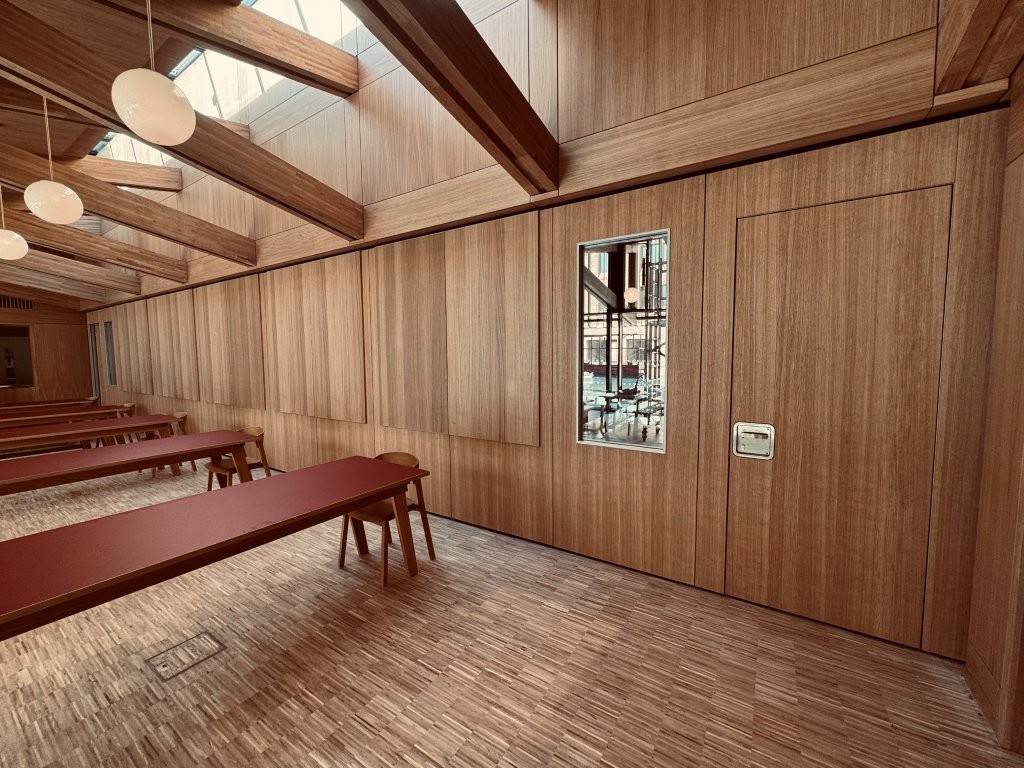
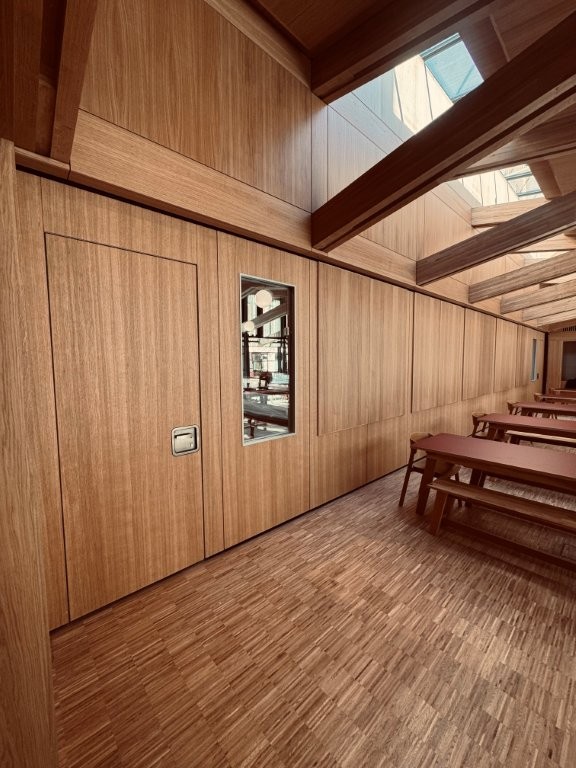
Supply and installation of semi electric MG100 movable wall system. Acoustic rating 50dB, Oak veneer finish to match joinery within the area.

Two inset pass door panels for access through the screen.

Two glazed vision panels with solid oak timber beading.

Timber paneling applied to panels in central area.

All panels needed to lie up exactly with timber beams.

Recessed stacking with cupboard doors to recess.

Framework installed to steel box section.

Scope of Works

  • Head track fitted to steel box section with unistrut and threaded rod framework.
  • Installation of panels.
  • Installation of electrical control box within the ceiling.
  • All panels levelled.

Modernglide

Project Type

  • Partitioning

Location

  • Winchester

Value

  • £39,905k

Architect

  • Stanton Williams
Arrow Created with Sketch. Back to Gallery
  • Instagram
© 2026 Finishes and Interiors Sector Ltd. Registered in England & Wales No. 3403977.