


W Hotel, Edinburgh
The Project
• Design development and coordination of multiple ceiling systems including metal ripple ceilings, MF ceilings, SAS metal ceilings, and bespoke GRG flues to roof skylights in bar and restaurant areas.
• Supply and installation of MF ceilings to function suites and reception areas.
• Installation of MF ceilings, GRG mouldings, and fire-rated doors to bedroom levels.
• Installation of SAS metal grid ceilings in public and back-of-house areas.
• Manufacture and installation of bespoke GRG “igloo” box structure to shopping centre entrance.
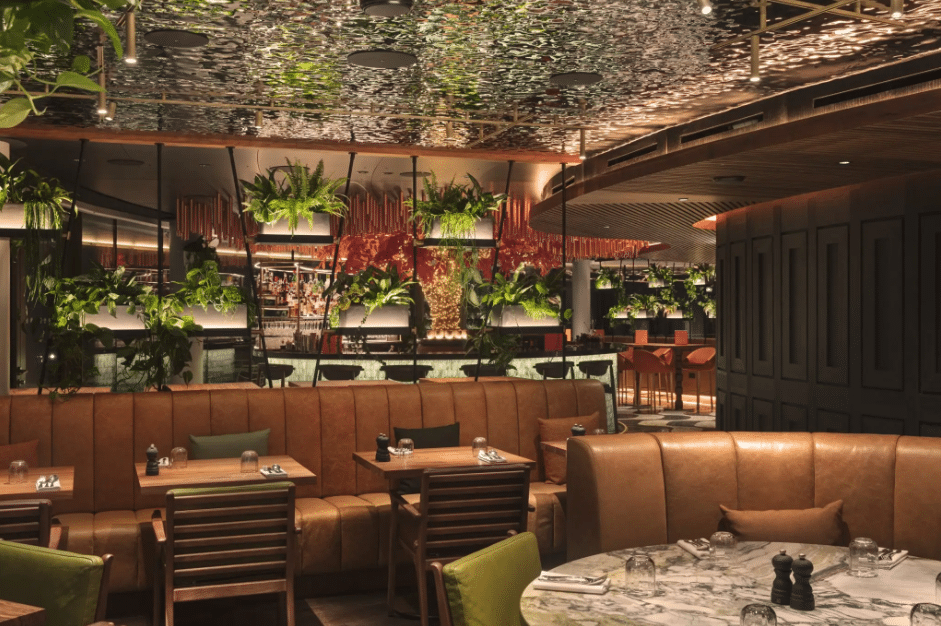
• Installation of Kriskadecor curved chain ceilings on levels 11 bar and restaurant with detailed setting out and lighting coordination.
• Supply and installation of MF fire-rated ceilings and curtains.
• Fire doors installed in accordance with building regulations.
• Supply and installation of bespoke joinery throughout the project.
• Integration and coordination with MEP services and follow-on trades for lighting, HVAC, and fire systems.
• On-site snagging, finishing, and quality assurance to meet luxury hotel standards.
Scope of Works
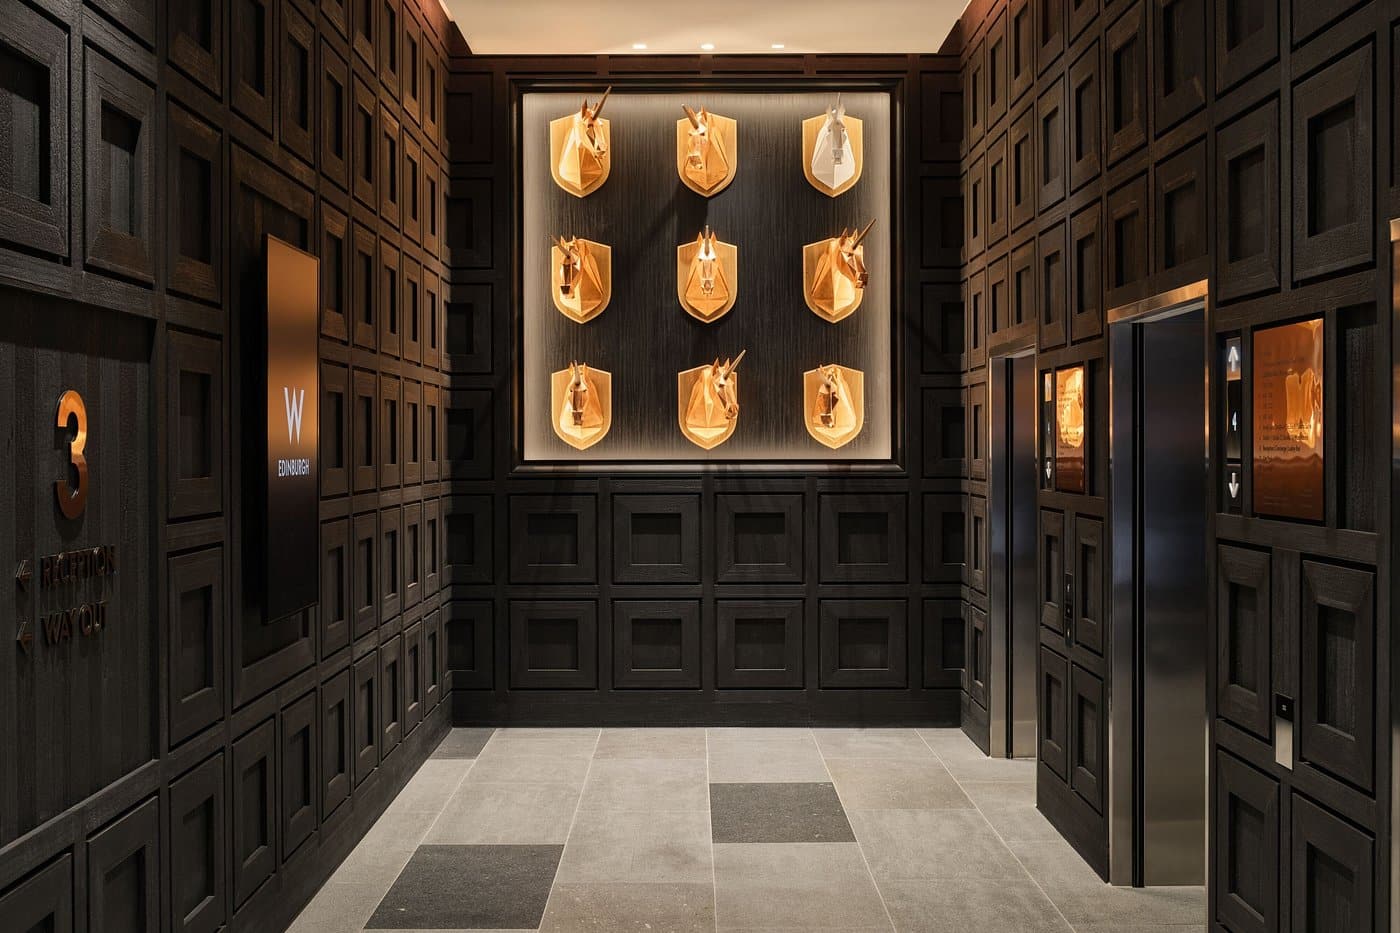
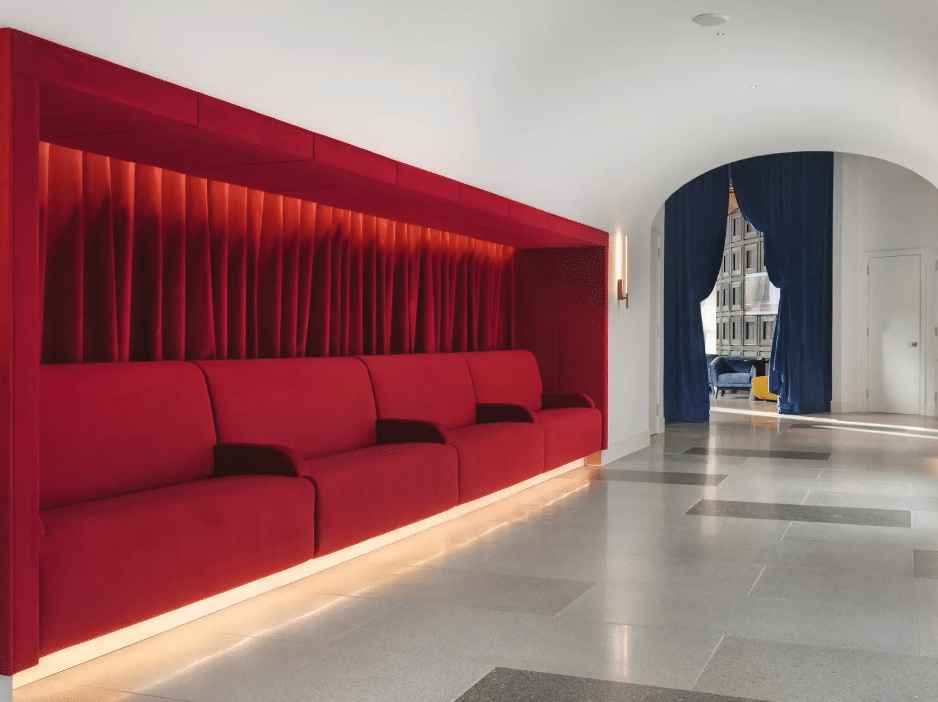
The ceiling and interior fit-out package for the iconic W Hotel project showcases a dynamic blend of bespoke craftsmanship, technical excellence, and bold design. Delivered under a £5.5 million contract, the works encompassed ripple ceilings, MF ceilings, and detailed GRG mouldings throughout the development. MF ceilings were installed extensively across function suites and the main reception area, providing a sleek, high-performance finish that seamlessly integrated with lighting and services. Signature features include Kriskadecor curved chain installations to the bar and restaurant areas on levels 10 and 11, creating a visually dramatic effect while supporting acoustic and lighting objectives. Bespoke GRG mouldings played a major role in the project, with complex detailing and design evolution particularly evident in the custom flues to roof skylights. A key highlight is the bespoke GRG “igloo” box structure in the shopping mall reception area—engineered and crafted as a unique sculptural centrepiece. Additional works included the installation of SAS metal ceilings, fire doors, and high-spec bespoke joinery throughout. The result is a highly detailed, architecturally ambitious space that reflects the W Hotel’s commitment to high-end hospitality design and guest experience.
• All timber used in joinery and substructures was FSC-certified, ensuring responsible sourcing.
• Ceiling components, including SAS metal ceilings and MF framing, incorporated high levels of recycled content.
• MF ceiling metals used in wet areas were specially treated for corrosion resistance, extending product lifespan and reducing future replacement needs.
• GRG elements were manufactured locally, reducing transport emissions and supporting regional suppliers.
• Off-site fabrication of GRG mouldings and joinery minimised on-site waste and improved installation efficiency.
• A comprehensive site waste management plan ensured high recycling rates and minimal landfill impact.
• Kriskadecor aluminium chain systems are fully recyclable and contribute to long-term material circularity.
• All packaging materials were recycled or reused where possible.
• Close coordination with the main contractor and design team ensured compliance with the client’s sustainability targets and contributed toward the project’s BREEAM accreditation goals.
• The installation required close coordination with MEP services and follow-on trades to ensure seamless integration of ceilings with lighting, HVAC, fire detection, and audio systems.
• Multiple ceiling systems—including ripple, MF, SAS metal, and GRG—had to interface accurately across diverse spaces, each with bespoke acoustic, aesthetic, and fire performance criteria.
• Fire-rated ceilings were installed in numerous areas, demanding strict compliance with fire safety regulations and detailed certification procedures.
• Bespoke movement joints were required between structural zones and adjoining buildings. These needed to remain fully functional while being discreetly integrated within high-end ceiling finishes.
• The GRG package posed significant complexity, including design development for custom flues to skylights and the “igloo” feature, all requiring bespoke mould fabrication and installation precision.
• Kriskadecor curved chain ceilings on levels 10 and 11 involved intricate design and setting out detailing and coordination with lighting features.
• Fire door requirements were extensive and demanding, needing certified solutions tailored to different occupancy types and access routes within a high-traffic, luxury hotel environment.
• Numerous design clashes emerged during construction, requiring rapid on-site adjustments and ongoing design workshops to refine and resolve detailing.
• Installation phasing had to accommodate a live, multi-contractor site with evolving priorities, adding further coordination complexity and requiring a flexible, solutions-focused delivery approach.