


Thirty High, London
The Project
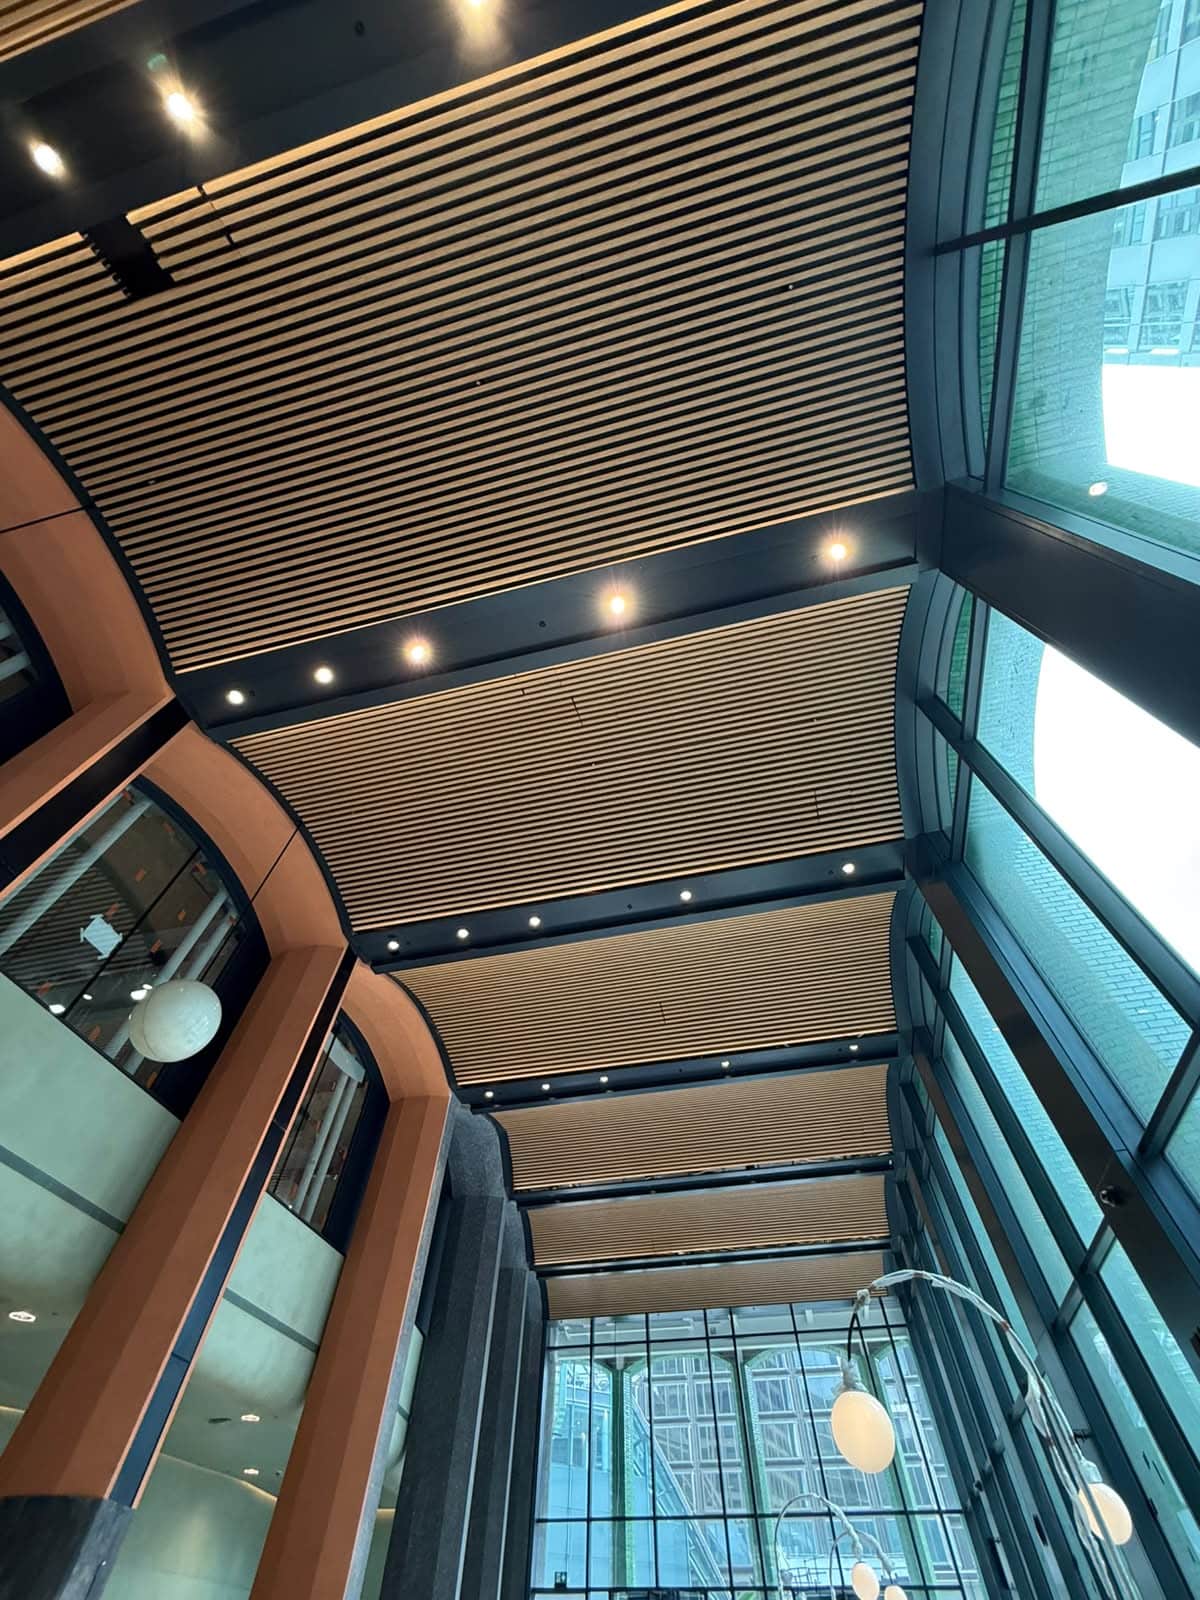
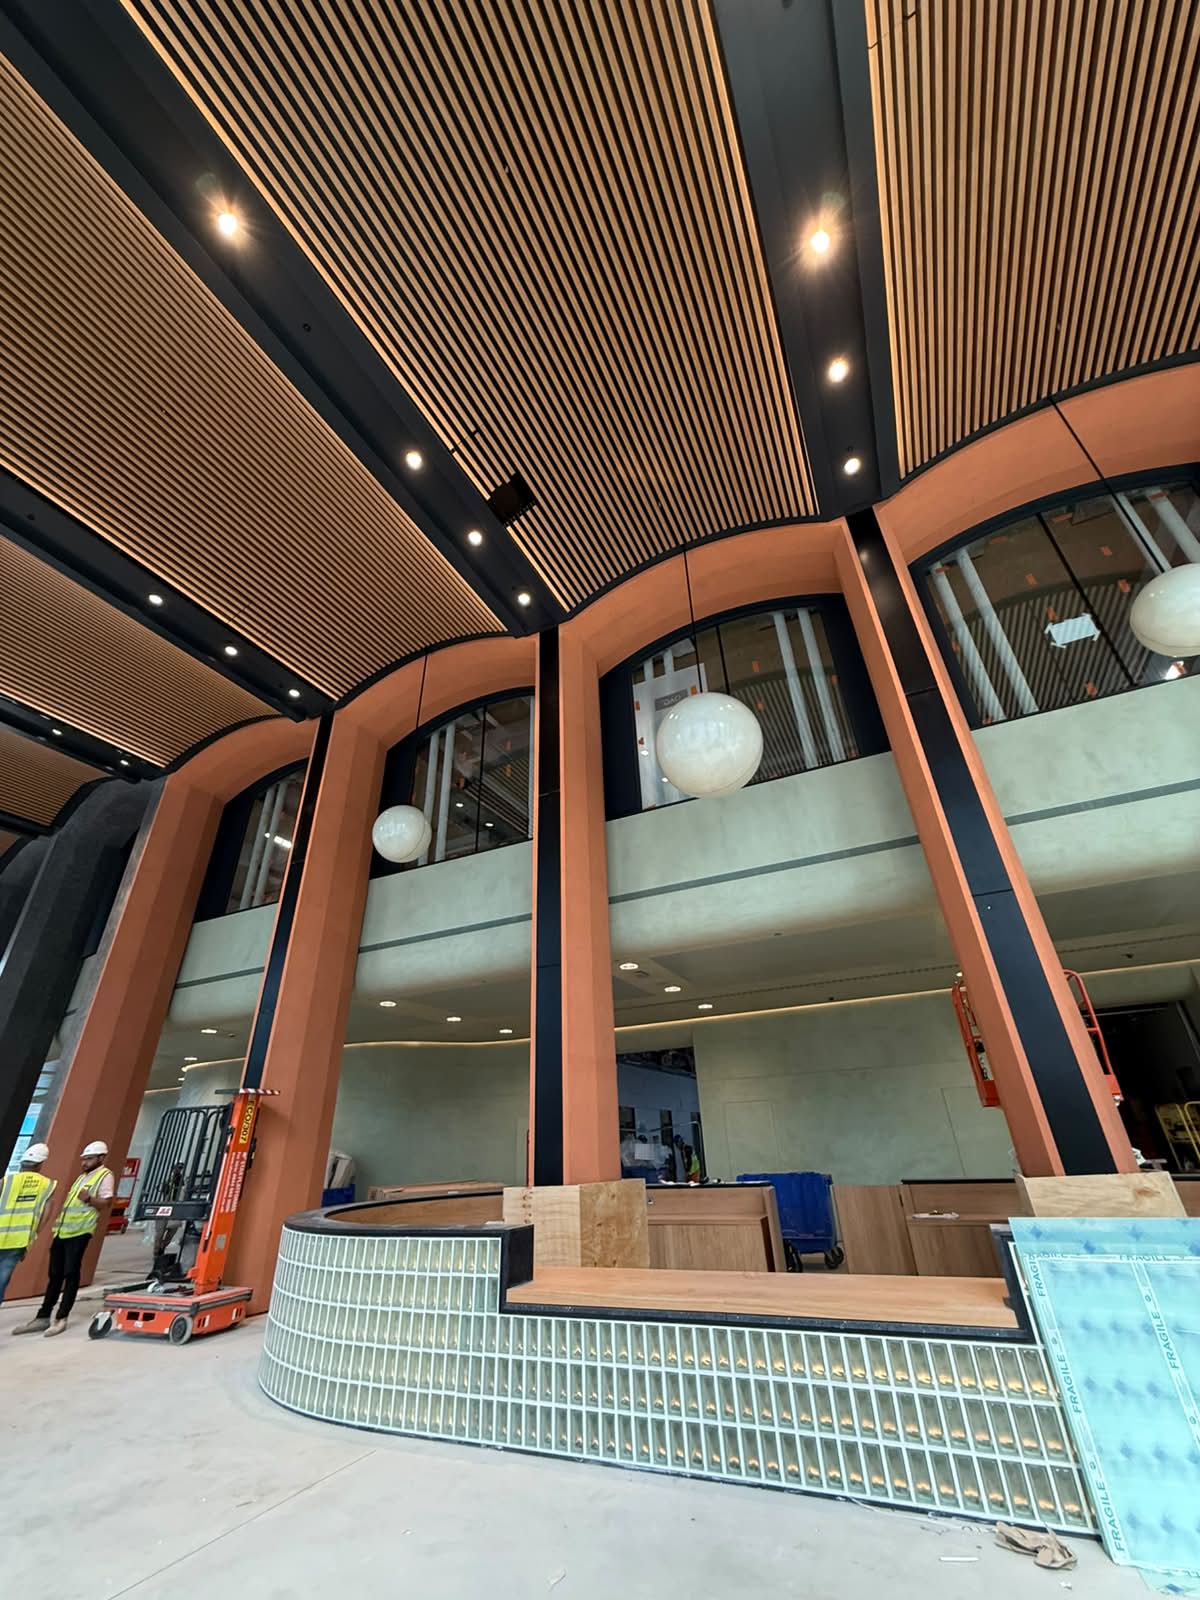
At Thirty High, London Victoria, Middlesex Ltd delivered a striking acoustic ceiling installation within the ground-floor reception, creating a defining architectural feature to the building’s principal entrance.
Installed at approximately eight metres above floor level, the ceiling comprises individually installed metal slats with a high-quality timber-grain finish, arranged in a vaulted baffle formation to create a dramatic sense of height, rhythm, and movement throughout the reception. The design continues seamlessly beyond the glazed façade into the external overhang, providing a strong visual connection between the internal and external architecture.
Middlesex’s Design Department played an integral role in translating the project specification and architectural intent into coordinated, buildable solutions. Detailed drawings and interfaces were developed around surrounding trades and integrated services, including lighting, ensuring the completed installation retained the clarity and impact of the original design intent.
Using the Décor Acoustics ceiling system and components, the installation successfully combines architectural impact, acoustic performance and practicality. Despite its visual complexity, the system maintains accessibility to the ceiling void for future inspection and maintenance.
The completed ceiling demonstrates how considered design coordination, specialist installation and attention to detail can transform a functional ceiling into a memorable architectural feature.
Scope of Works
- Vaulted ceiling baffles on interior and exterior of building on ground floor