


The Shard, London


The Project
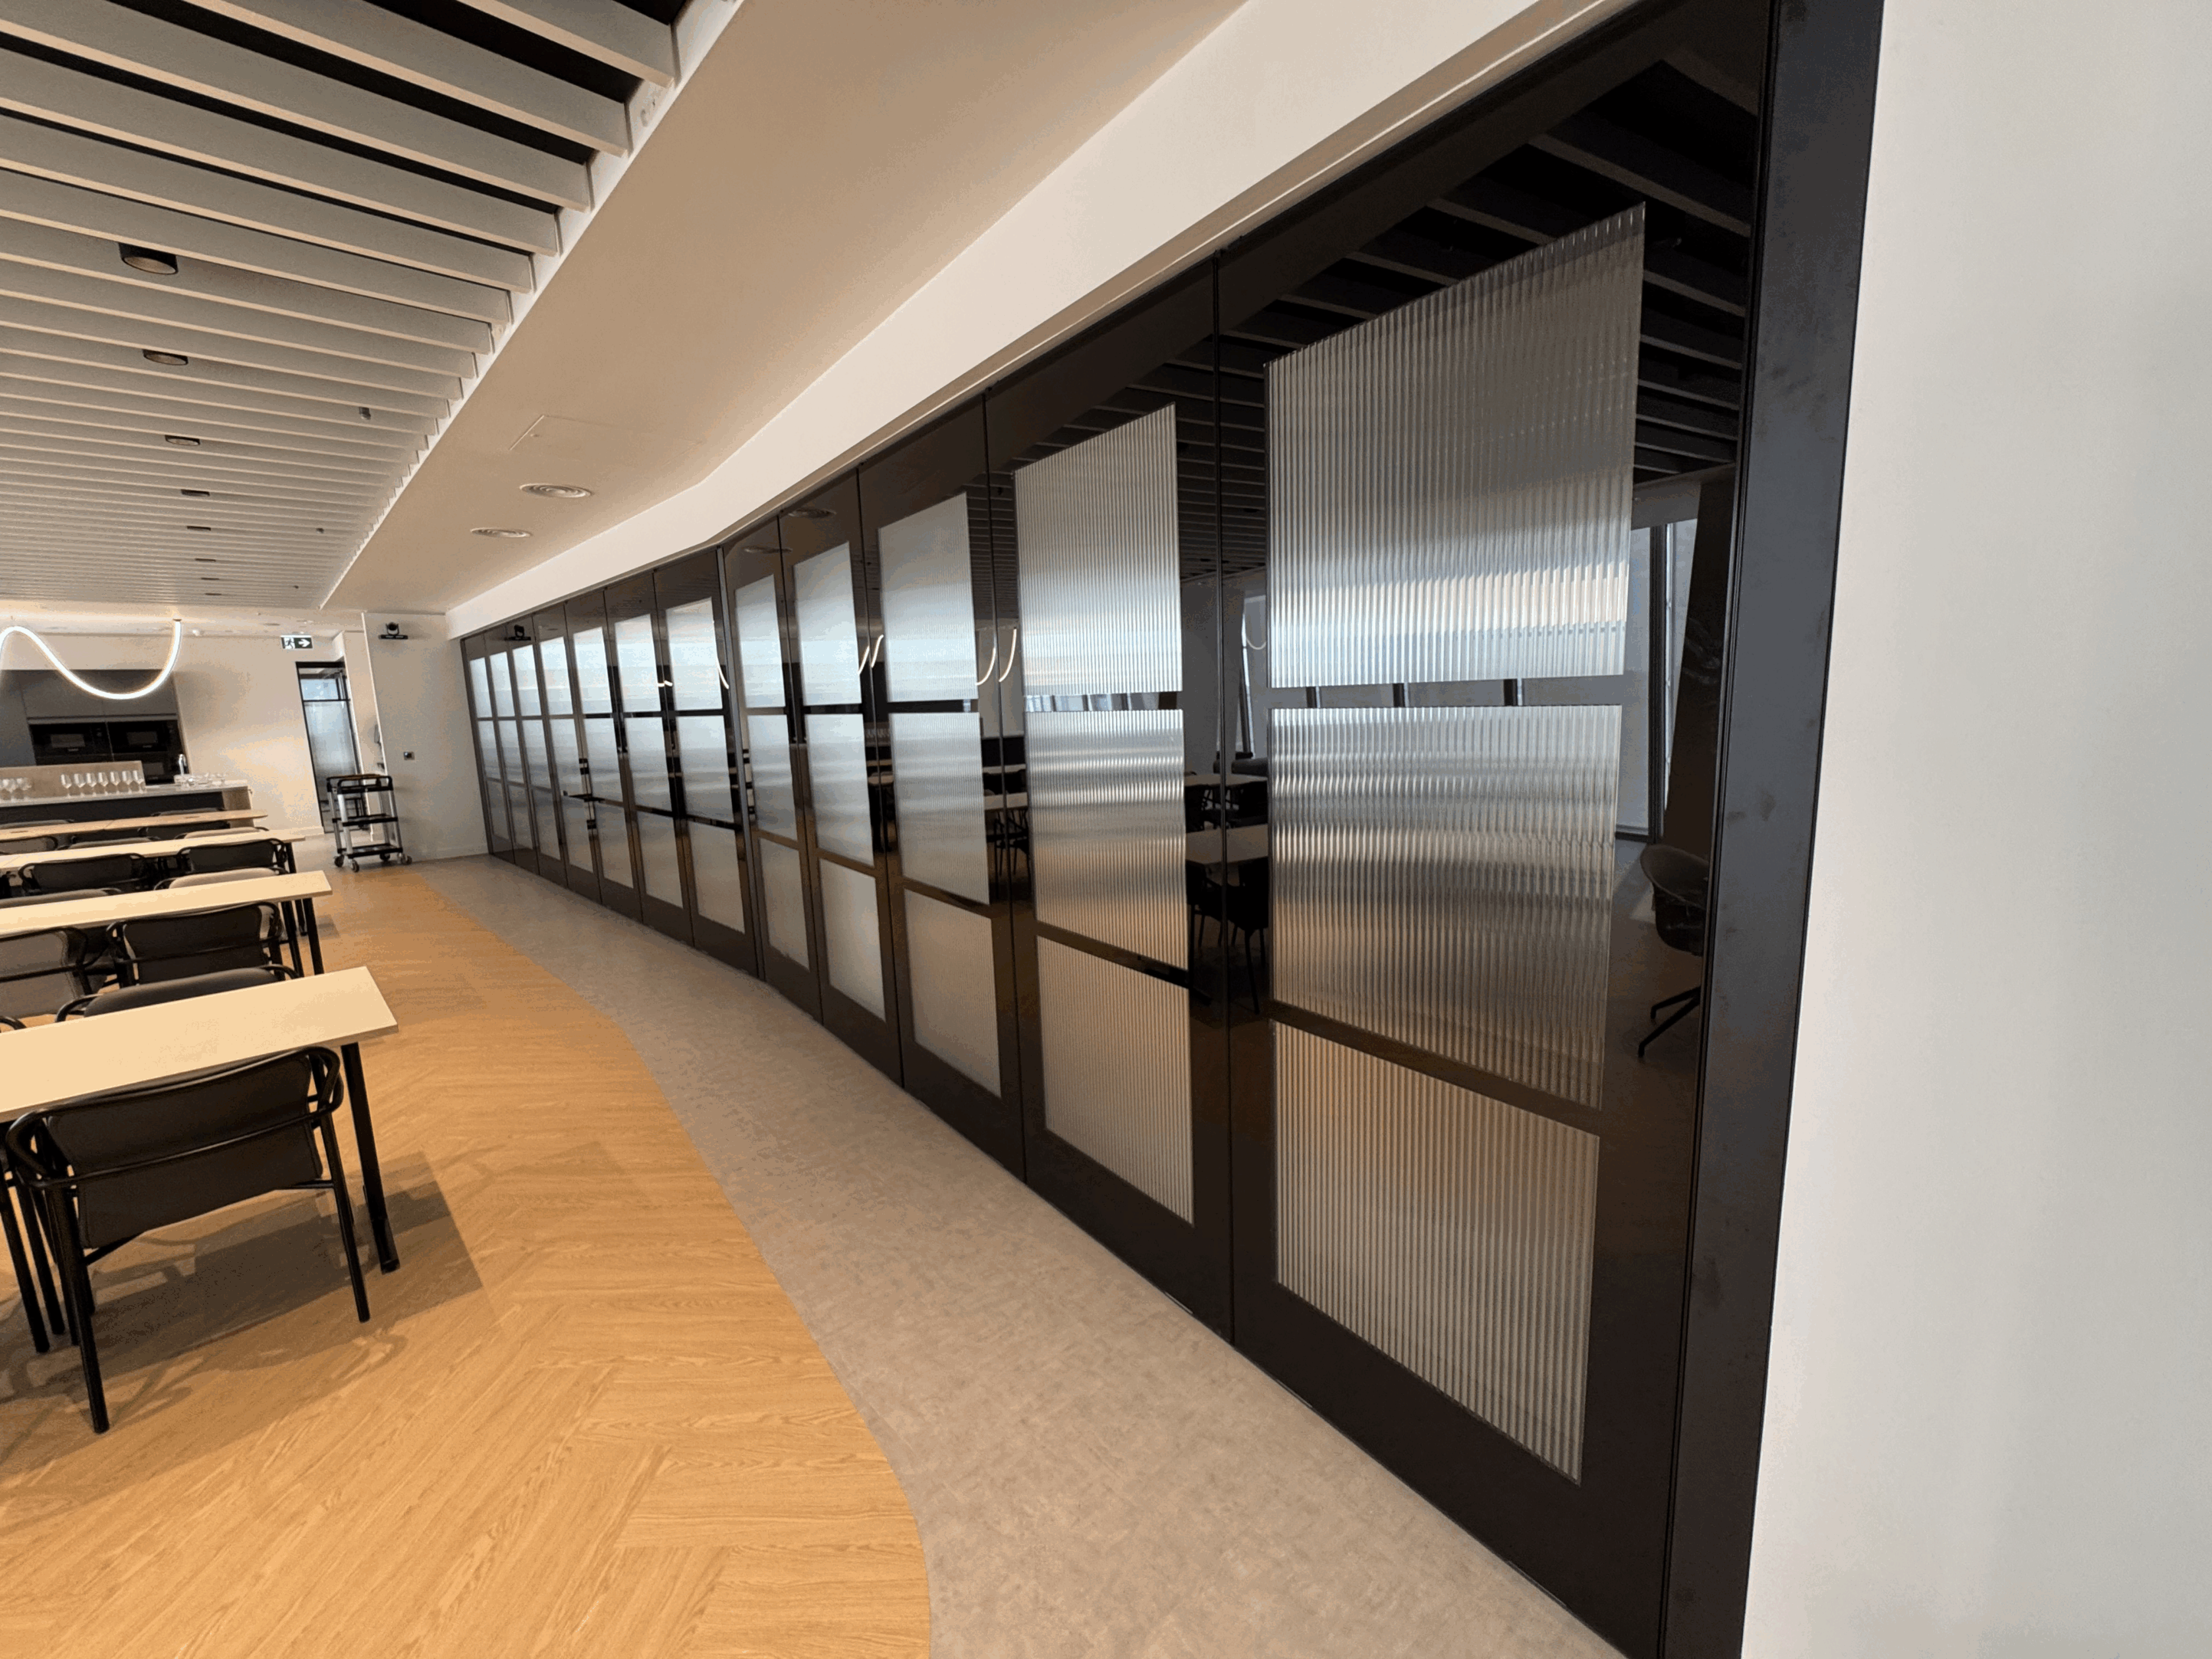
This project showcases the installation of a 12m MG600 double-glazed internal Crittall-style movable wall, providing exceptional acoustic performance at 50dB while maintaining a sleek, modern aesthetic. The semi-electric system offers seamless operation and flexibility, allowing effortless reconfiguration of the space to suit various functional needs.
Complementing this system is a 4m MG100 fabric-wrapped wall, designed specifically for enhanced sound absorption with an impressive 55dB acoustic rating. Together, these systems deliver outstanding acoustic control and visual harmony within a high-profile environment.
A bespoke glazed angled junction panel was engineered to achieve a precise architectural fit, maintaining clean sightlines and continuity between elements. The design also features reeded glass manifestation, offering privacy while preserving natural light flow and adding a refined decorative finish.
Installed on the 9th floor of The Shard, one of London’s most prestigious landmarks, this project demonstrates exceptional craftsmanship, attention to detail, and technical excellence. The flexible stacking arrangement was tailored to optimise space efficiency and ease of use for the client.
This installation exemplifies innovation, quality, and performance, setting a benchmark for acoustic and aesthetic excellence in modern workspace design.
Scope of Works
- Installation of complicated tracking system and supporting framework
- Installation of Rw50dB semi electric double glazed panels
- Installation of Rw55dB MG100 semi electric panels
- Commission of system and demonstration to the client