


Syntegon Technology UK, Derby
The Project
DSP (Interiors) Ltd was appointed to transform an empty 4,000 sq. ft second-floor office space into the new UK Service head office for Syntegon Technology UK.
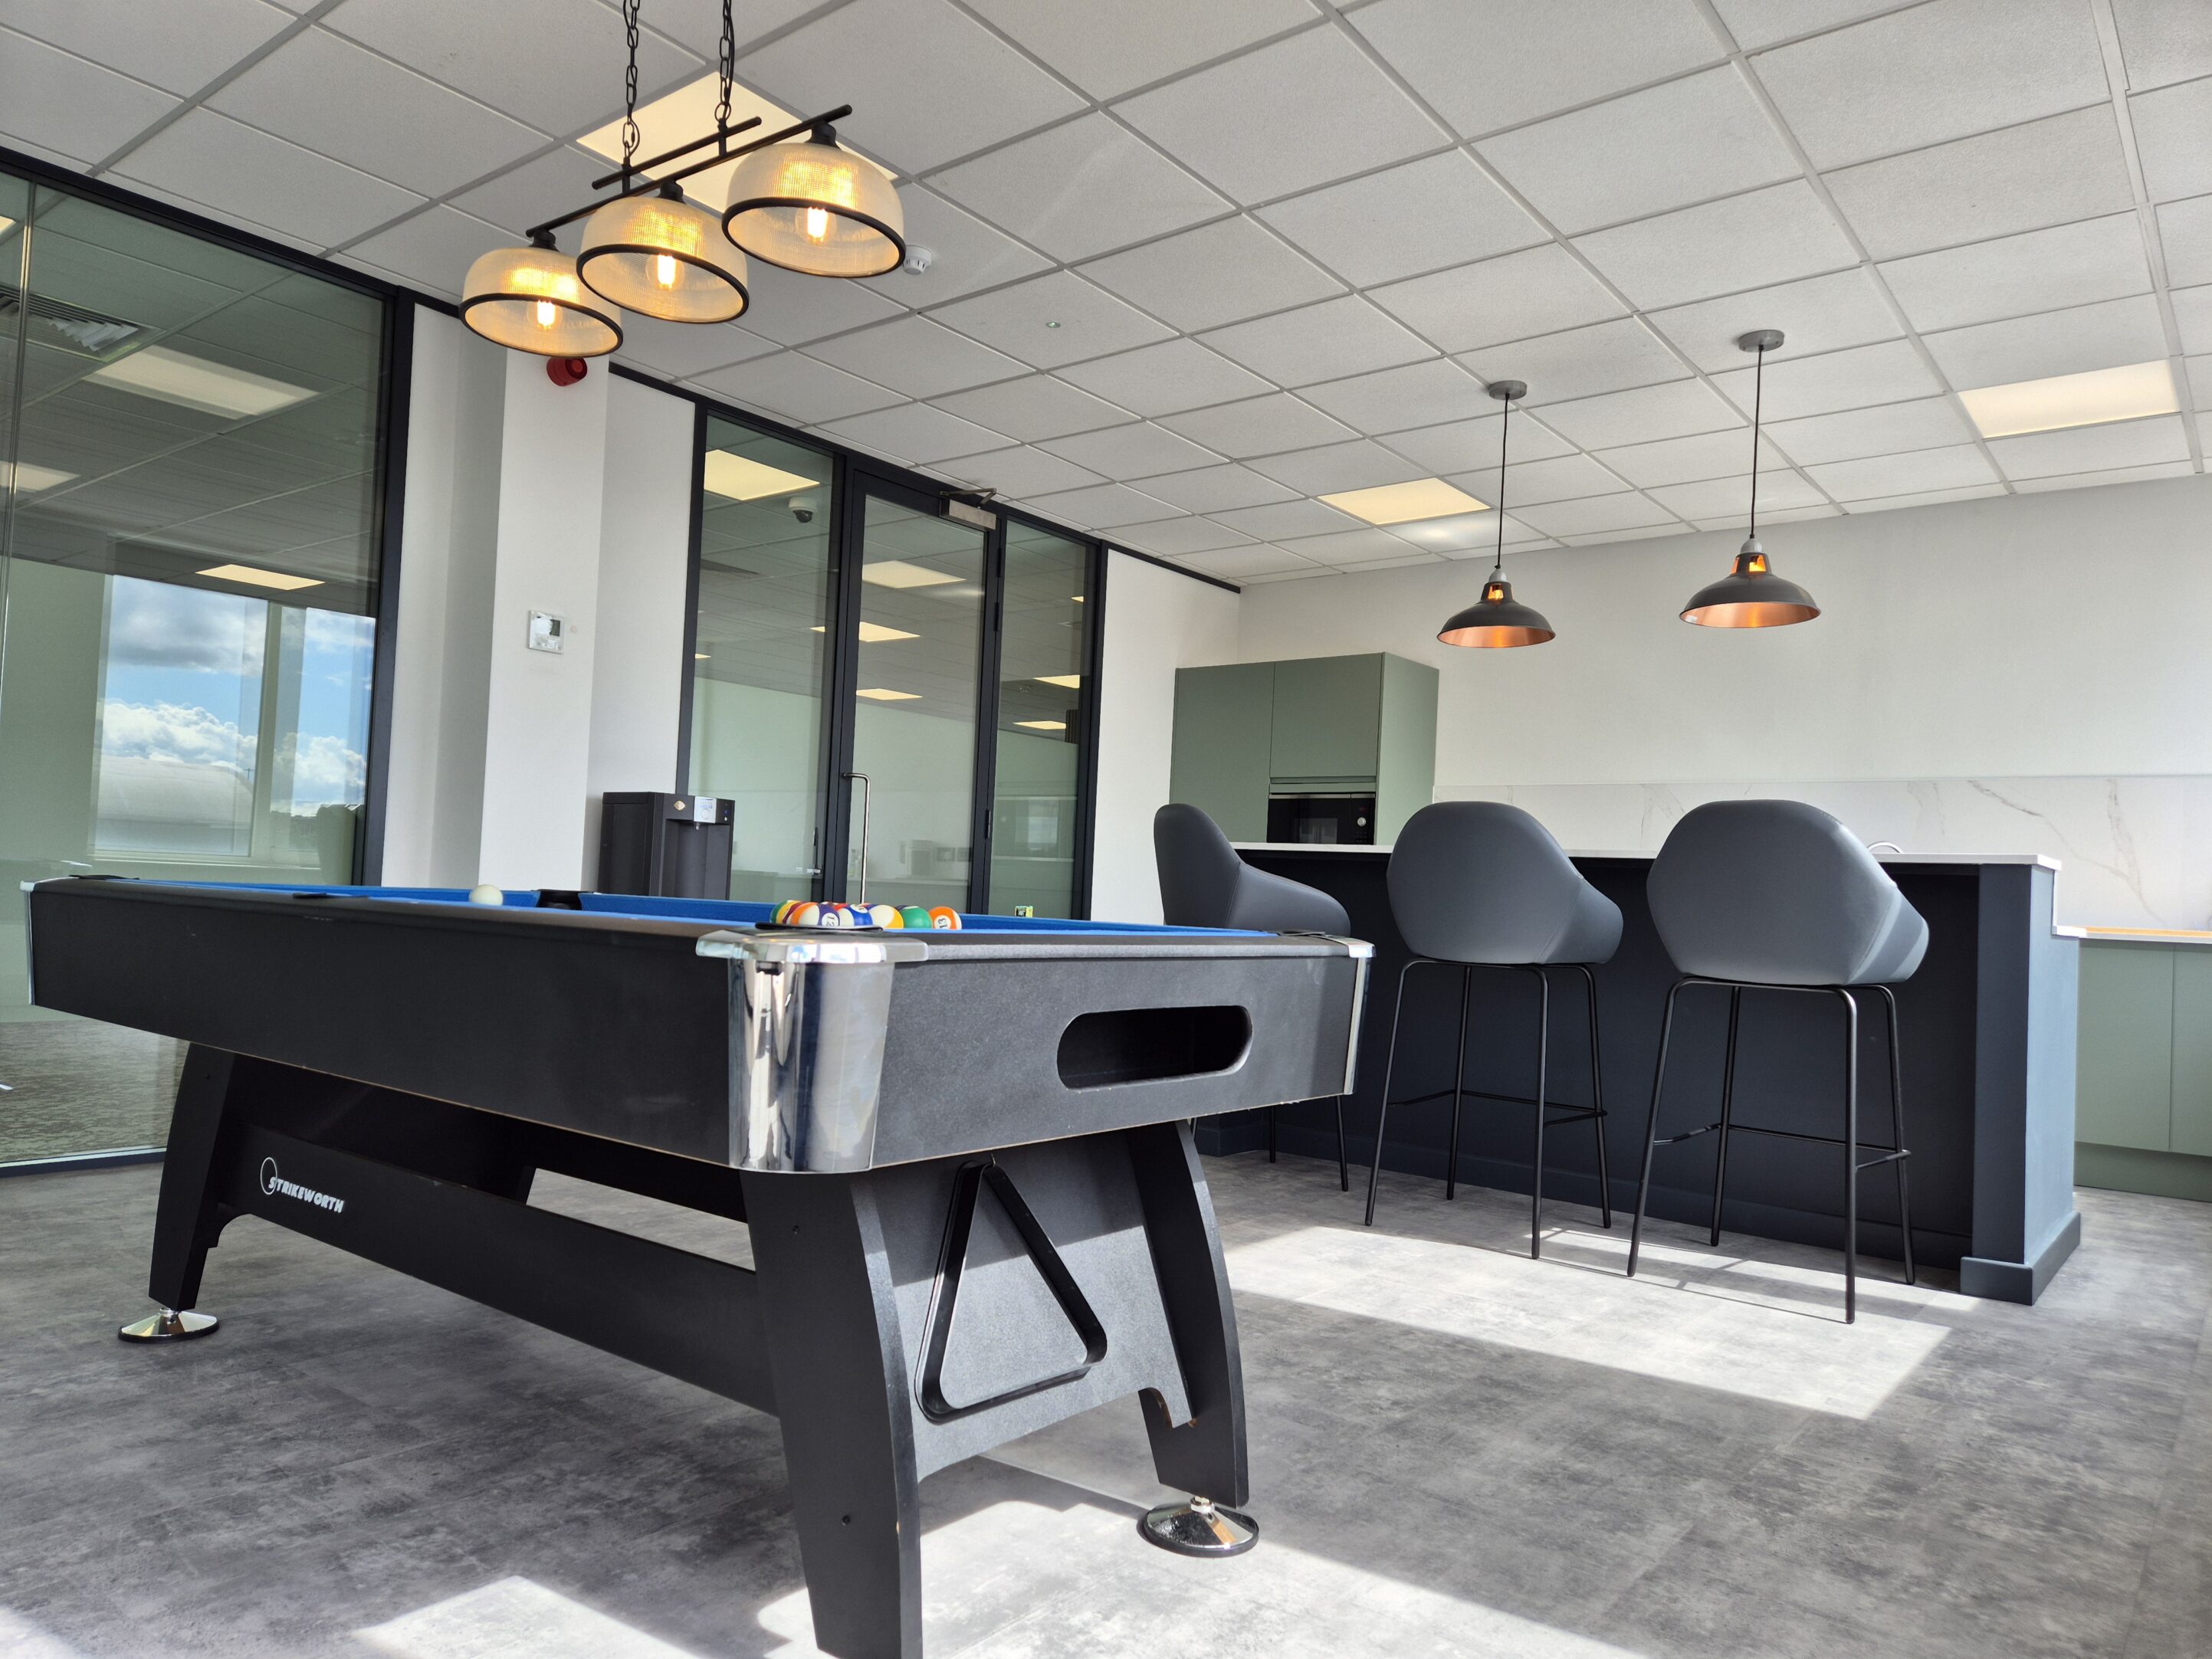
The brief was to create a space that better reflected how their team work today, while creating a stronger impression for clients and visitors. A key driver of the design was space planning, focusing on how people would move through the space. This led to the creation of a central touchdown area, designed as a shared hub within the office, allowing the team flexibility away from their desks without feeling disruptive to the wider space.
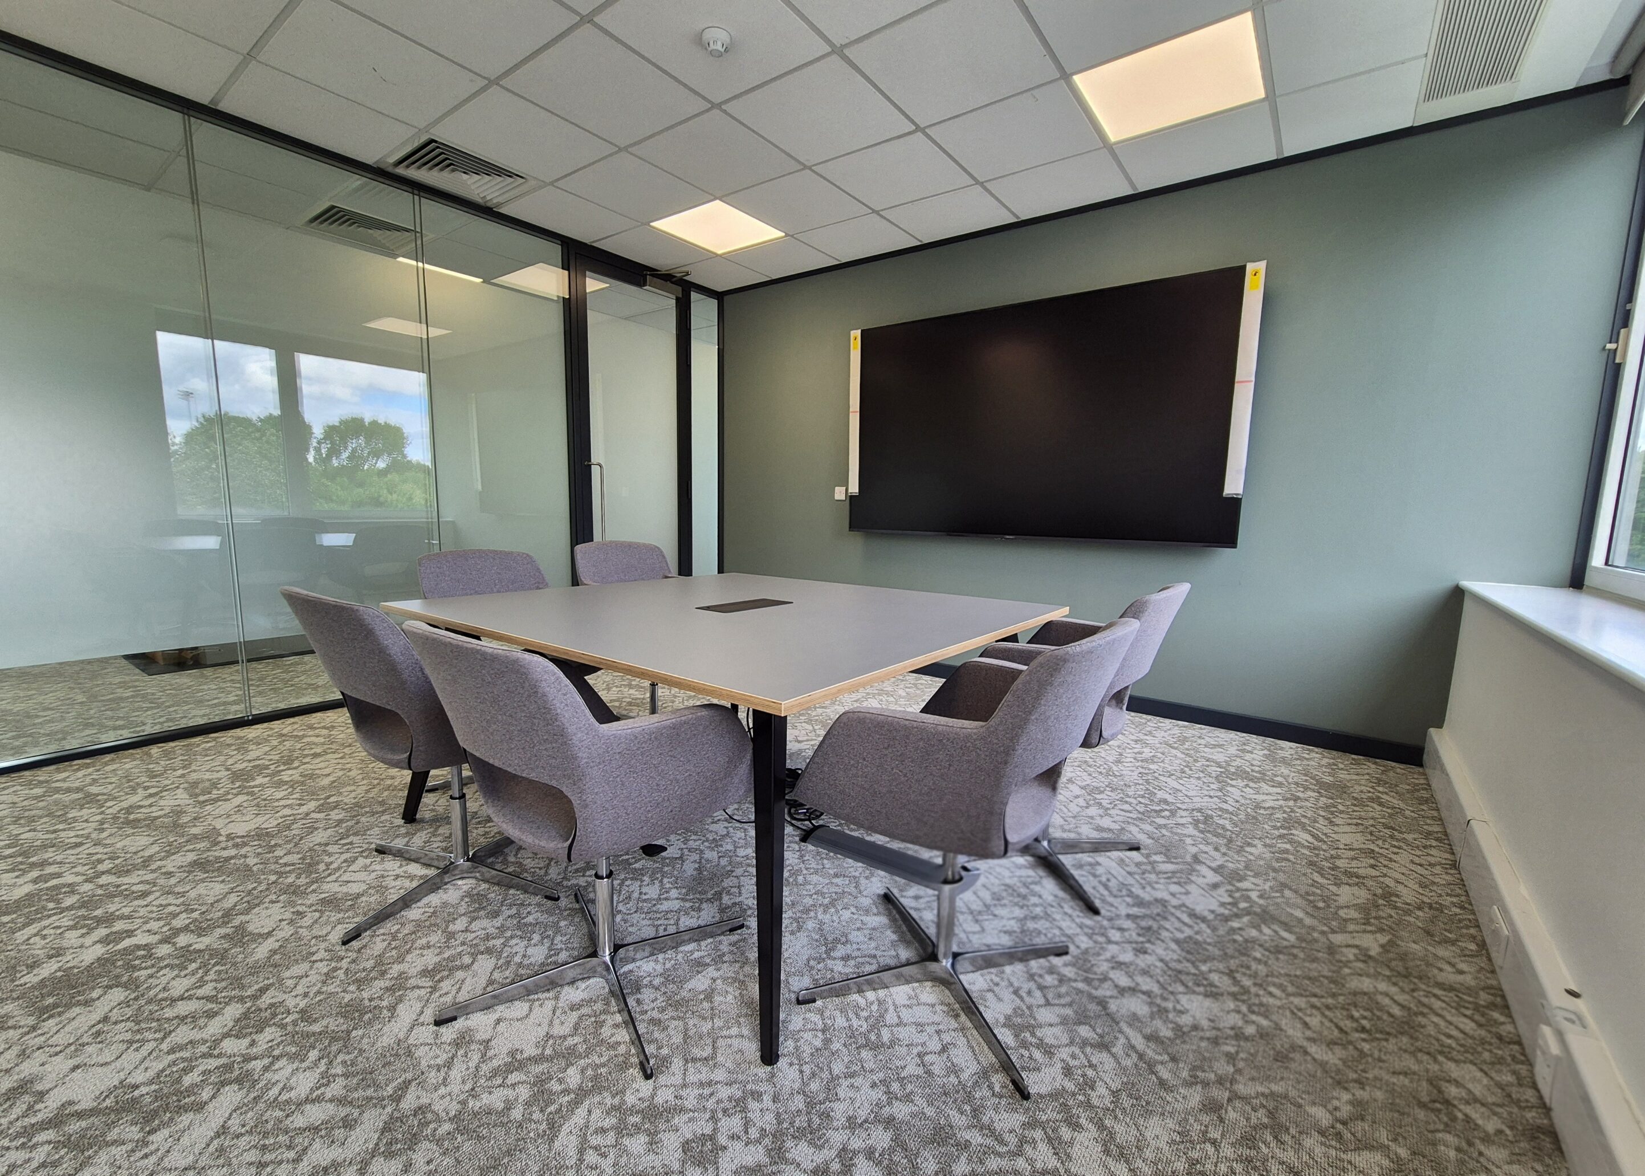
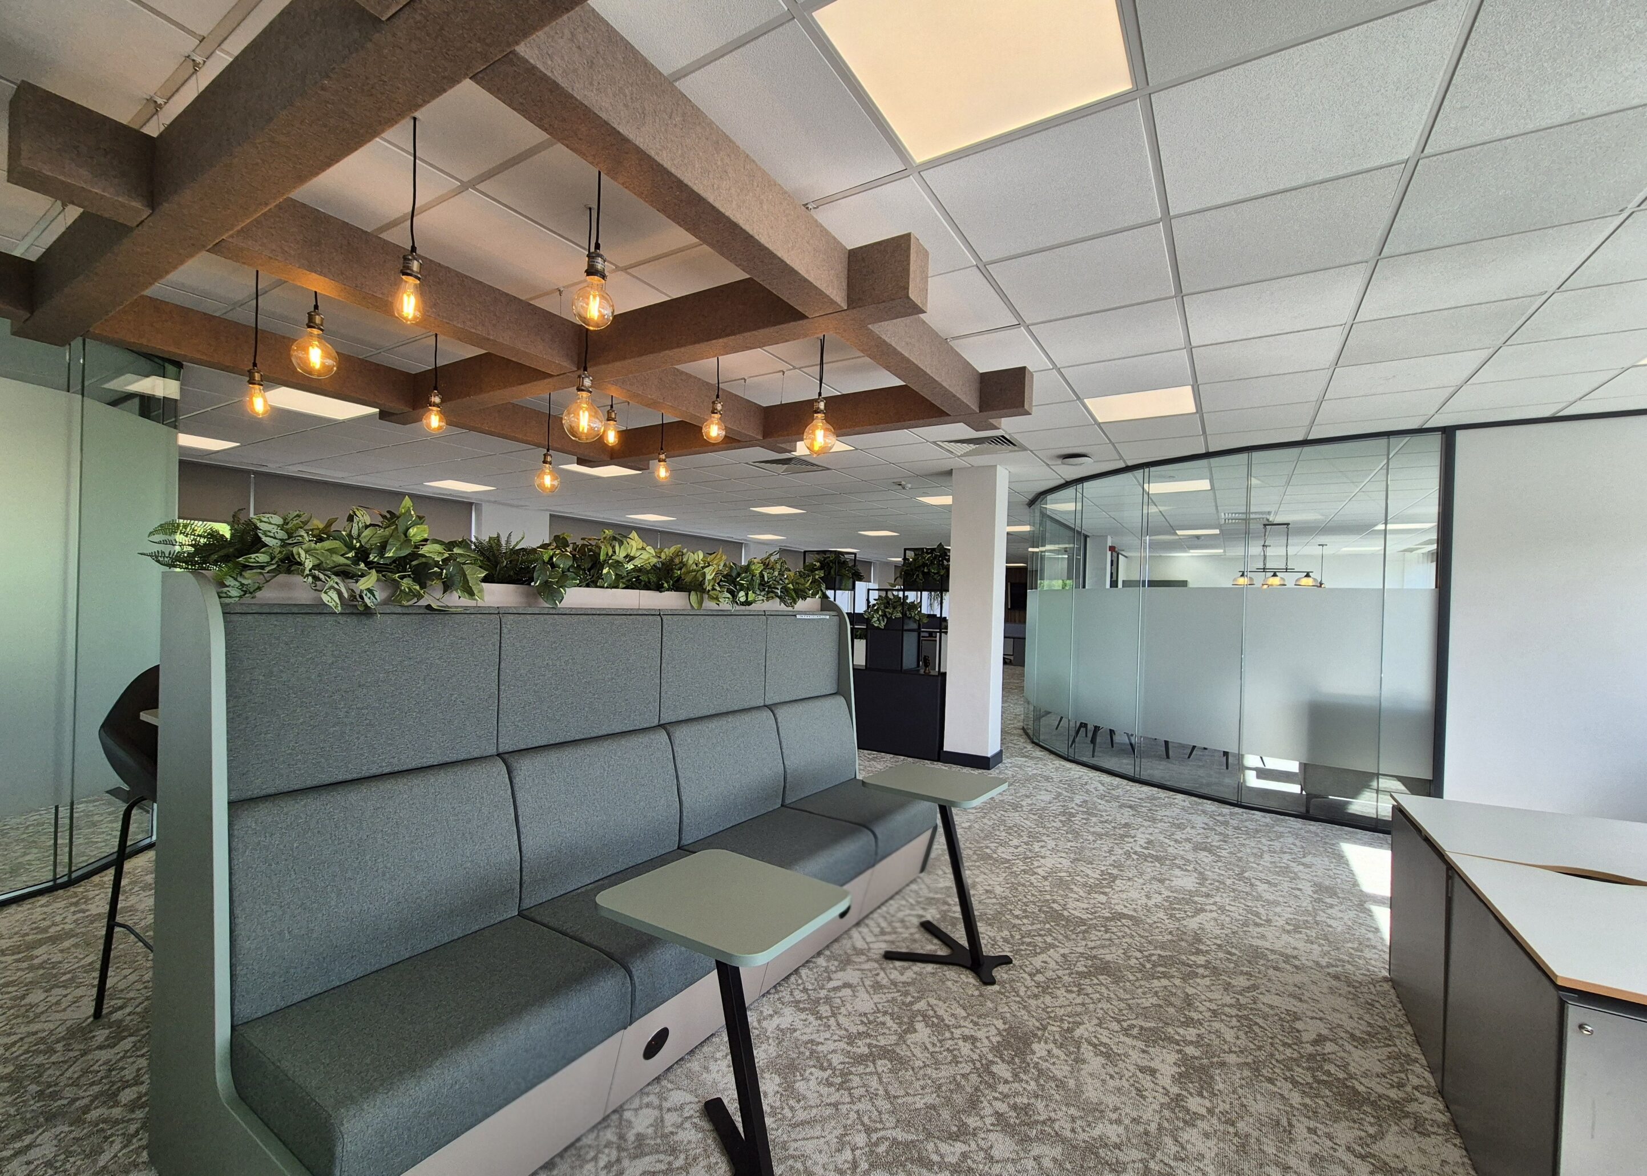
The boardroom and training room were prioritised and positioned along the perimeter to benefit from natural light. Double-glazed faceted acoustic partitions allow these rooms to feel open while still performing where privacy is needed. A bespoke curved partition discreetly houses printers and storage, reducing disruptions to office teams. Feature lighting and flooring, acoustic panelling, ceiling rafts and integrated planting help define areas with subtle wayfinding.
Delivered within 12 weeks, the completed headquarters combines technical performance, craftsmanship and thoughtful workplace design, creating a flexible environment that supports focused work, collaboration, training and client engagement.
Scope of Works
• Workplace consultancy, space planning, interior design and system specification
• Principal designer / principal contractor duties
• Strip-out and preparation of existing space
• Solid and double-glazed acoustic partition systems
• Bespoke curved partitions
• Kitchen and breakfast bar installation
• Acoustic feature ceiling raft and decorative lighting
• Acoustic timber-slat feature wall
• Illuminated Syntegon branding
• Integrated planting and biophilic design features
• Carpet and LVT flooring, including feature walkway
• Decoration throughout
• Power, data and lighting alterations
• Air-conditioning and ventilation alterations
• Perimeter window blinds
• Furniture specification, supply and installation
• Complete project management and programme control
• Testing, commissioning and handover