


St Chads Court Student Village, Birmingham
The Project
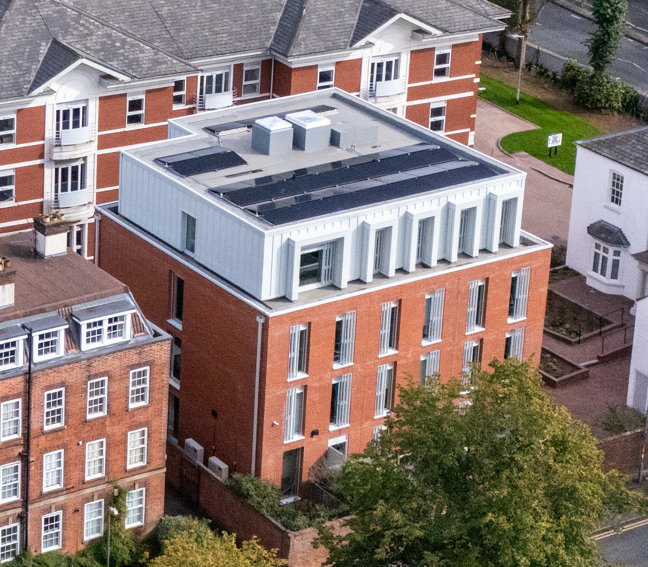
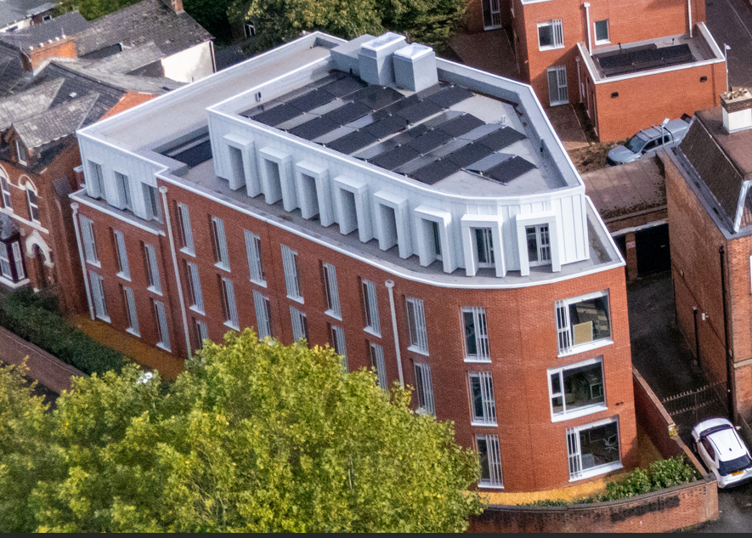
St Chads, Hagley Court is a 233-student bed accommodation which comprises of five blocks, three new build blocks, two Grade II listed refurbishment.
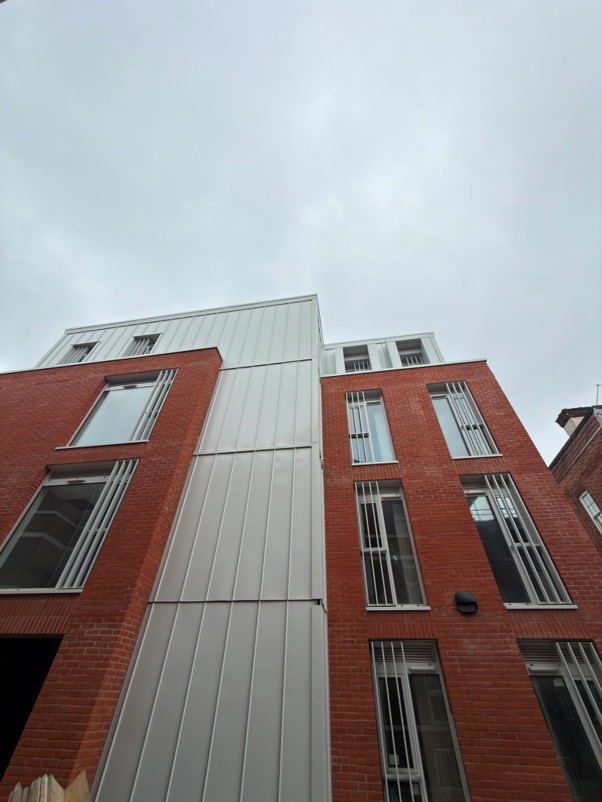
The external cladding works comprised the installation of a complete high-performance rainscreen cladding system to the new-build and refurbished accommodation blocks.
The system incorporated a 150mm SFS supporting structure, with CP board sheathing forming the external substrate. The SFS zones were fully filled with Rockwool Rockslab insulation, providing the required thermal performance and contributing to the fire performance of the external wall construction.
Externally, the façade was finished using Euroclad Vieo standing seam cladding, providing a robust and contemporary appearance while complementing the architectural design of the development. The standing seam panels were installed in Prisma RAL 7035 Light Grey, providing a consistent finish across the elevation.
The installation included the associated support rails, fixings, trims, junction details and interfaces required to form a complete weather-resistant external wall system. A strong attention to detail was given to maintaining continuity of insulation, fire stopping and cavity barriers, together with ensuring appropriate detailing around windows, doors, corners, parapets and interfaces with the existing building fabric.
The completed system provides a durable, thermally efficient external façade, combining the performance requirements of the building with the architectural appearance required for the completed student accommodation development.
Scope of Works
- Design & install of SFS system including SFS Roofing System
- Design and install of Sheathing Board and cladding