


Silverstone
The Project
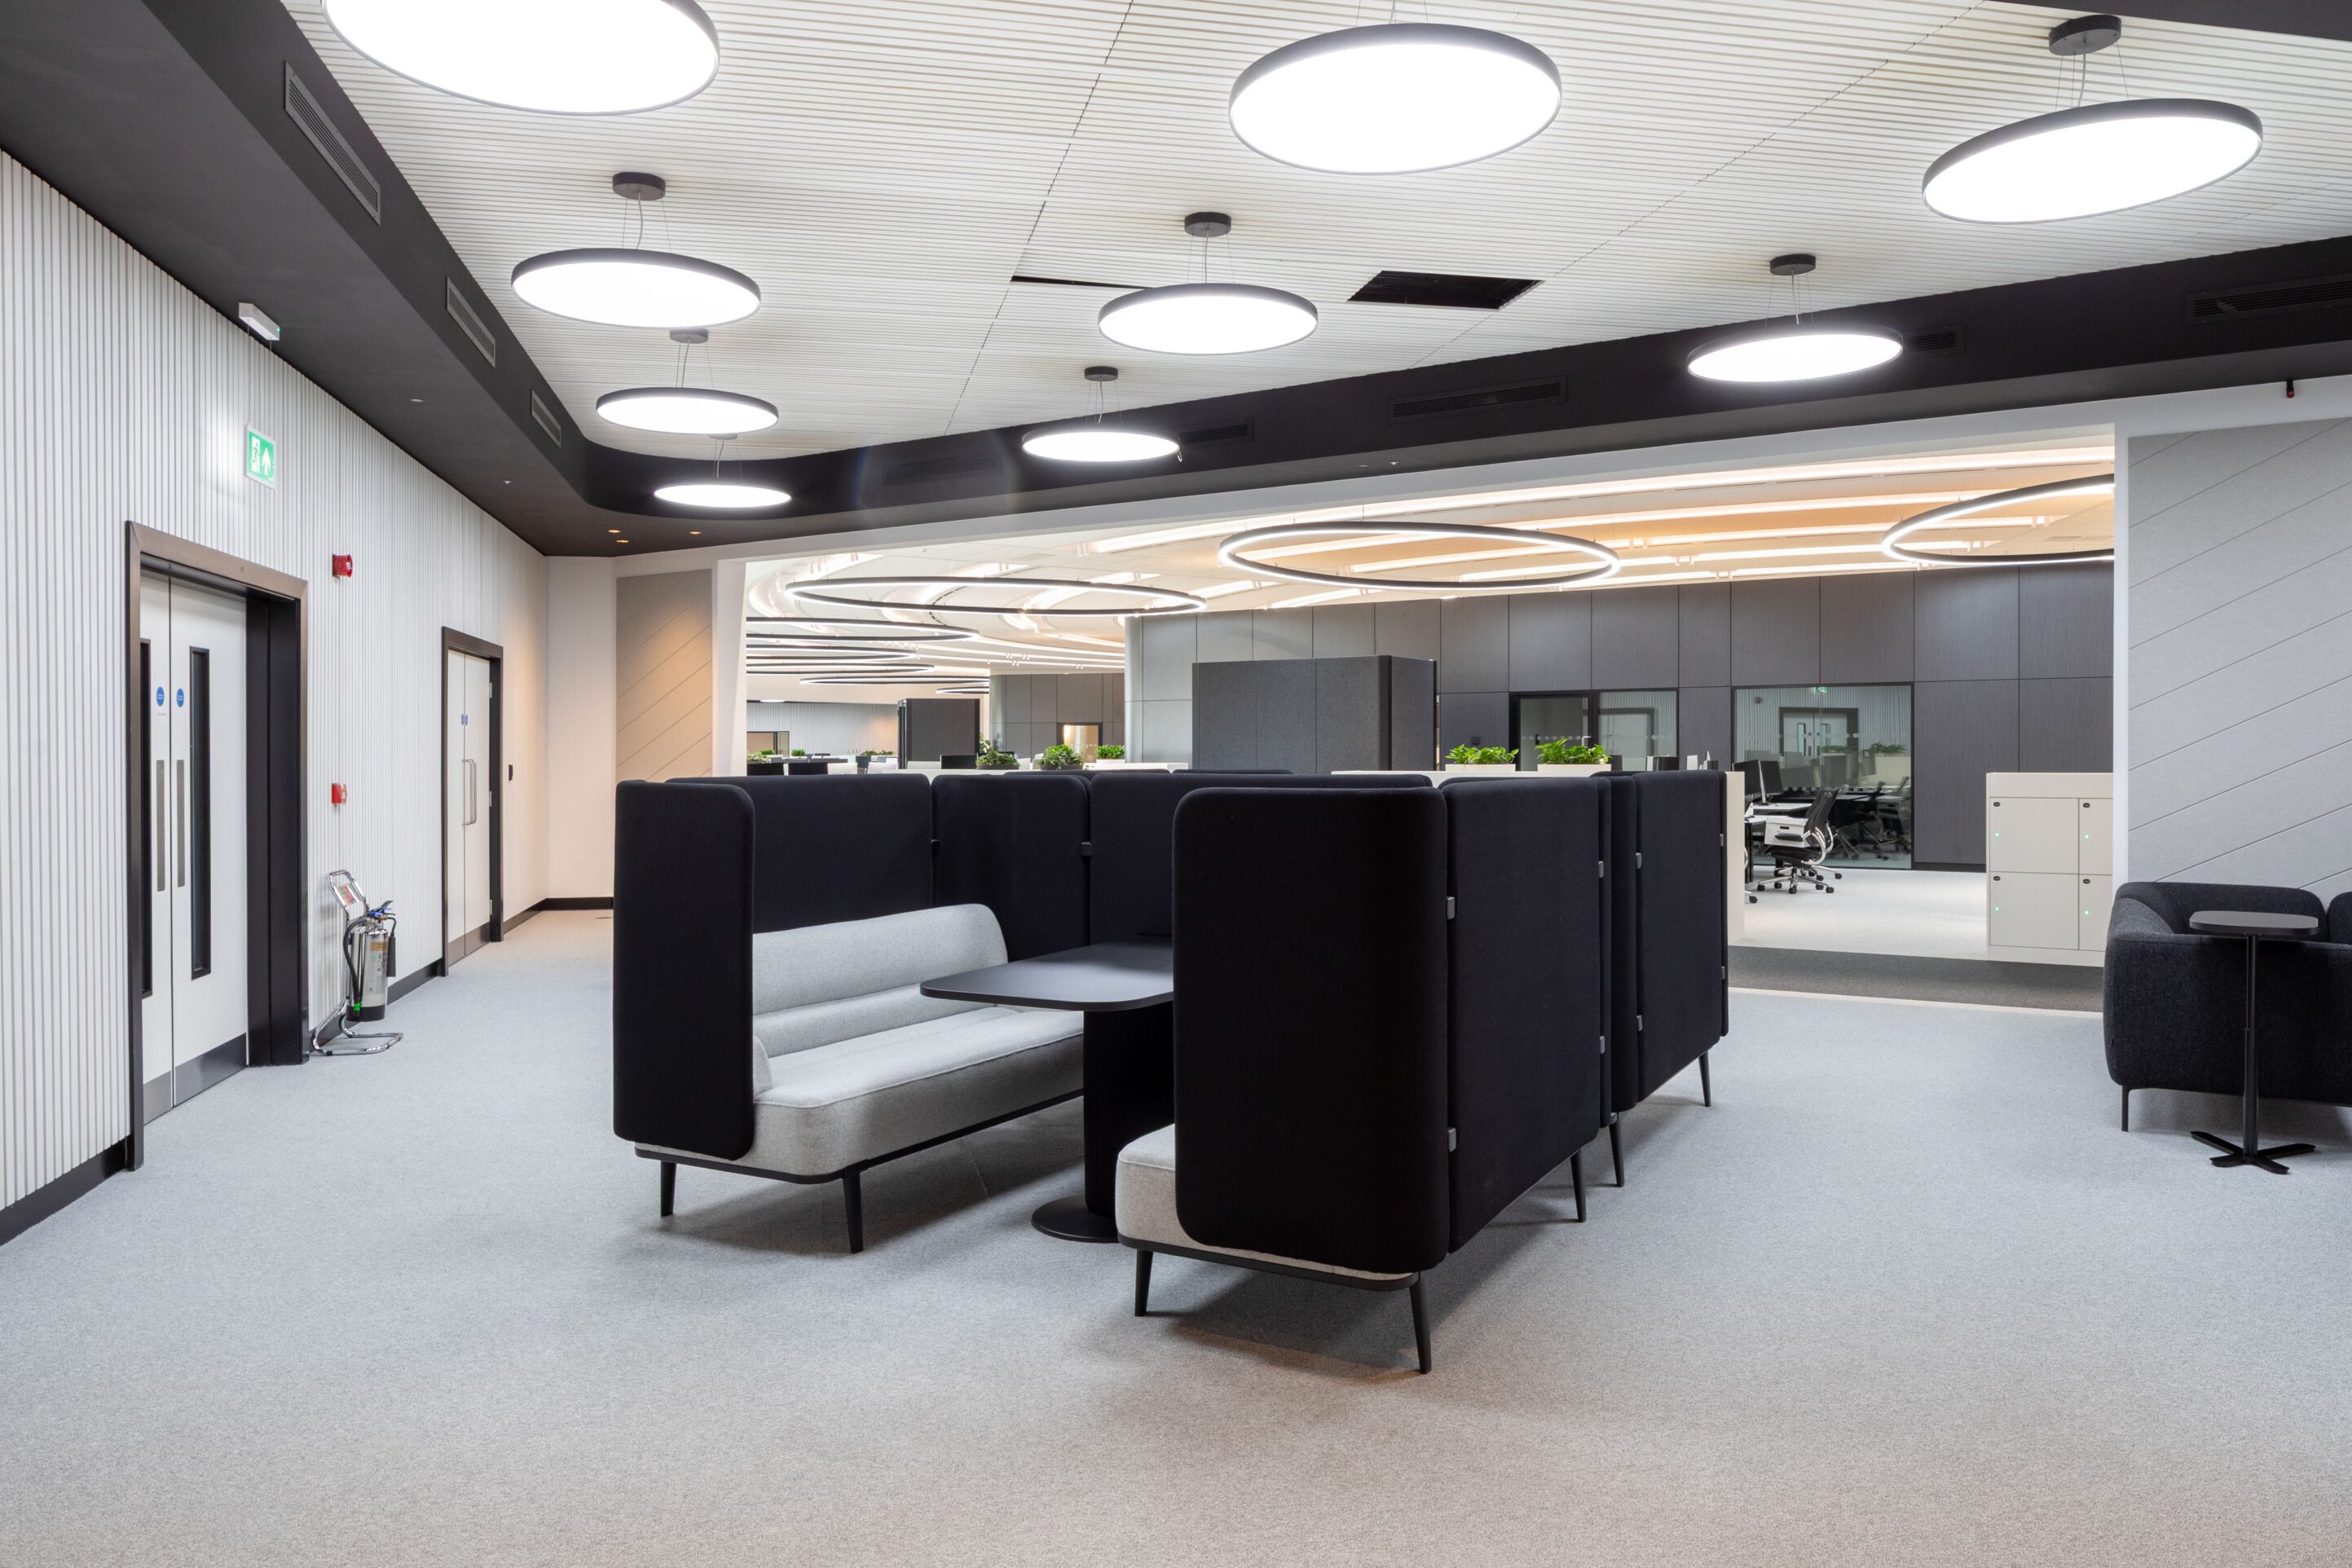
Gridlocked Ltd was appointed to deliver the specialist interiors package at this Formula 1 facility in Silverstone, encompassing partitions, wall linings, suspended ceilings and passive fire protection.
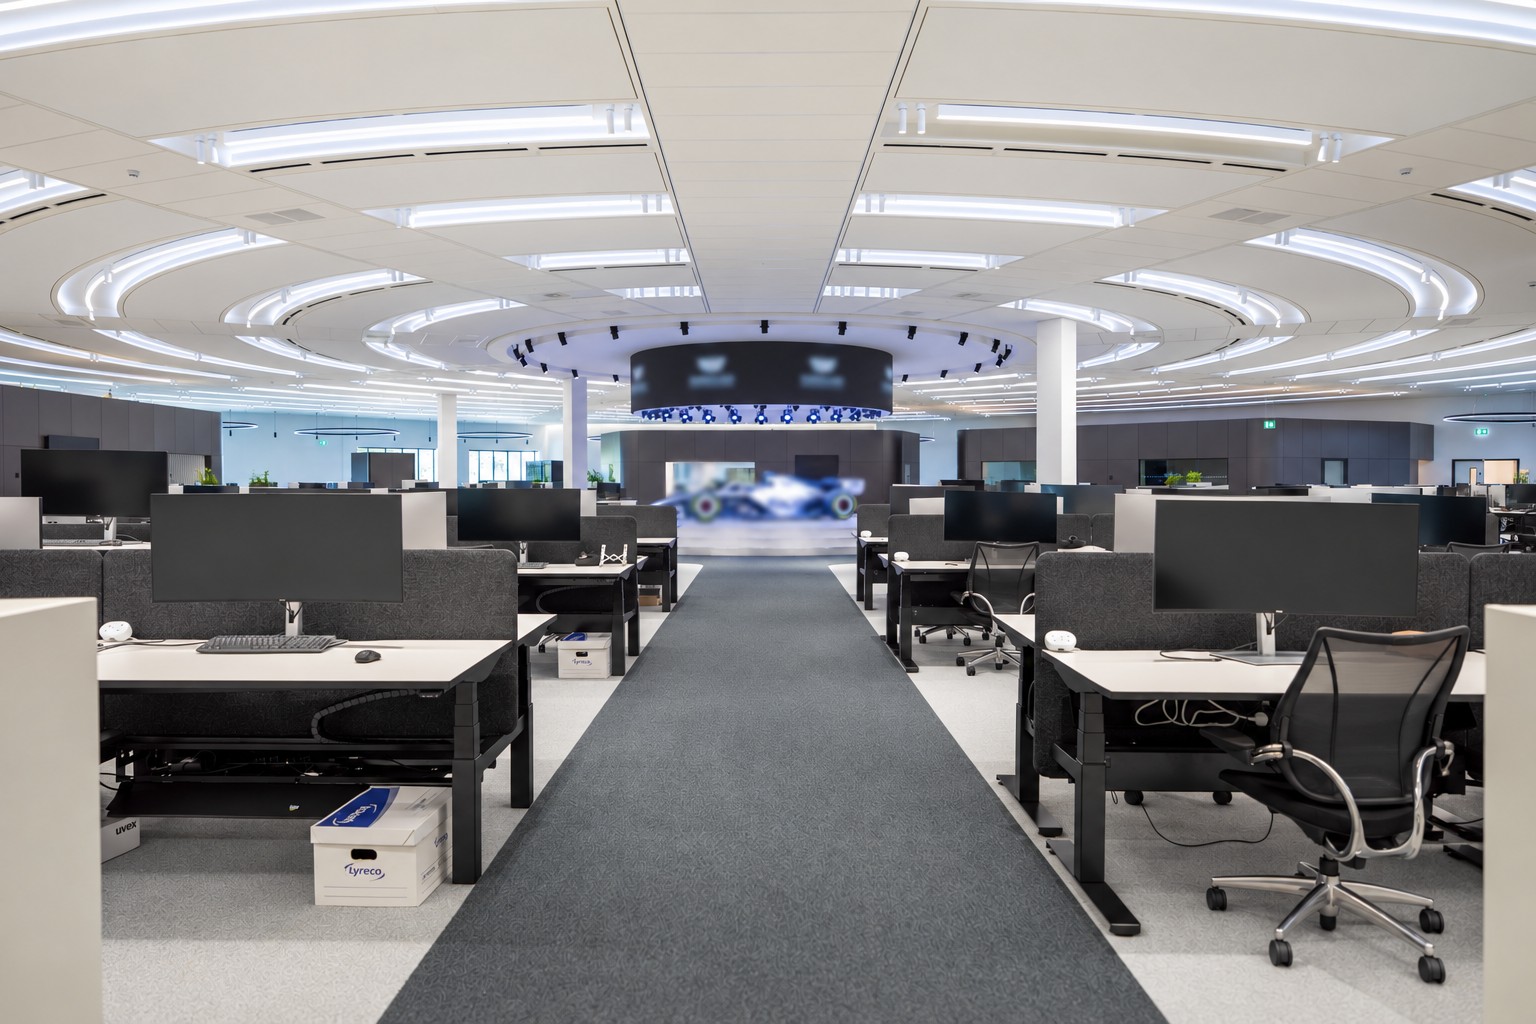
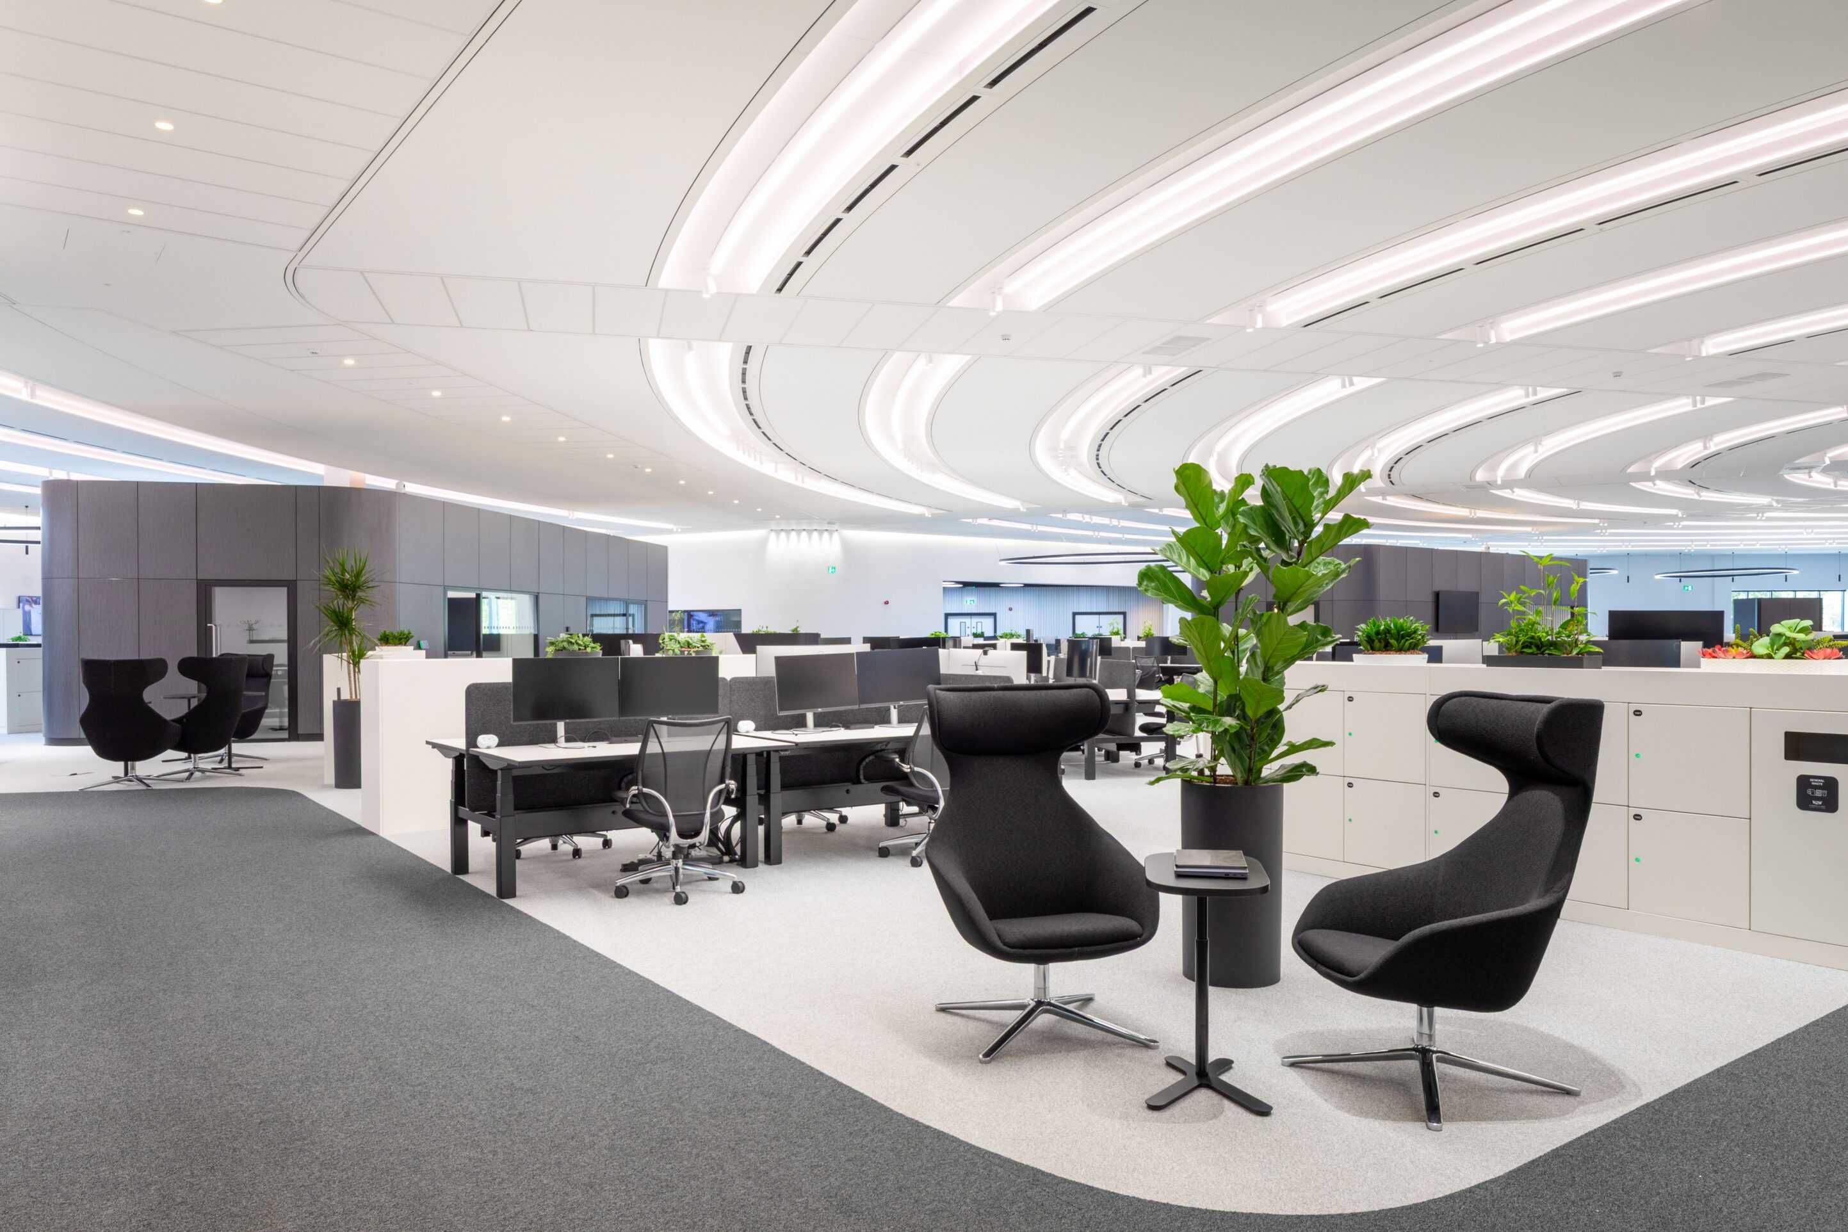
The centrepiece was an intricate bespoke curved ceiling, combining precision-manufactured MDF box sections, integrated recessed lighting and Clipso stretch fabric infills to create a striking architectural feature.
Working within the constraints of a portal steel frame building, Gridlocked undertook extensive design development, producing detail drawings for architectural approval. The installation required careful coordination with all trades to ensure compatibility.
The curved construction incorporated individually manufactured MDF components, precisely cut to specified radii, including complex five- and six-sided box sections designed to accommodate recessed lighting. Clipso stretch fabric infills were integrated between the boxes, providing a seamless visual contrast to the curved framework.
To maximise accuracy and installation efficiency, Gridlocked adopted an off-site prefabrication approach, assembling three-metre ceiling sections at our own facility before delivery and installation on site.
From design development and physical mock-ups through to procurement, prefabrication and final installation, Gridlocked maintained meticulous control over quality and detailing.
The completed installation showcases exceptional craftsmanship, technical innovation and collaborative problem-solving, delivering an architectural centrepiece befitting the precision and ambition of Formula 1.
Scope of Works
- Bespoke Central Curved Ceiling (entered for these awards)
- Partitions
- Linings
- Suspended Ceilings
- Passive Fire Protection