

0121 707 0077



  • HOME
  • ABOUT US
    • ABOUT US
    • FIS CAMPAIGNS
    • FIT-OUT FUTURES
    • MEET THE FIS BOARD
    • FIS BOARD NOMINATIONS
    • MEET THE SKILLS BOARD
    • MEET THE TEAM
    • MEMBERSHIP VETTING
    • WORKING GROUPS
    • CONTACT US
    • PRIVACY POLICY
  • MEMBER DIRECTORY
  • PROJECT LIBRARY
  • NEWS
  • EVENTS
  • KNOWLEDGE HUB
    • KNOWLEDGE HUB
    • TECHNICAL RESOURCES
    • ACOUSTIC VERIFICATION SCHEME
    • BRITISH STANDARDS
    • BUILDING SAFETY
    • BUSINESS & LEGAL
    • DIGITAL CONSTRUCTION
    • HEALTH & SAFETY
    • MENTAL HEALTH
    • ORGANISATIONAL CAPABILITY
    • SUSTAINABILITY
    • SUPPORT FOR SPECIFIERS
  • MEMBERSHIP HUB
    • MEMBERSHIP HUB
    • BECOME A MEMBER
    • MEMBER BENEFITS
    • MANAGE ACCOUNT
    • AWARDS
    • BRITISH STANDARDS
    • PUBLICATIONS
    • REFER A MEMBER
    • SPONSORSHIP
    • WORKING GROUPS
  • SKILLS HUB
    • SKILLS HUB
    • CAREERS HUB
    • COMPETENCY TOOLKIT
    • FIND TRAINING
      • TRAINING DIRECTORY
      • CPD
      • FIS ACADEMY
    • FIS ACADEMY
    • FUNDING YOUR TRAINING
    • JOB BOARD
    • QUALIFYING YOUR WORKFORCE
    • RECRUITMENT
    • TRAINING AWARDS
  • SPECFINISH
Join us
Sign in

Scarcroft Audley Retirement Village, West Yorkshire

Click to watch video

Click to watch video

Click to watch video

1/9

The Project

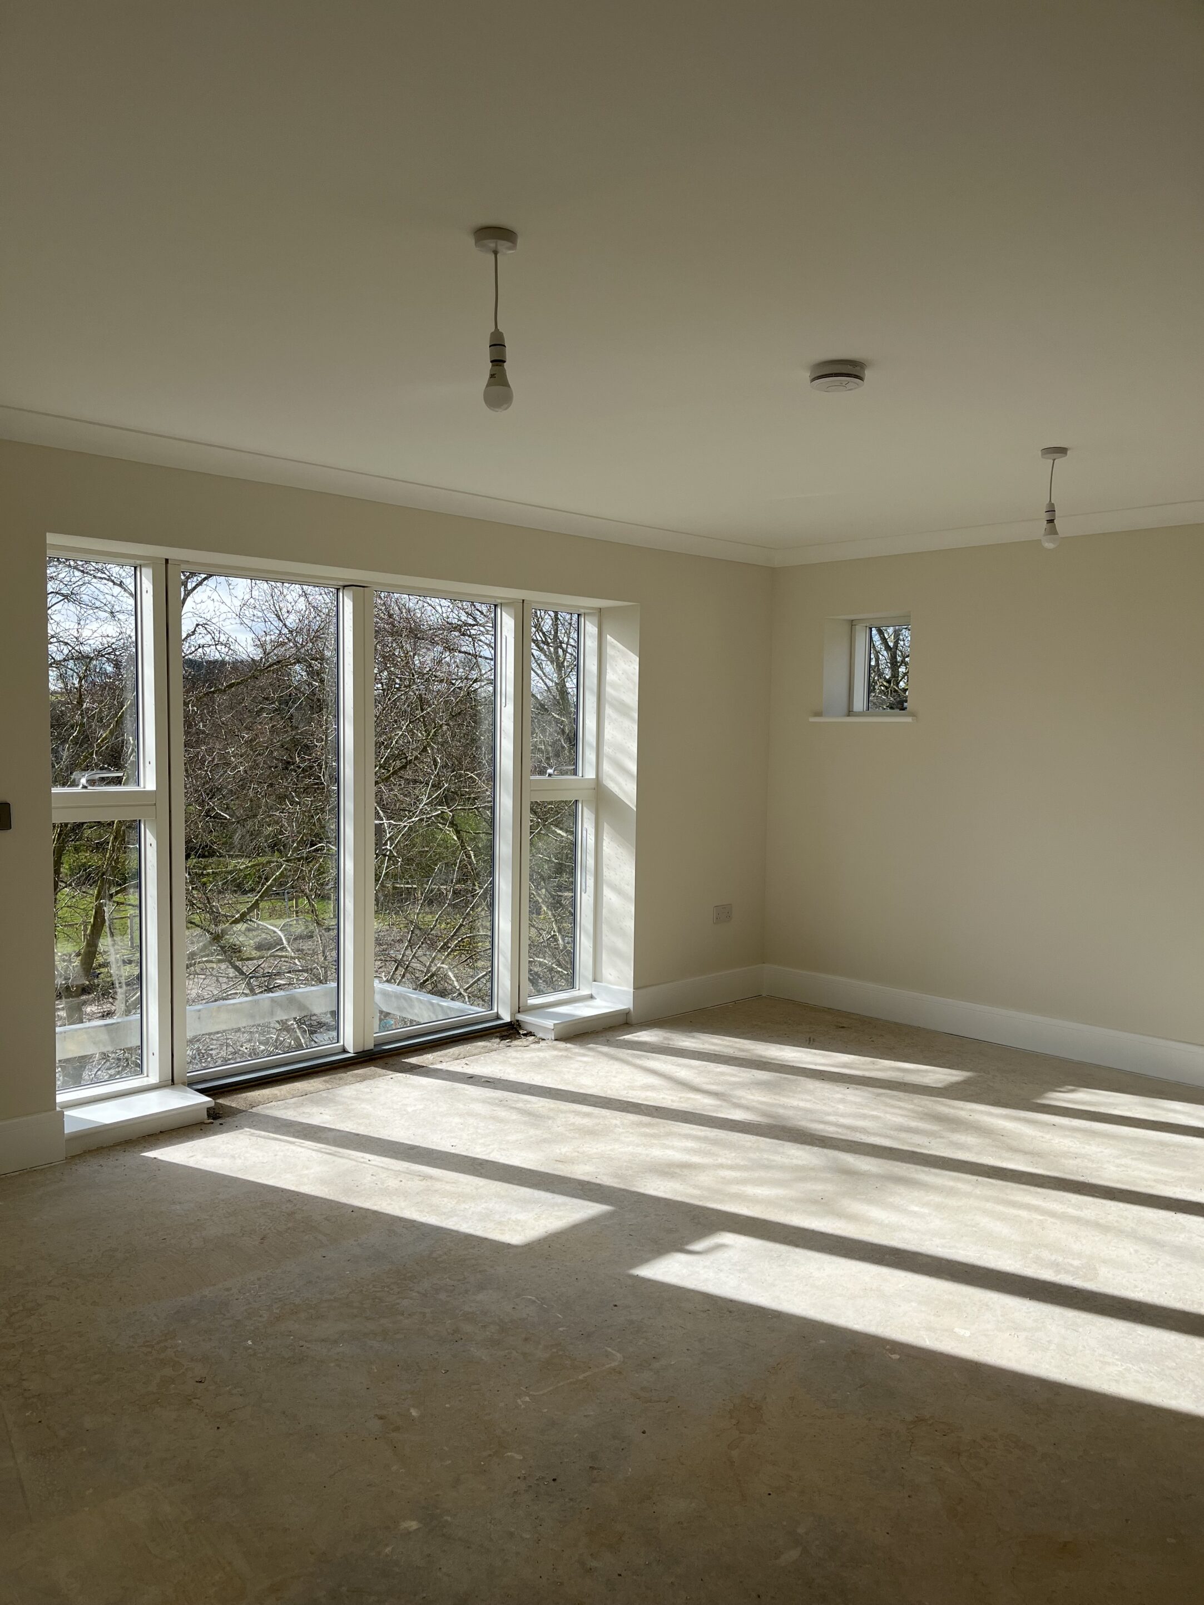
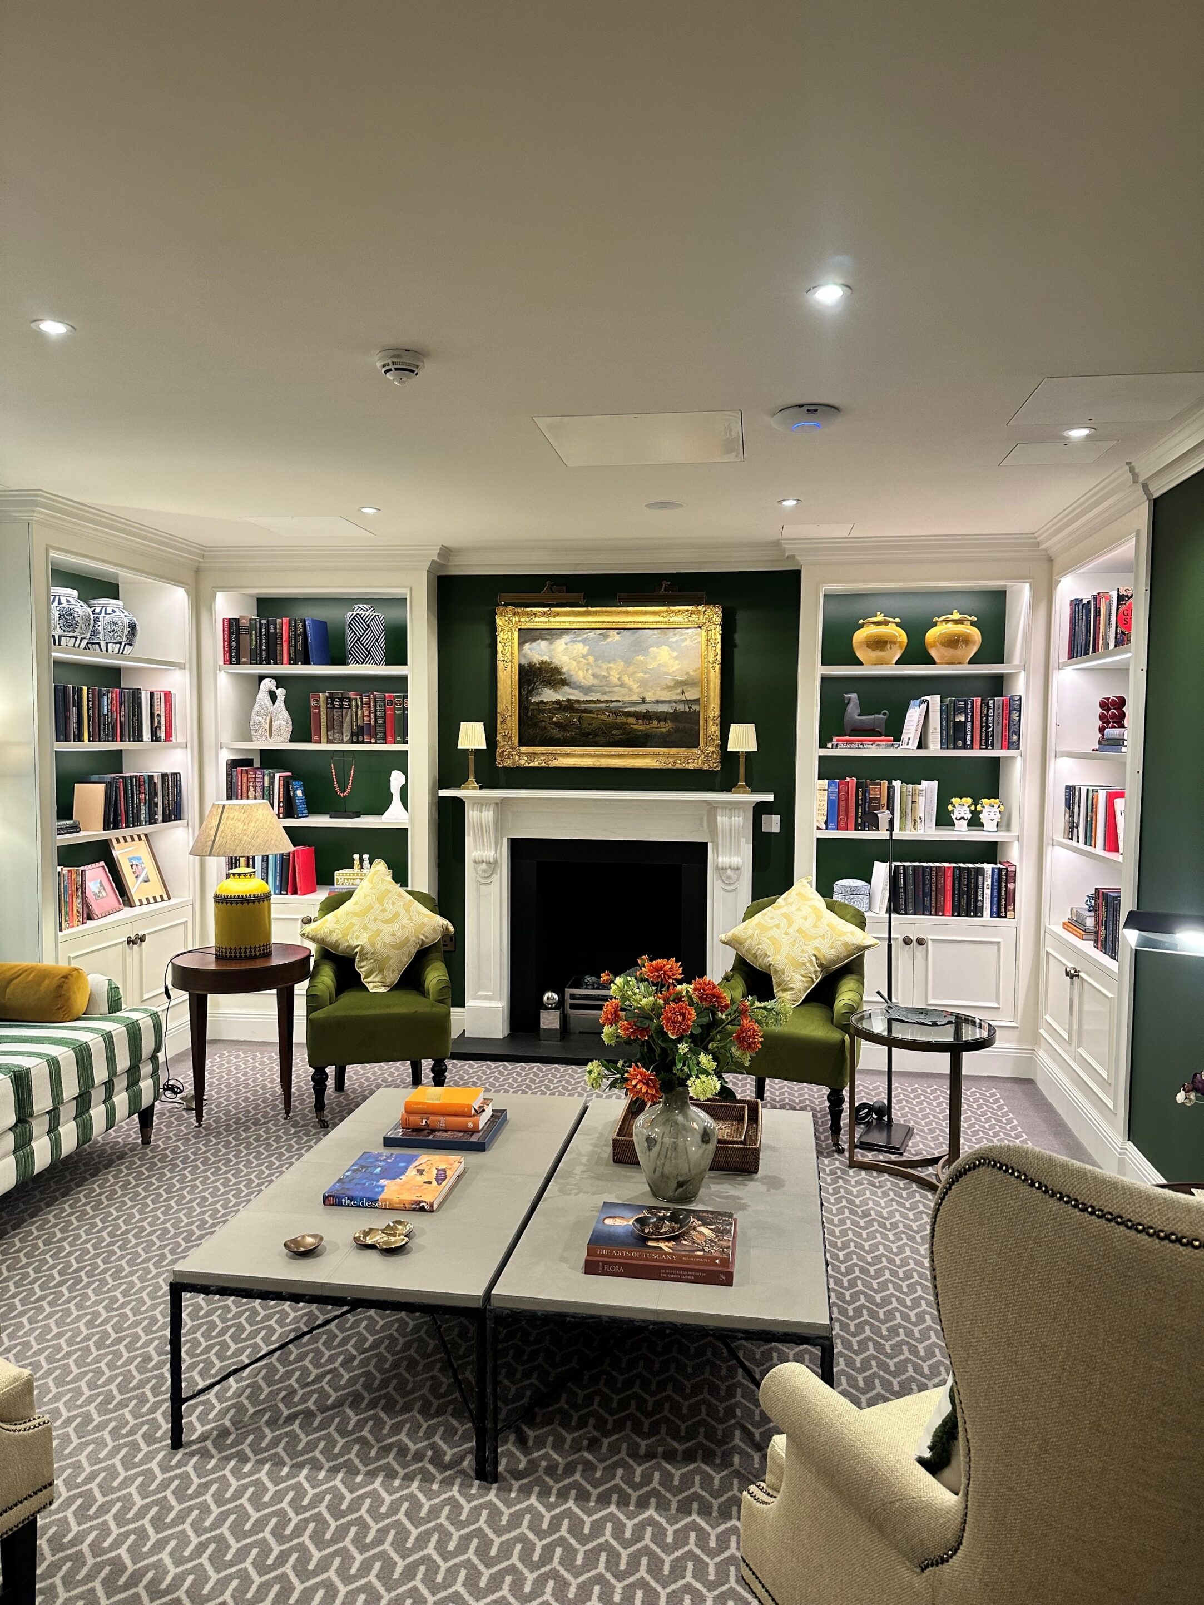
SCS were tasked to install the partitions to the iconic lodge building that now services the Audley Club, housing a range of amenities, such as a restaurant, health spa, library, private gym, hydrotherapy swimming pool, and wellness facilities.

The retirement village comprises 172 luxury properties, in and around the restored Grade II listed Scarcroft Lodge, built originally in 1830.

The residencies consist of numerous clusters of two-bedroom semi-detached cottages and one, two and three-bedroom apartments located around the newly restored Scarcroft Lodge.

Scope of Works

  • Internal Partitions and Drylining to form the Apartments, Cottages, Restaurant, Library and Pool

SCSBuildingSolutions

Project Type

  • Fibrous and GRG
  • Partitioning

Location

  • Leeds

Value

  • 1.7M

Supplier

  • Promat
  • SIG
  • Siniat

Architect

  • Gaunt Francis Architects
Arrow Created with Sketch. Back to Gallery
  • Instagram
© 2026 Finishes and Interiors Sector Ltd. Registered in England & Wales No. 3403977.