


Regent Theatre, Ipswich
The Project
The Regent Theatre, Ipswich is the largest theatre in East Anglia, it is Grade II listed and originally built in 1929 as an Art Deco cine-variety theatre, it is believed that G Cook & Sons carried out the original decorative plasterwork.
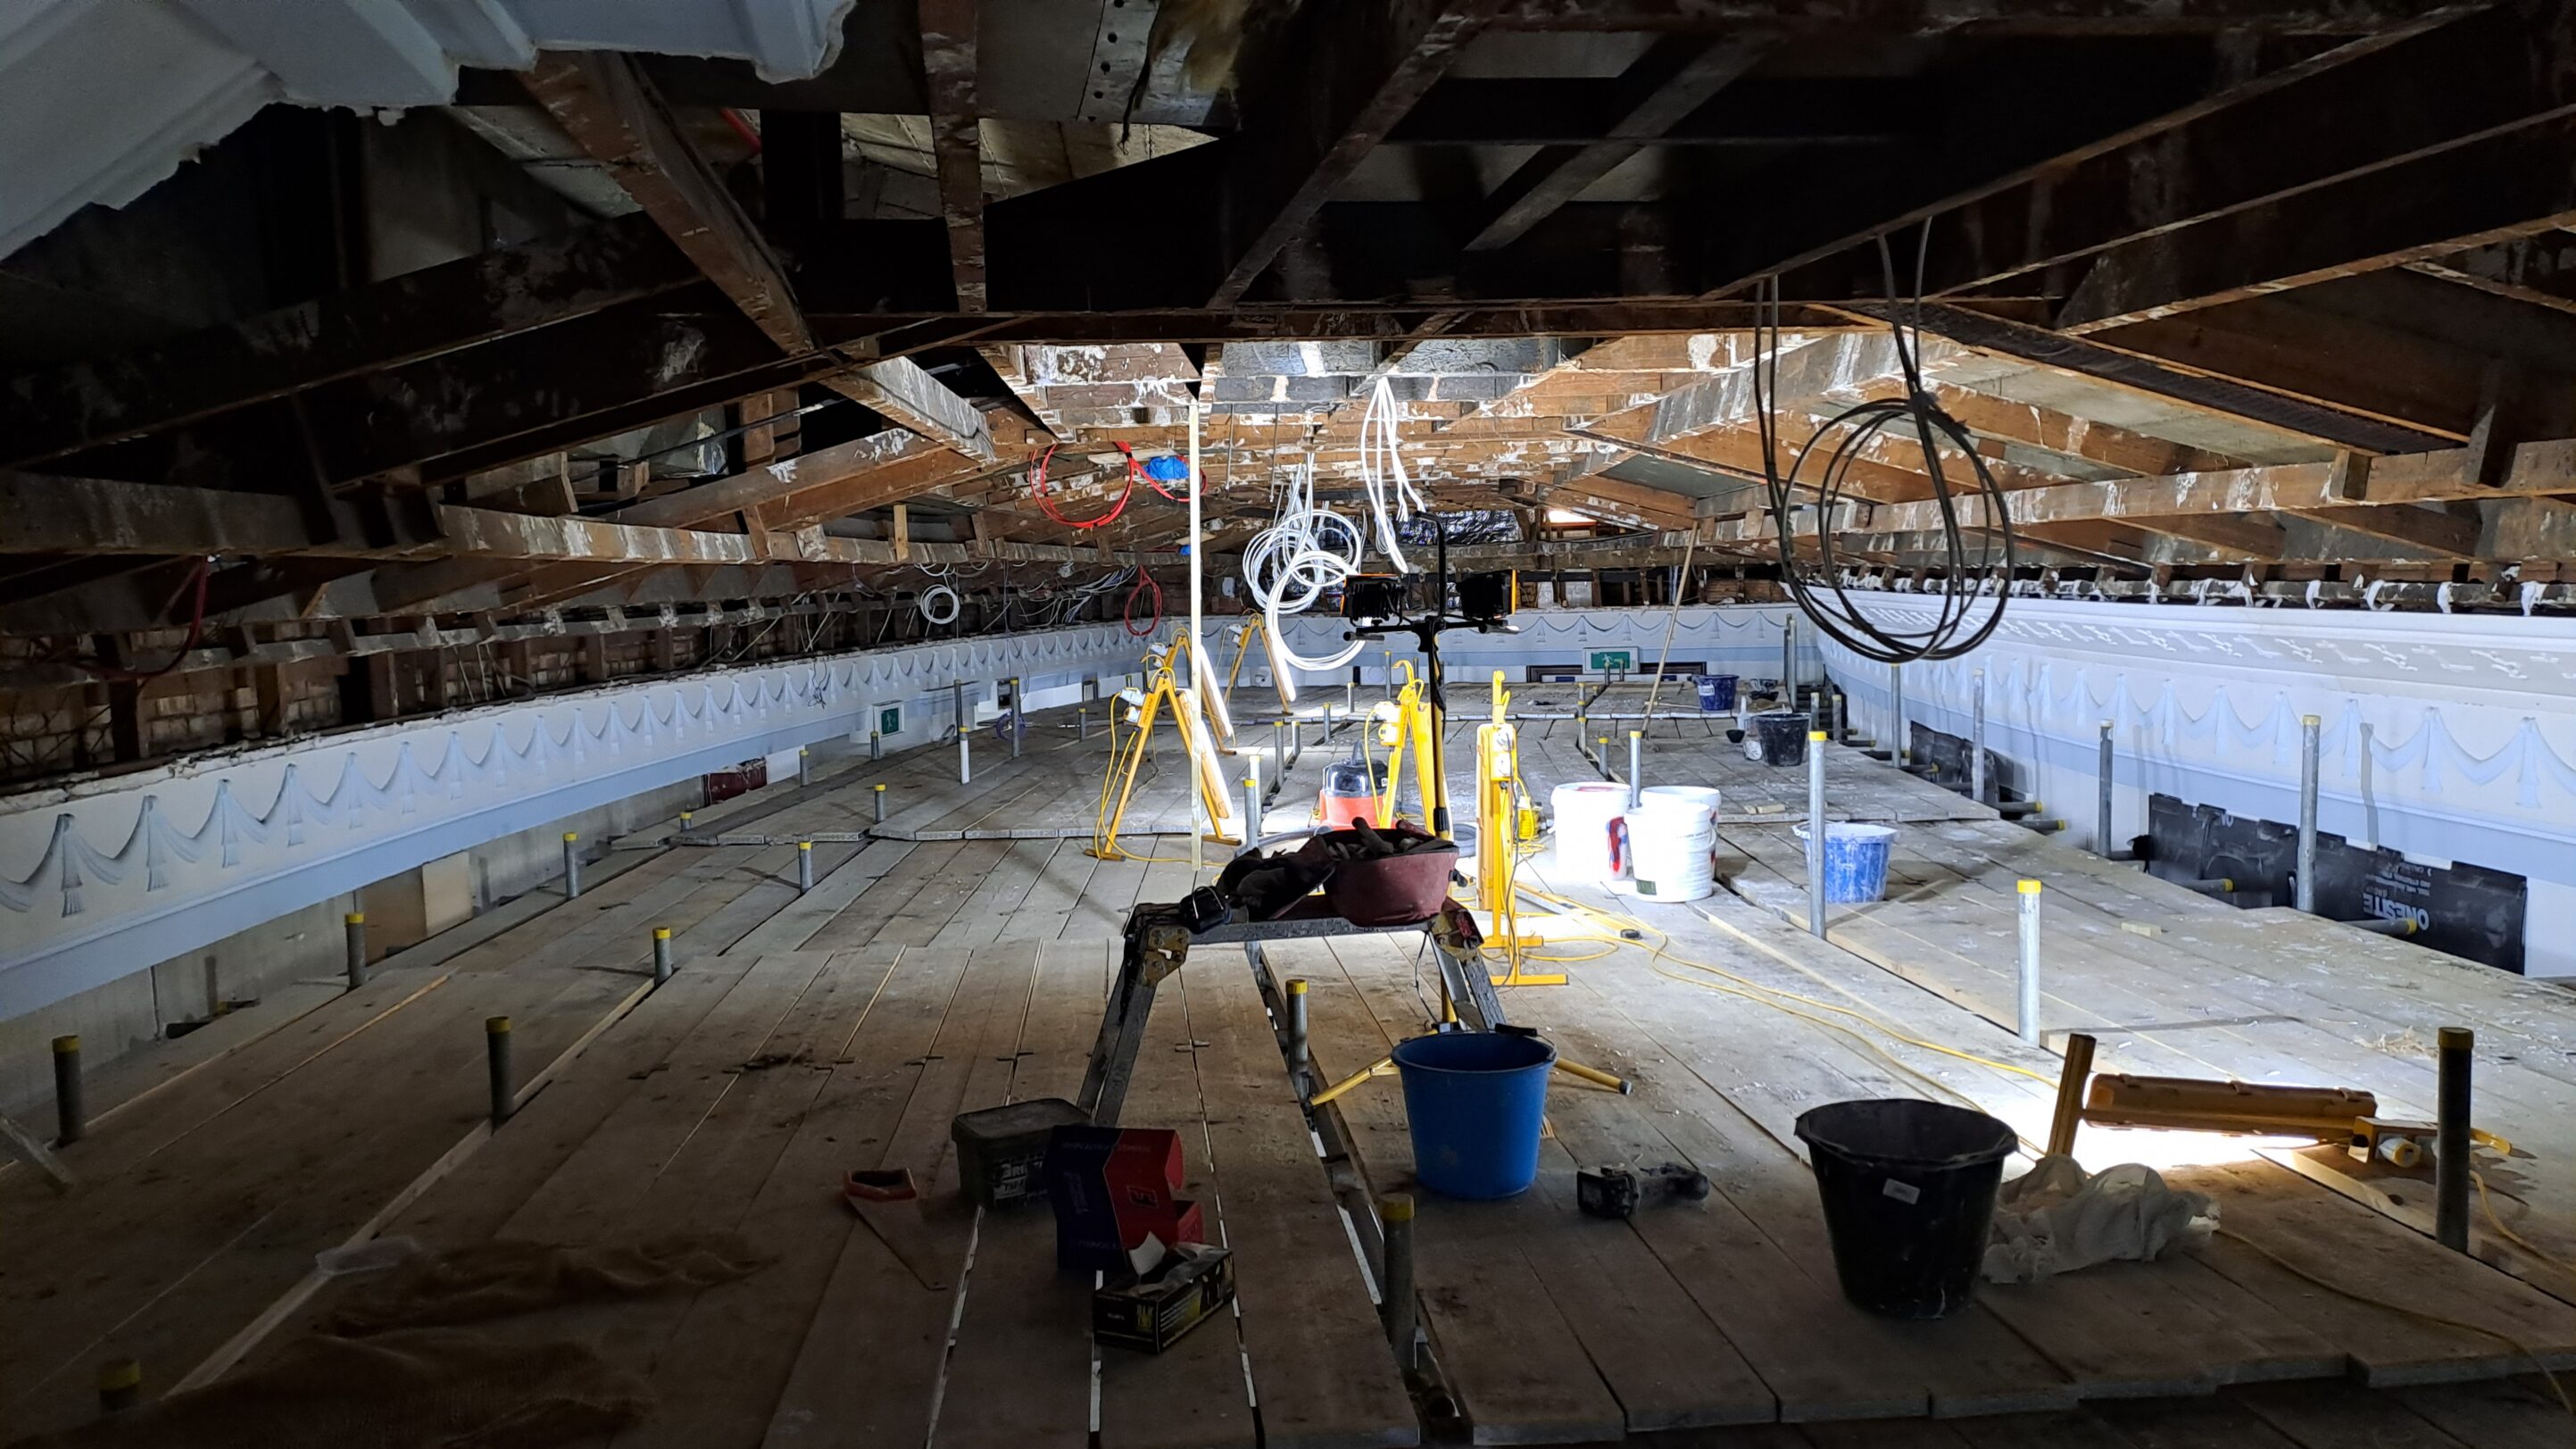
Over the years sections of the original ceilings had been replaced or covered over with plasterboard. This project was to reintroduce the original historic decorative fibrous plaster and had to be carried out in a very tight program.
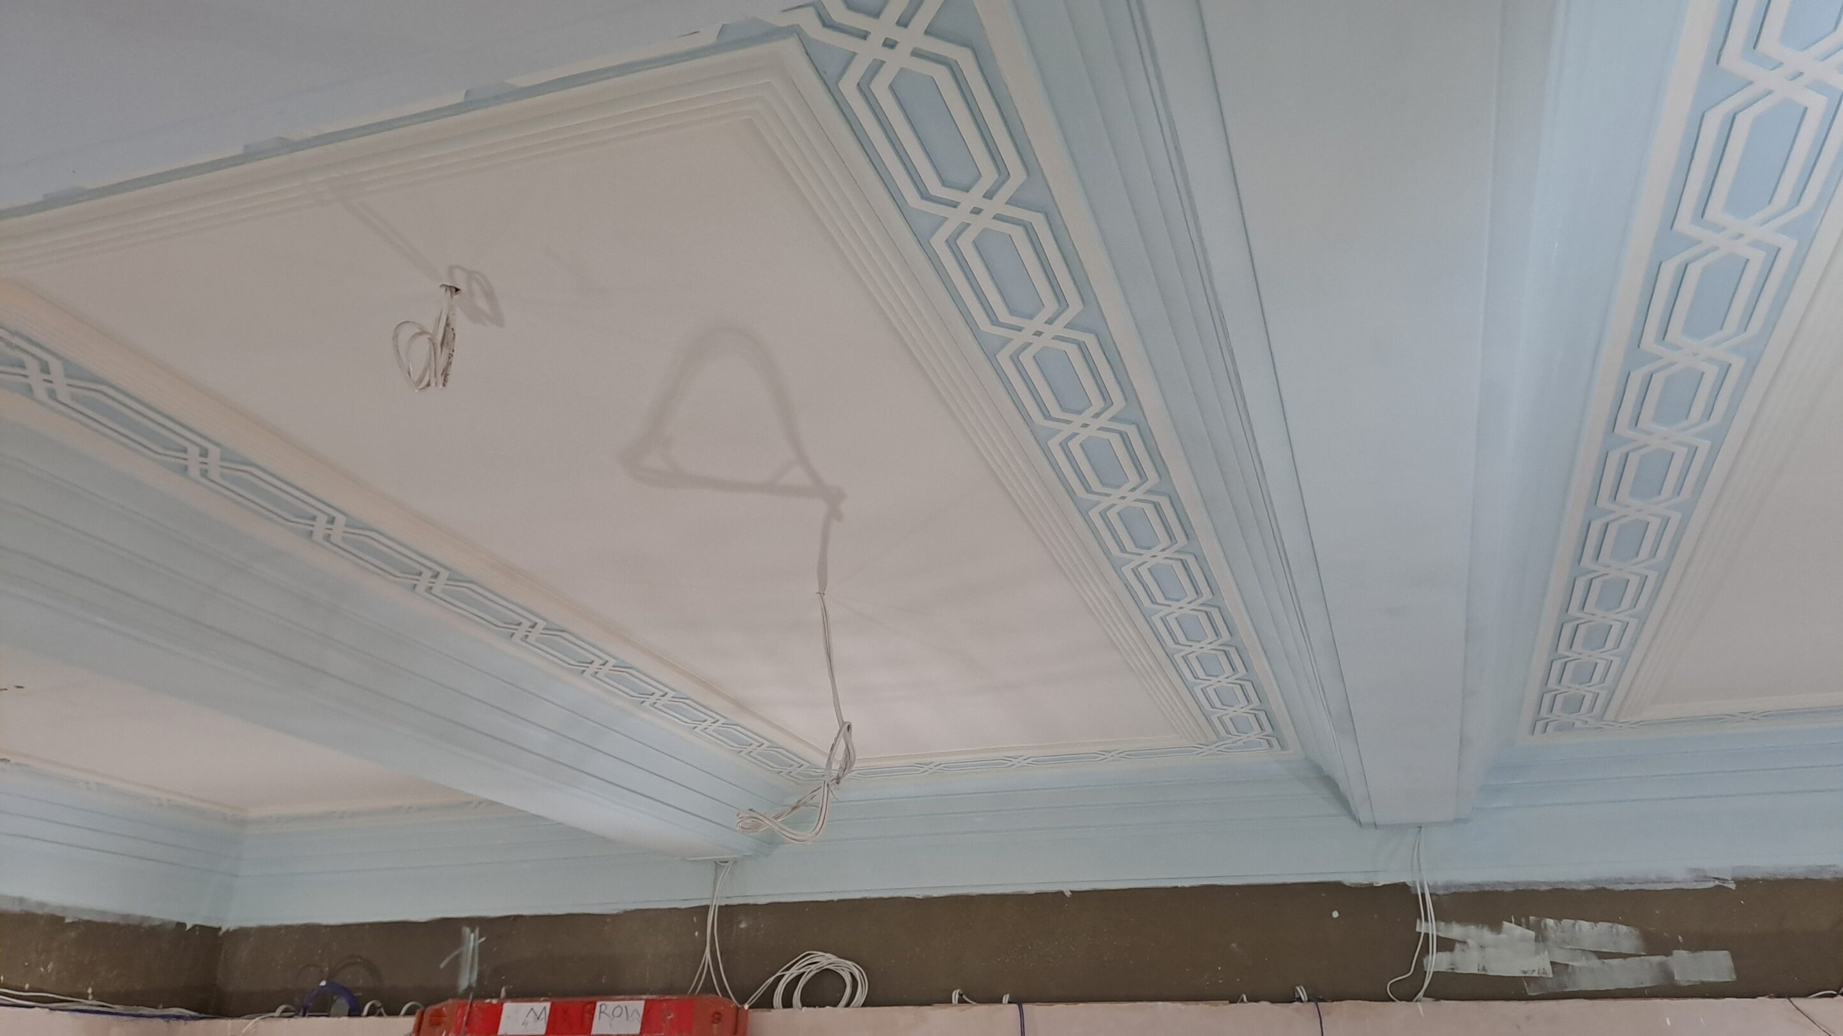
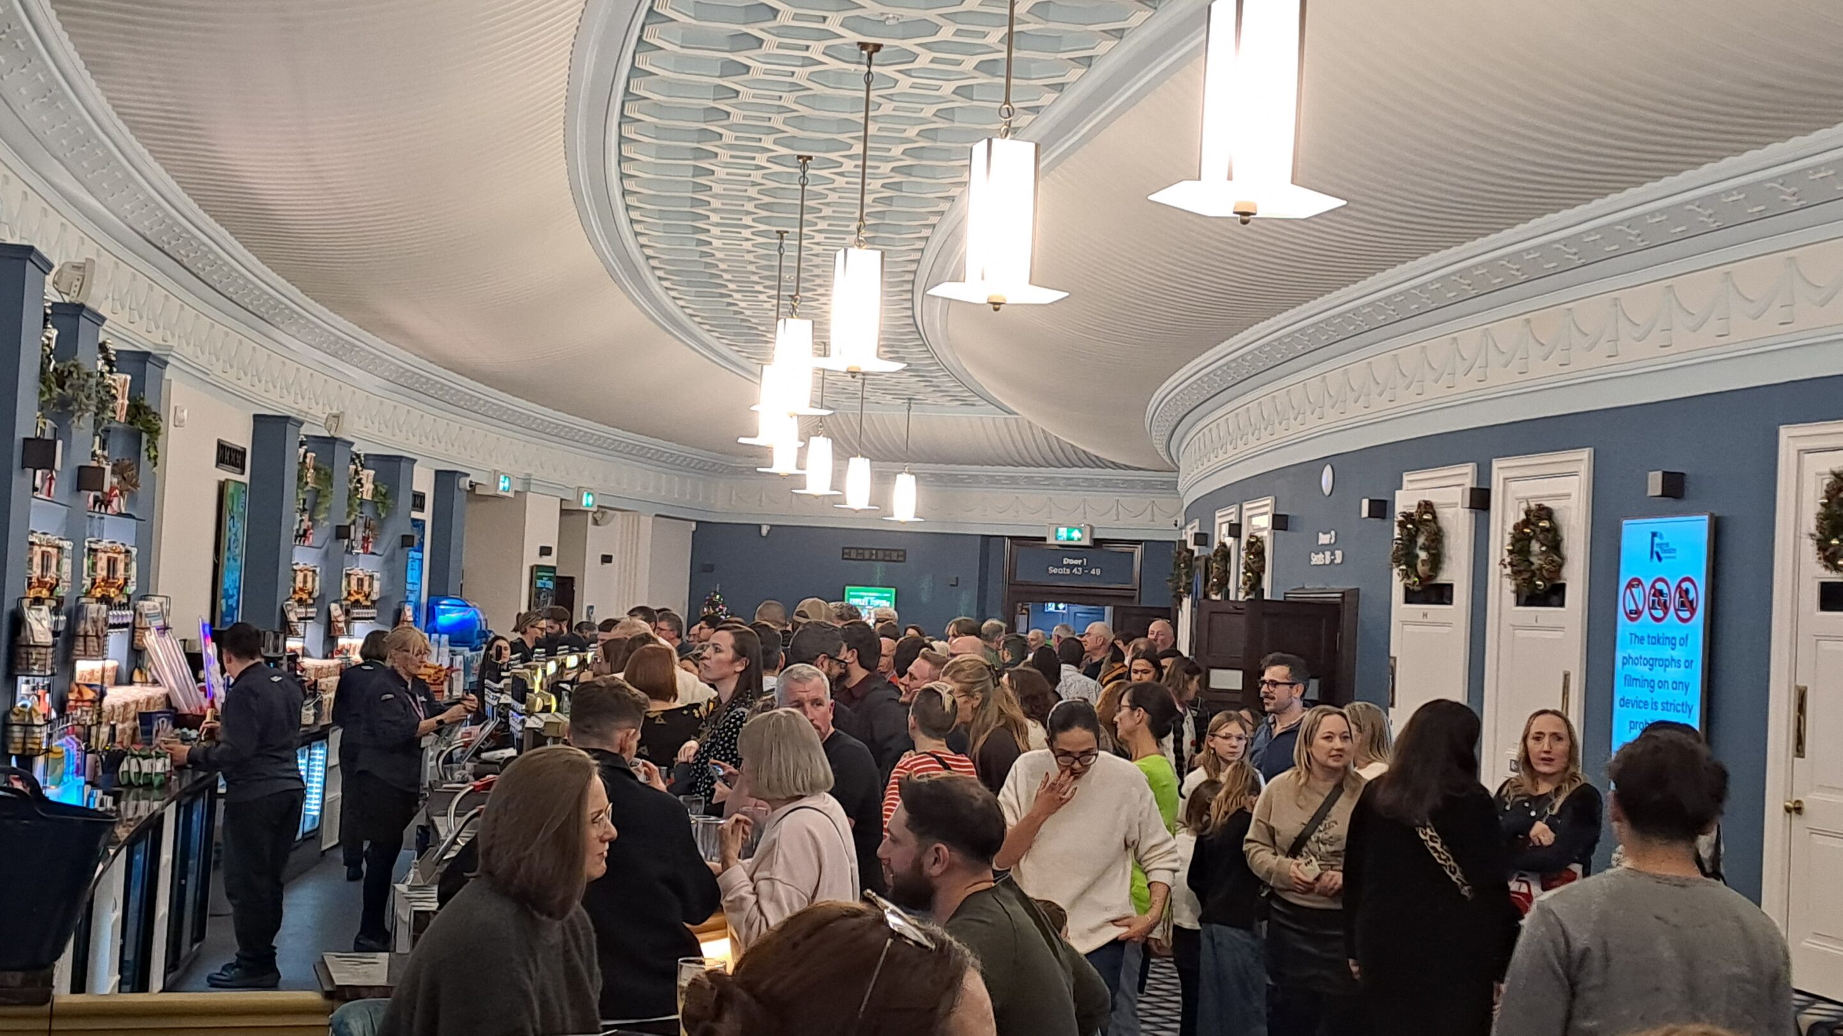
The Crush Hall was the major challenge, most of the original ceiling had been replaced with plasterboard which followed the line of the existing. A section of the original ceiling remained at one end of the sweeping room, and we had to replicate this section and continue it along the curve to complete the whole room. The ceiling consisted of a perimeter cornice with a fluted curtain coming up to a beam on all sides, with a central coffered ceiling featuring an intricate geometric honeycomb and octagon pattern. It proved particularly difficult to follow the curve of the room.
In the foyer we reintroduced sections of the decorative beams that had been removed and covered with a modern suspended ceiling.
Scope of Works
- Visit site to take measurements and profiles of the existing ceiling.
- In our workshop we made models of the various sections of the ceiling.
- Made rubber reverse moulds of each section.
- Cast sections in fibrous plaster.
- Deliver the sections to site.
- The installation work was carried out from a fully boarded birdcage scaffolding (provided by the principal contractor).
- Initially we installed the curved and straight sections of the cornice, above the existing frieze.
- Installed sections of the two high level curved beams, taking particular care to maintain equal margins between themselves and the cornices. The beams (and all other sections) were suspended from the original timber framework.
- Installed sections of the coffered ceiling, this proved to be particularly challenging, with each element having to follow the sweeping lines of the adjoining ones.
- Install the curved fluted curtains on each side.
- These elements of the process had to be carried in sections so that the scaffold could be struck to enable other trades to complete their work below, mainly the construction of a new curved bar.
- The installation of the remaining curved sections followed until we reached the end where we installed a straight beam and straight fluted curtains, creating two mitered joints with the ends of the curved sections