
0121 707 0077



  • HOME
  • ABOUT US
    • ABOUT US
    • FIS CAMPAIGNS
    • FIT-OUT FUTURES
    • MEET THE FIS BOARD
    • FIS BOARD NOMINATIONS
    • MEET THE SKILLS BOARD
    • MEET THE TEAM
    • MEMBERSHIP VETTING
    • WORKING GROUPS
    • CONTACT US
    • PRIVACY POLICY
  • MEMBER DIRECTORY
  • PROJECT LIBRARY
  • NEWS
  • EVENTS
  • KNOWLEDGE HUB
    • KNOWLEDGE HUB
    • TECHNICAL RESOURCES
    • ORGANISATIONAL CAPABILITY
    • BUILDING SAFETY
    • BUSINESS & LEGAL
    • SUSTAINABILITY
    • HEALTH & SAFETY
    • MENTAL HEALTH
    • DIGITAL CONSTRUCTION
    • ACOUSTIC VERIFICATION SCHEME
    • SUPPORT FOR SPECIFIERS
    • BRITISH STANDARDS
  • MEMBERSHIP HUB
    • MEMBERSHIP HUB
    • BECOME A MEMBER
    • MEMBER BENEFITS
    • MANAGE ACCOUNT
    • AWARDS
    • BRITISH STANDARDS
    • PUBLICATIONS
    • REFER A MEMBER
    • SPONSORSHIP
    • WORKING GROUPS
  • SKILLS HUB
    • SKILLS HUB
    • COMPETENCY TOOLKIT
    • FIS ACADEMY
    • RECRUITMENT
    • CAREERS HUB
    • JOB BOARD
    • QUALIFYING YOUR WORKFORCE
    • FUNDING YOUR TRAINING
    • TRAINING AWARDS
    • FIND TRAINING
      • TRAINING DIRECTORY
      • CPD
  • SPECFINISH
Join us
Sign in

Poole Gateway - Bournmouth Unversity, Talbot Campus
The Project

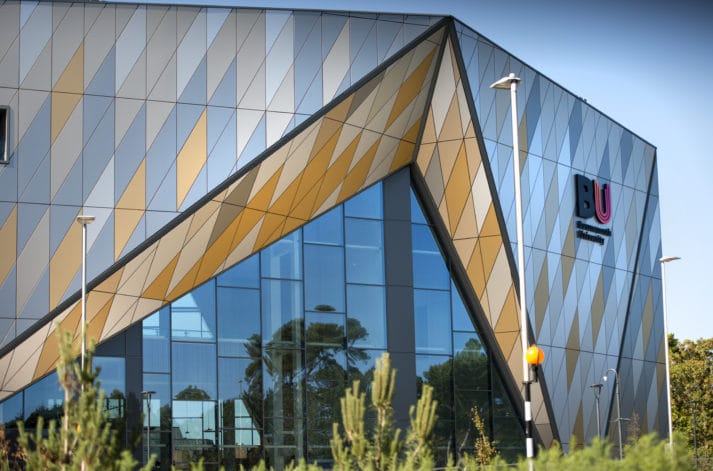
The Poole Gateway project is a £20m specialist teaching media and sound facility at Bournemouth University.

The design brief was for a high-end building that on approach provides a gateway to the Campus and adjoining town with a budget to match.The multi-faceted prismatic complex structure floats above the ground with a glazed keyhole or gateway that provides the centre piece.
Whilst the cladding and the glazing was undertaken by others, AT Jones undertook the design and installation of the backing SFS structure utilising Metsec, together with the overlaying sheathing board that provides the background to the cladding.
Due to the complexity of the steel frame behind and the required outline of the building involved, the SFS was often cleated and over sailed the structure, providing a forest of steel. A lot of the works were only accessible from externally utilising a combination of MEWPs and Cherry pickers often working at heights of above 20m.
Whilst the installation was a time consuming business, a lot longer was spent in to design and planning stages, which ultimately proved worthwhile.

www.atjones.net

Project Type

  • Steel framed systems

Client

  • Bournemouth University

Location

  • Dorset

Value

  • £400,000

Sector

  • Education

Supplier

  • Metsec
Arrow Created with Sketch. Back to Gallery
  • Instagram
© 2026 Finishes and Interiors Sector Ltd. Registered in England & Wales No. 3403977.