

0121 707 0077



  • HOME
  • ABOUT US
    • ABOUT US
    • FIS CAMPAIGNS
    • FIT-OUT FUTURES
    • MEET THE FIS BOARD
    • FIS BOARD NOMINATIONS
    • MEET THE SKILLS BOARD
    • MEET THE TEAM
    • MEMBERSHIP VETTING
    • WORKING GROUPS
    • CONTACT US
    • PRIVACY POLICY
  • MEMBER DIRECTORY
  • PROJECT LIBRARY
  • NEWS
  • EVENTS
  • KNOWLEDGE HUB
    • KNOWLEDGE HUB
    • TECHNICAL RESOURCES
    • ACOUSTIC VERIFICATION SCHEME
    • BRITISH STANDARDS
    • BUILDING SAFETY
    • BUSINESS & LEGAL
    • DIGITAL CONSTRUCTION
    • HEALTH & SAFETY
    • MENTAL HEALTH
    • ORGANISATIONAL CAPABILITY
    • SUSTAINABILITY
    • SUPPORT FOR SPECIFIERS
  • MEMBERSHIP HUB
    • MEMBERSHIP HUB
    • BECOME A MEMBER
    • MEMBER BENEFITS
    • MANAGE ACCOUNT
    • AWARDS
    • BRITISH STANDARDS
    • PUBLICATIONS
    • REFER A MEMBER
    • SPONSORSHIP
    • WORKING GROUPS
  • SKILLS HUB
    • SKILLS HUB
    • CAREERS HUB
    • COMPETENCY TOOLKIT
    • FIND TRAINING
      • TRAINING DIRECTORY
      • CPD
      • FIS ACADEMY
    • FIS ACADEMY
    • FUNDING YOUR TRAINING
    • JOB BOARD
    • QUALIFYING YOUR WORKFORCE
    • RECRUITMENT
    • TRAINING AWARDS
  • SPECFINISH
Join us
Sign in

Plot 5 Axis Avonmouth, Bristol
Click to watch video

Click to watch video

Click to watch video

1/8

The Project

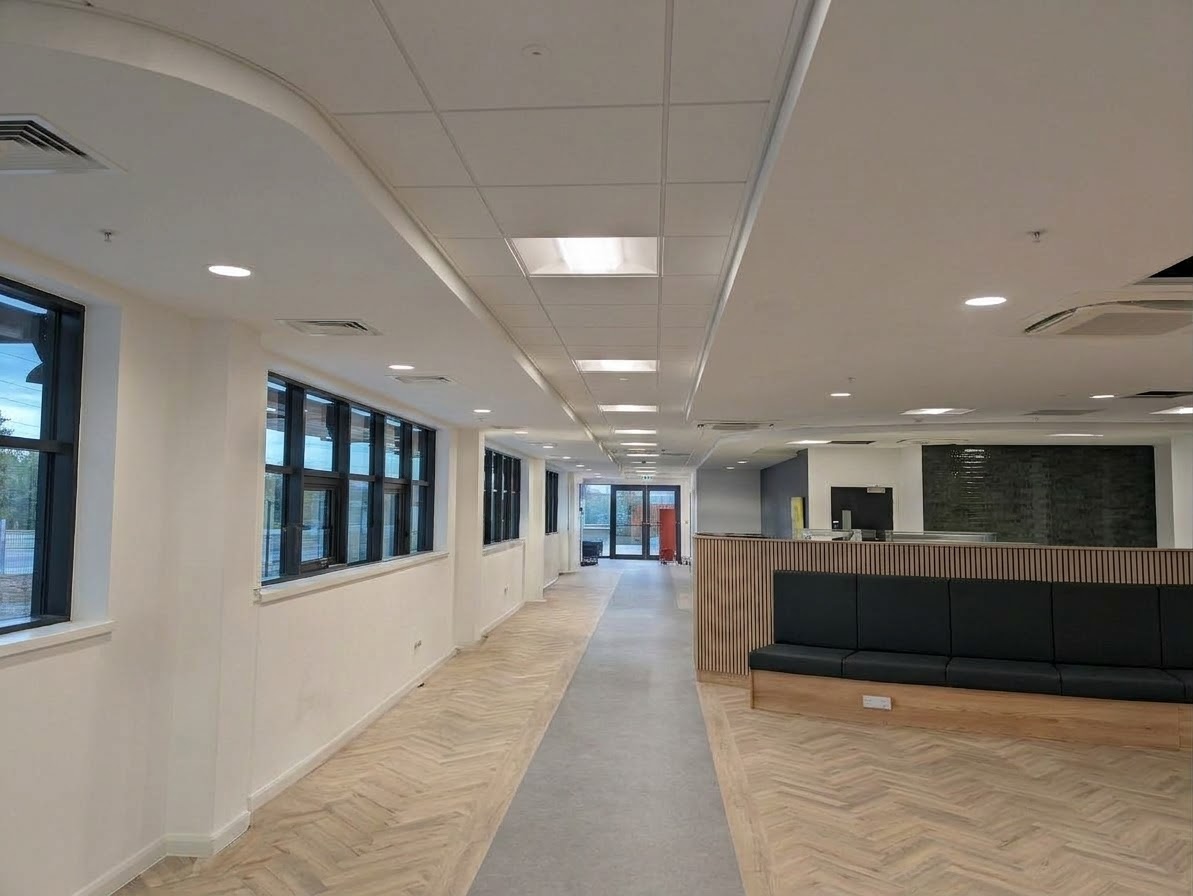
This 34 week project involved the construction and fitting out of office accommodation inside a leading retail chain’s new food distribution centre offering both ambient and chilled storage.

The works included the installation of full Siniat specification partitions and MF ceilings, complemented by Zentia and Knauf suspended ceiling systems.

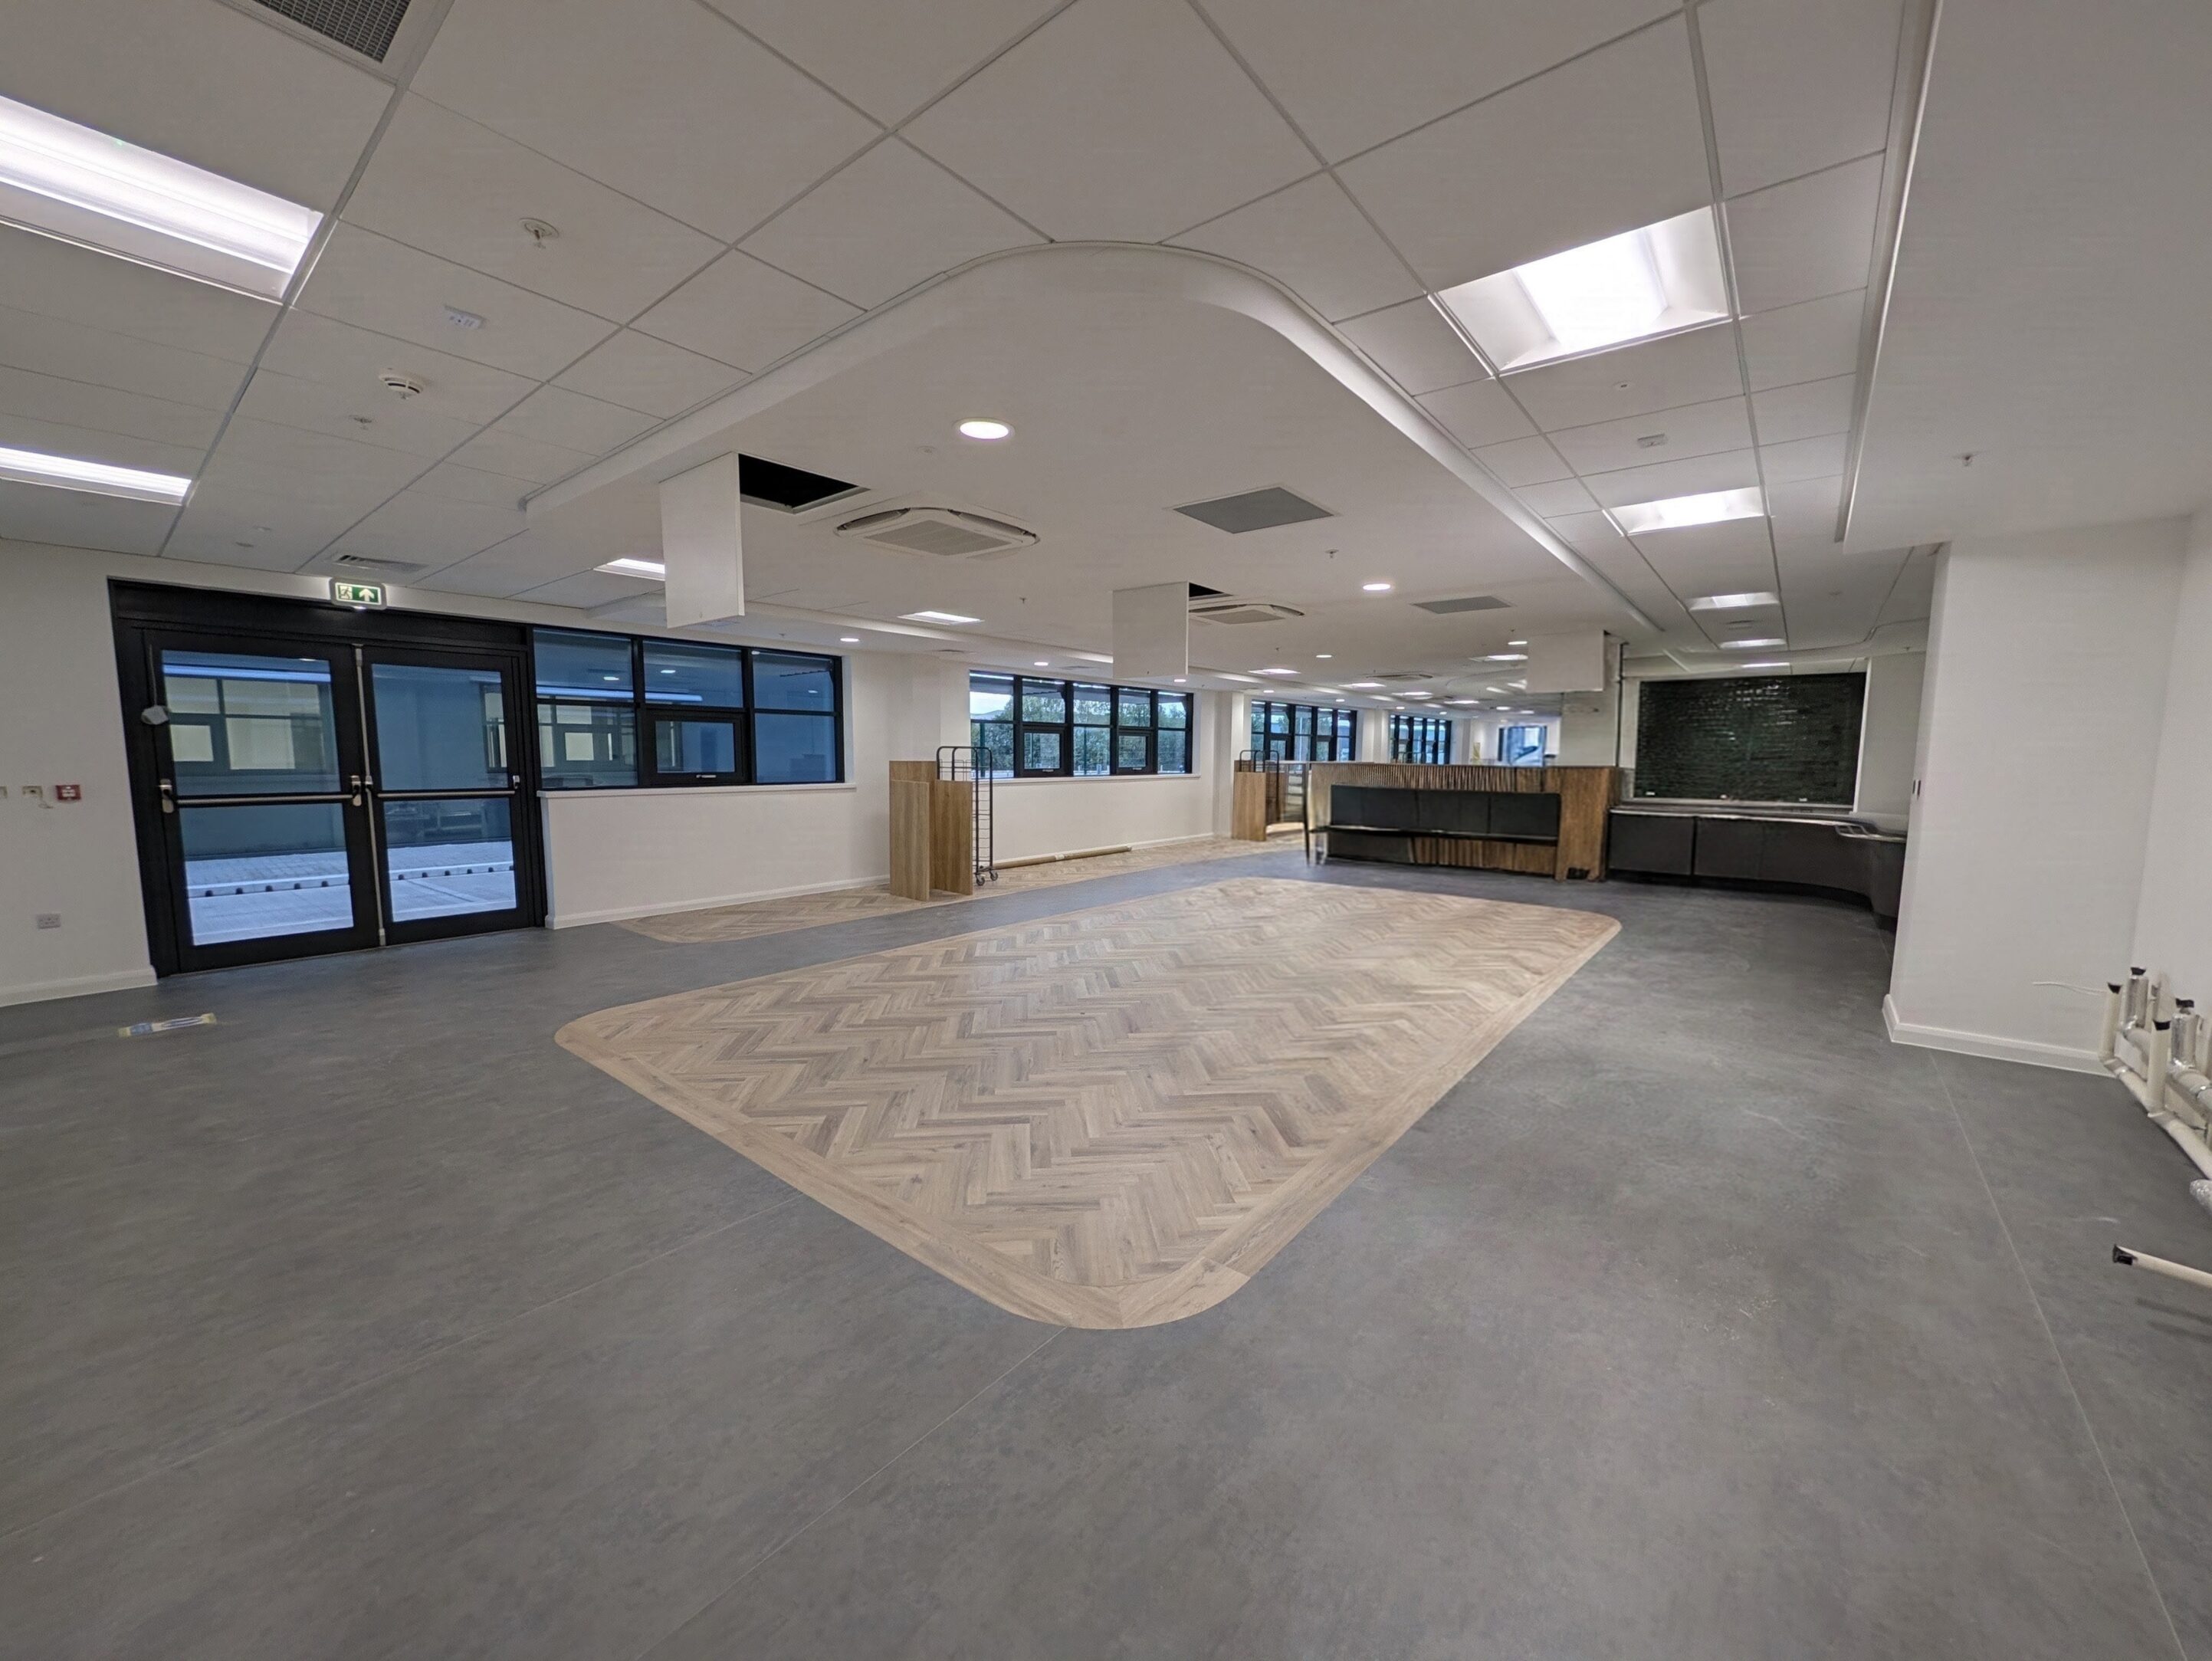
Curving plasterboard bulkheads installed in the staff canteen created a flowing visual impact enhanced by the suspended grid ceiling infill, inlaid with Zentia Prestige tegular tiles.

Hygienic finishes inside the commercial kitchen area included stainless steel wall cladding and metal Knauf Orcal metal clip-in ceiling tiles.

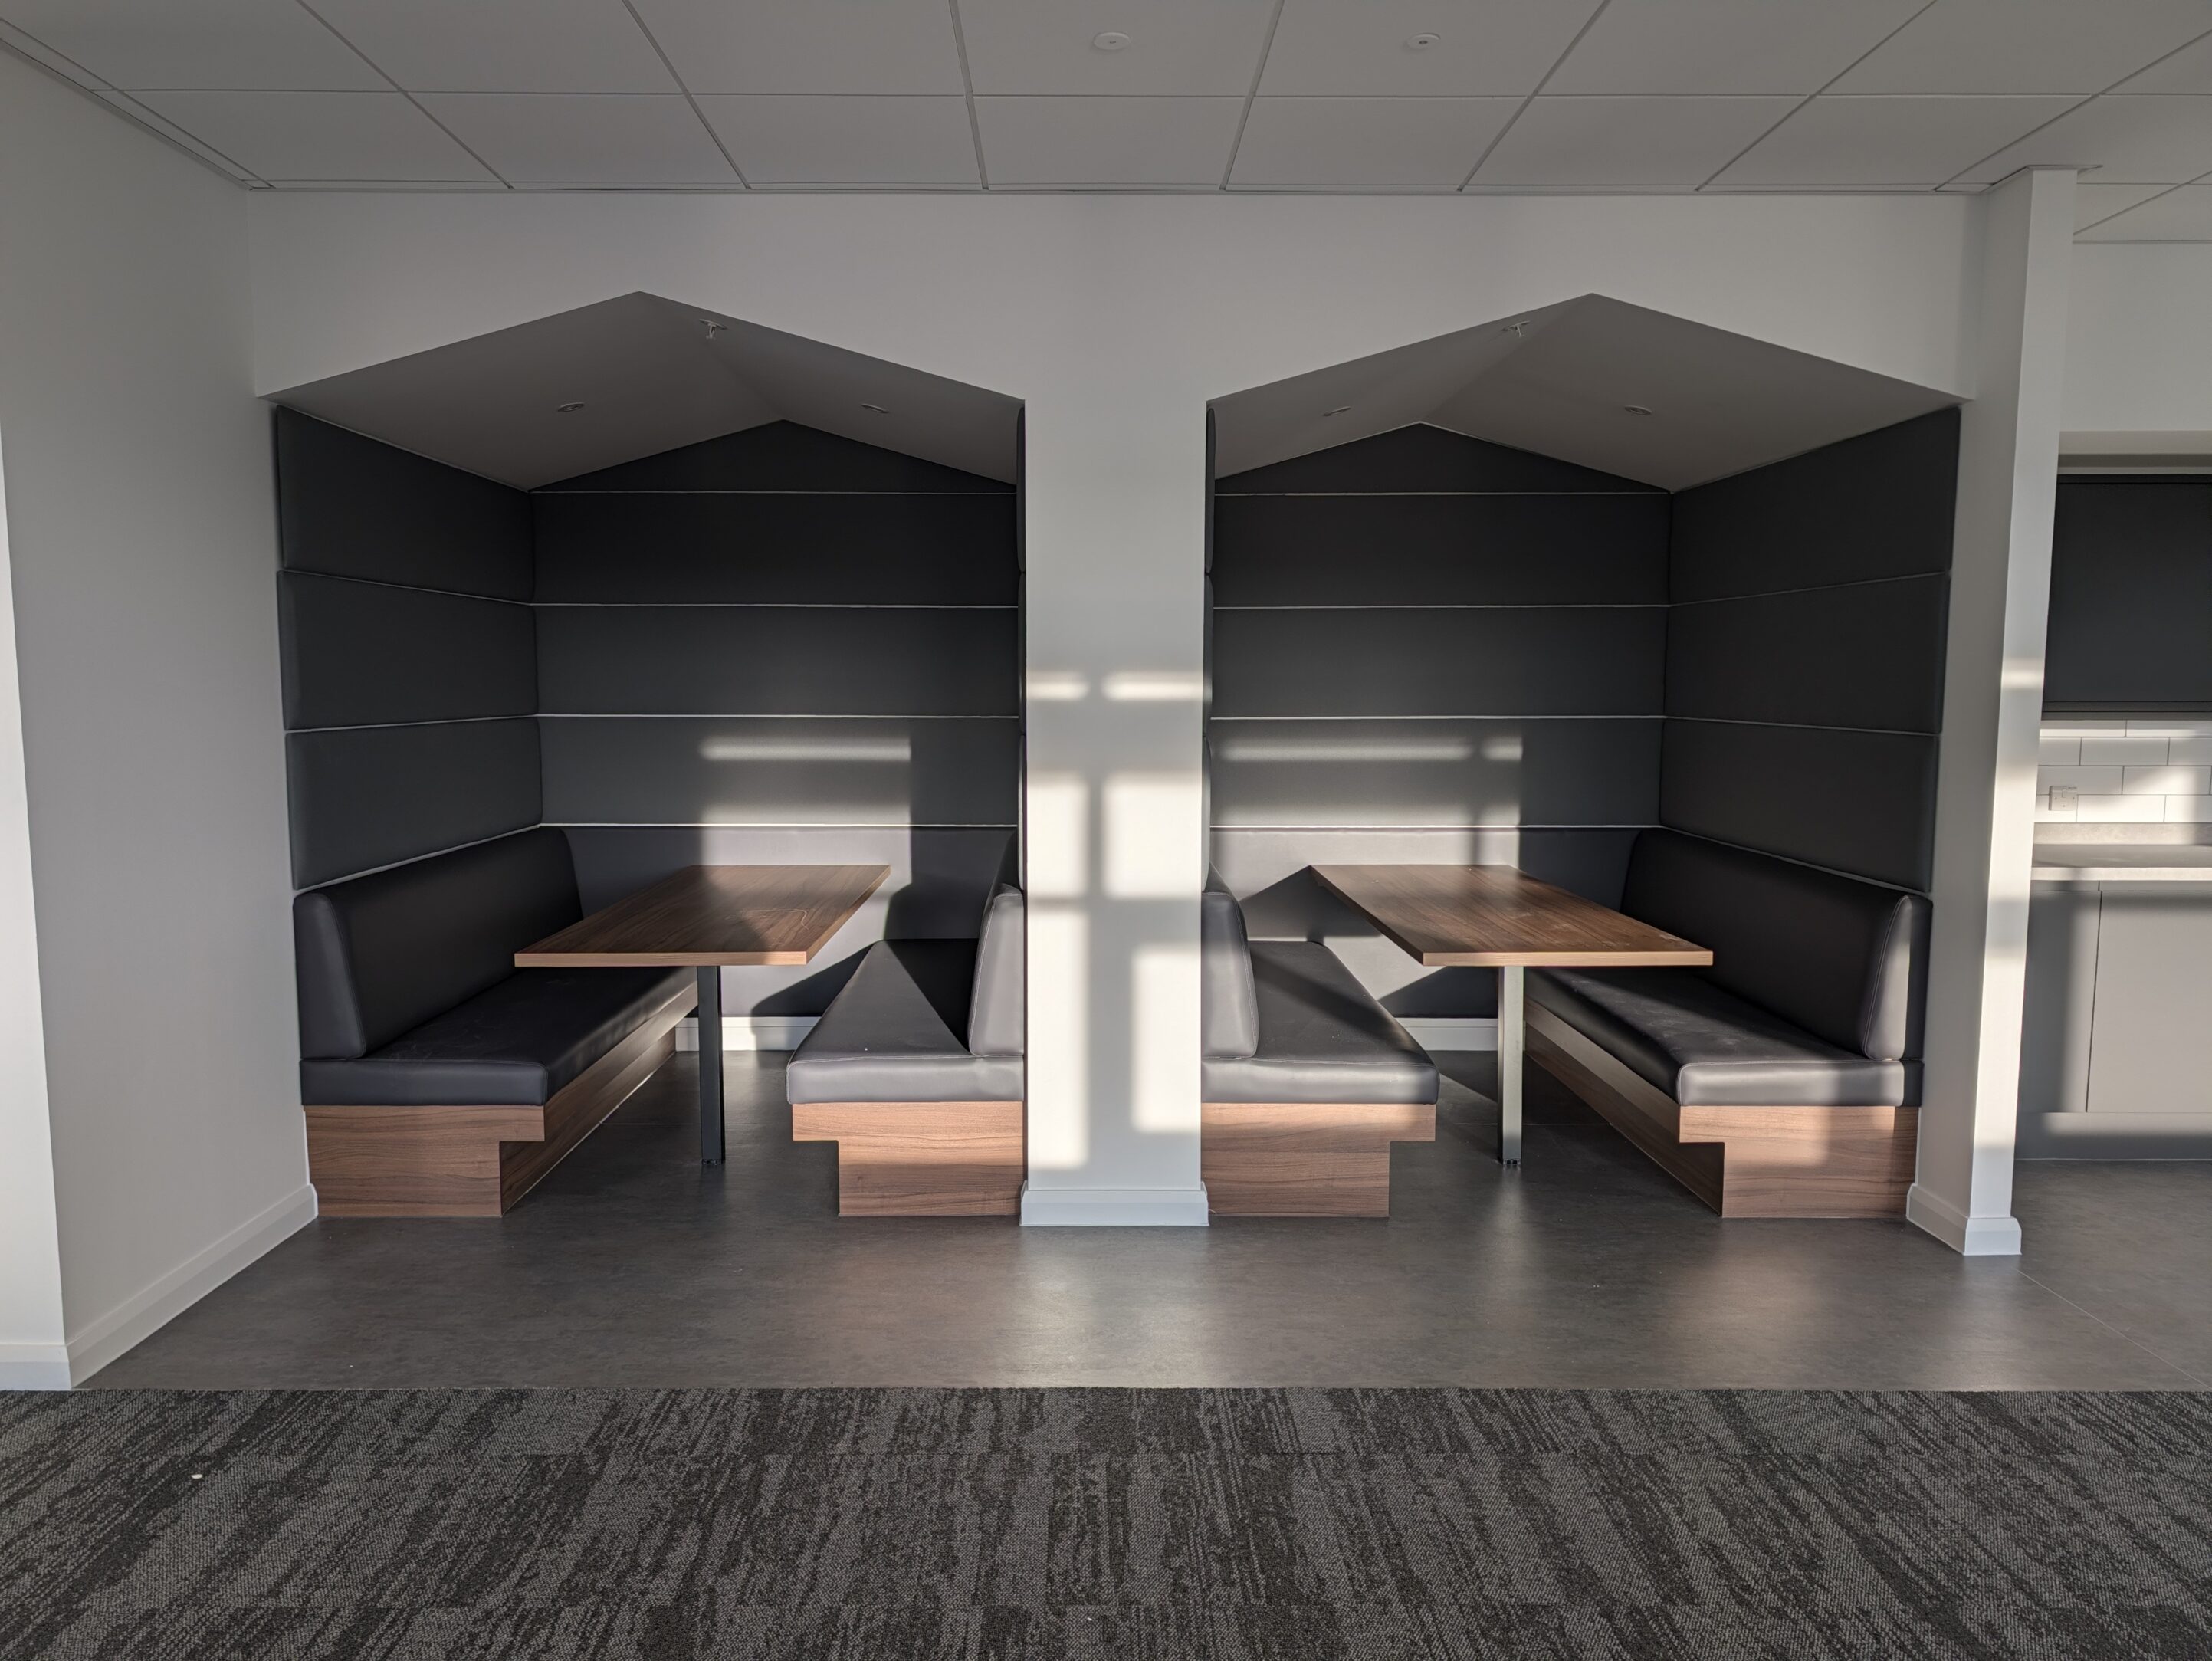
High-specification Bespoke joinery items also featured in the works, including security desks with ceramic tiled decorative fronts in 3 areas, as well as breakout booths with pitched soffits and a combination of hard and soft furnishing and finishes.

Scope of Works

  • MF Ceilings
  • Suspended Ceilings
  • Partitions
  • Hygiene Wall Cladding
  • Carpentry & Joinery
  • Doorsets incl. Ironmongery
  • Kitchen
  • Mirrors
  • Bespoke Joinery

Bespoke Construction

Project Type

  • Interior Fit Out

Location

  • Bristol

Value

  • £1.1m

Supplier

  • Commercial Coverings
  • Delta Contracts
  • Howdens
  • Knauf
  • Siniat
  • Zentia

Architect

  • UMC Architects
Arrow Created with Sketch. Back to Gallery
  • Instagram
© 2026 Finishes and Interiors Sector Ltd. Registered in England & Wales No. 3403977.