

Oriel London
The Project
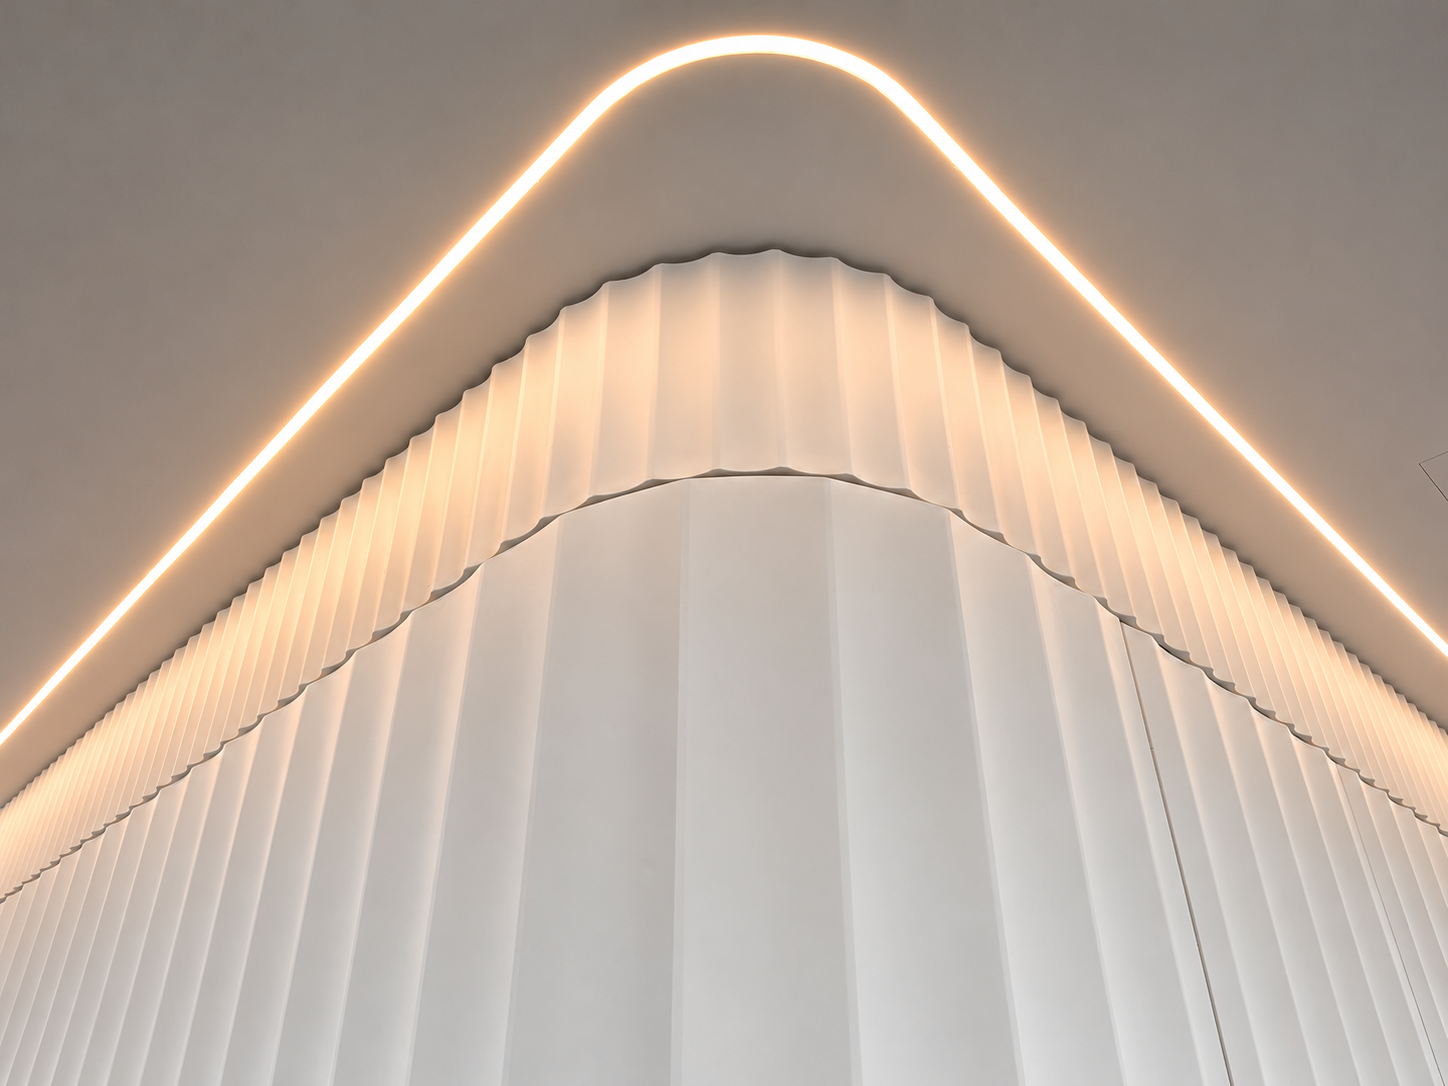
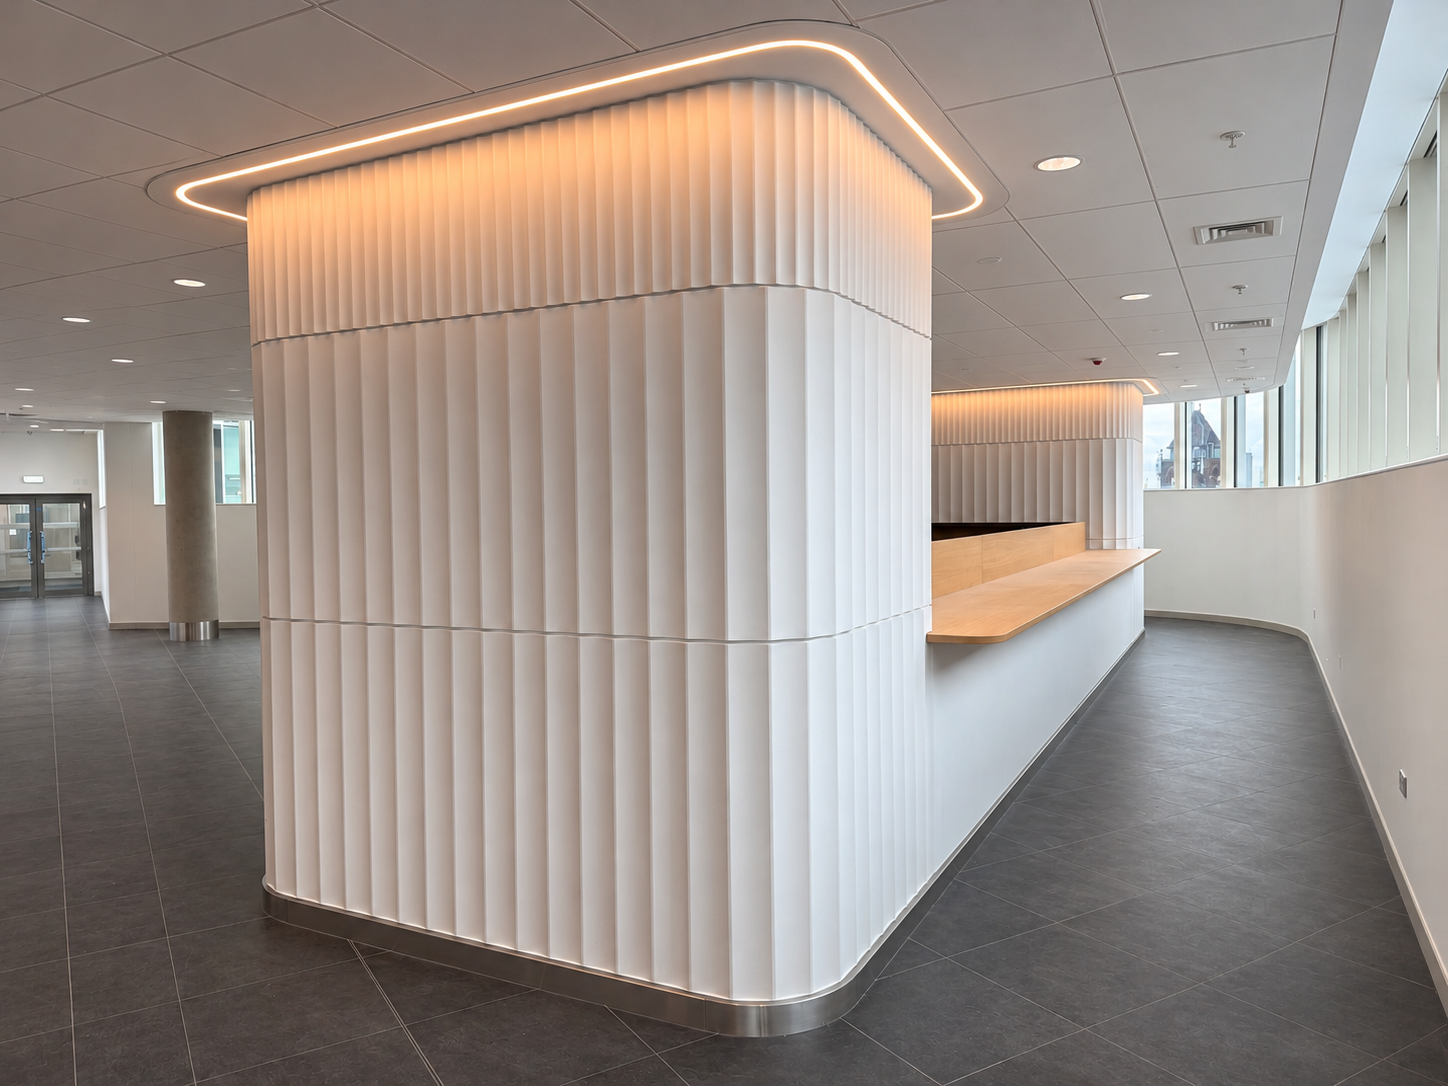
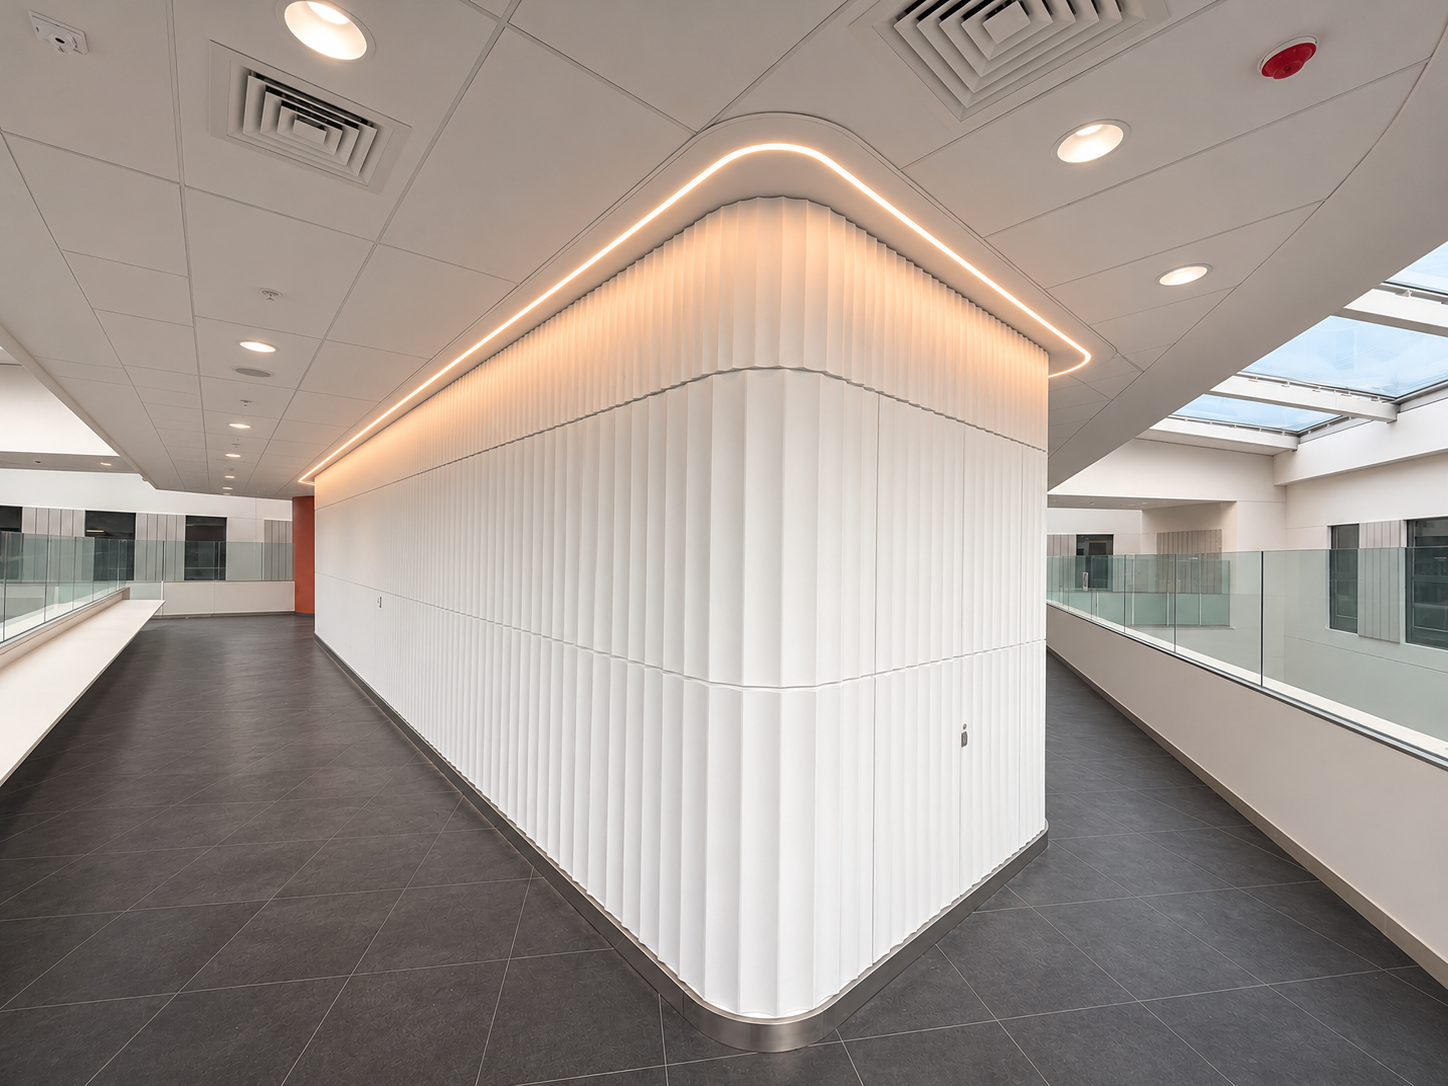
The project was to carry out the design development, manufacture and site installation of the GRG decorative fluted lift enclosure linings, spanning two separate lift cores over 9 floors. The Oriel Eye Hospital, Kings Cross, is a New Build contemporary building in the heart of London’s Kings Cross area.
The GRG works were split over nine floors and briefly comprised: GRG cast plaster plain & fluted wall panels in two separate pitch designs, all centred around a 70 & 140mm pitch pattern. The linings were generally either 2700 or 3100mm high and incorporated express joints, lift enclosure doors, SELO service doors, work benches, air grilles and all M&E service controls.
Titan Interior Solutions installed all the lightweight Gypliner and Habito board linings that our GRG casts were to be fixed back to.
Each of the 18 lift core enclosures were approx. 12 x 2.5m and clad with radius corner profiles that accurately picked up the pitch patterns all round.
Scope of Works
- Approx. 50 different moulds in either plaster, Jesmonite, GRP or silicone rubber depending upon design & quantity required.
- The moulds were either straight or curved to various radii.
- Total of around 1500 No separate GRG casts were manufactured.
- A total area of approx. 2000m2 of GRG casts were produced.
- All the casts were logged on a spreadsheet with Cast References, date manufactured and date delivered to site, thus allowing us to see at a glance, what casts were in stock in the yard or on site at any time