
0121 707 0077



  • HOME
  • ABOUT US
    • ABOUT US
    • FIS CAMPAIGNS
    • FIT-OUT FUTURES
    • MEET THE FIS BOARD
    • FIS BOARD NOMINATIONS
    • MEET THE SKILLS BOARD
    • MEET THE TEAM
    • MEMBERSHIP VETTING
    • WORKING GROUPS
    • CONTACT US
    • PRIVACY POLICY
  • MEMBER DIRECTORY
  • PROJECT LIBRARY
  • NEWS
  • EVENTS
  • KNOWLEDGE HUB
    • KNOWLEDGE HUB
    • TECHNICAL RESOURCES
    • ORGANISATIONAL CAPABILITY
    • BUILDING SAFETY
    • BUSINESS & LEGAL
    • SUSTAINABILITY
    • HEALTH & SAFETY
    • MENTAL HEALTH
    • DIGITAL CONSTRUCTION
    • ACOUSTIC VERIFICATION SCHEME
    • SUPPORT FOR SPECIFIERS
    • BRITISH STANDARDS
  • MEMBERSHIP HUB
    • MEMBERSHIP HUB
    • BECOME A MEMBER
    • MEMBER BENEFITS
    • MANAGE ACCOUNT
    • AWARDS
    • BRITISH STANDARDS
    • PUBLICATIONS
    • REFER A MEMBER
    • SPONSORSHIP
    • WORKING GROUPS
  • SKILLS HUB
    • SKILLS HUB
    • COMPETENCY TOOLKIT
    • FIS ACADEMY
    • RECRUITMENT
    • CAREERS HUB
    • JOB BOARD
    • QUALIFYING YOUR WORKFORCE
    • FUNDING YOUR TRAINING
    • TRAINING AWARDS
    • FIND TRAINING
      • TRAINING DIRECTORY
      • CPD
  • SPECFINISH
Join us
Sign in

Newmains and St Brigid’s Community Hub, Lanarkshire

Click to watch video

Click to watch video

Click to watch video

1/7

The Project

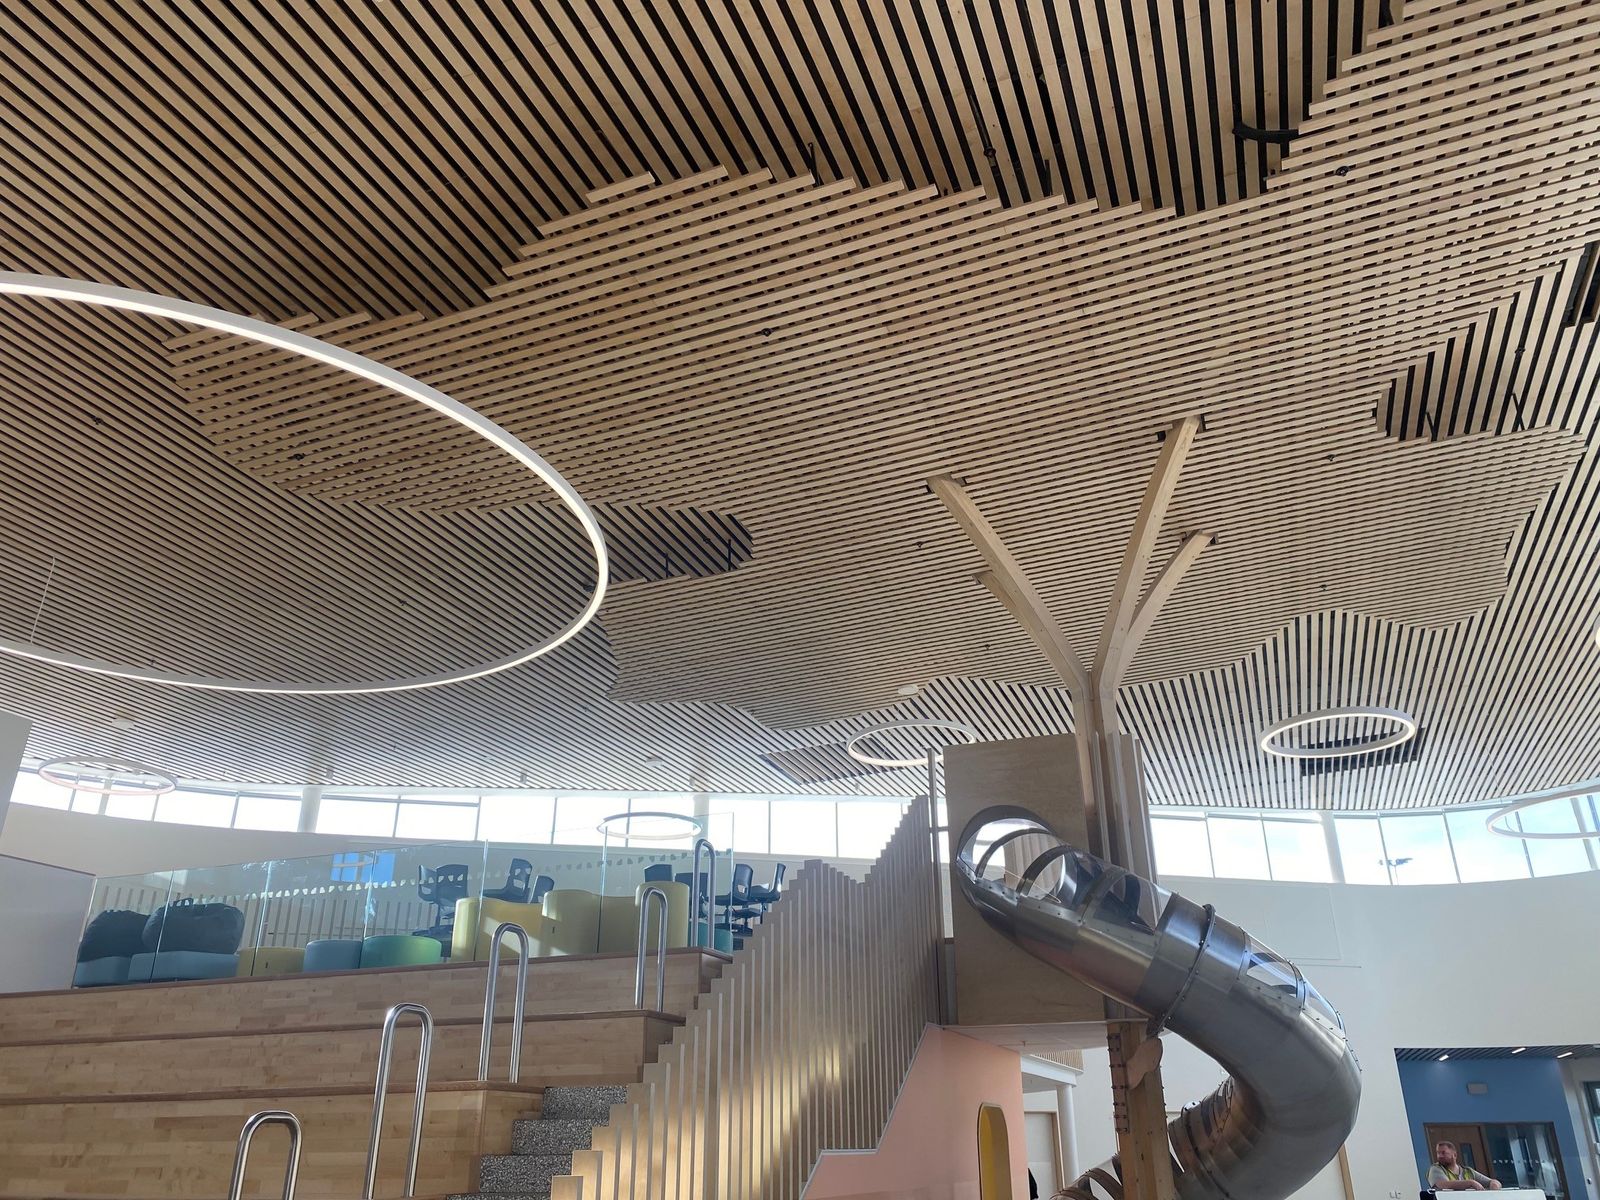
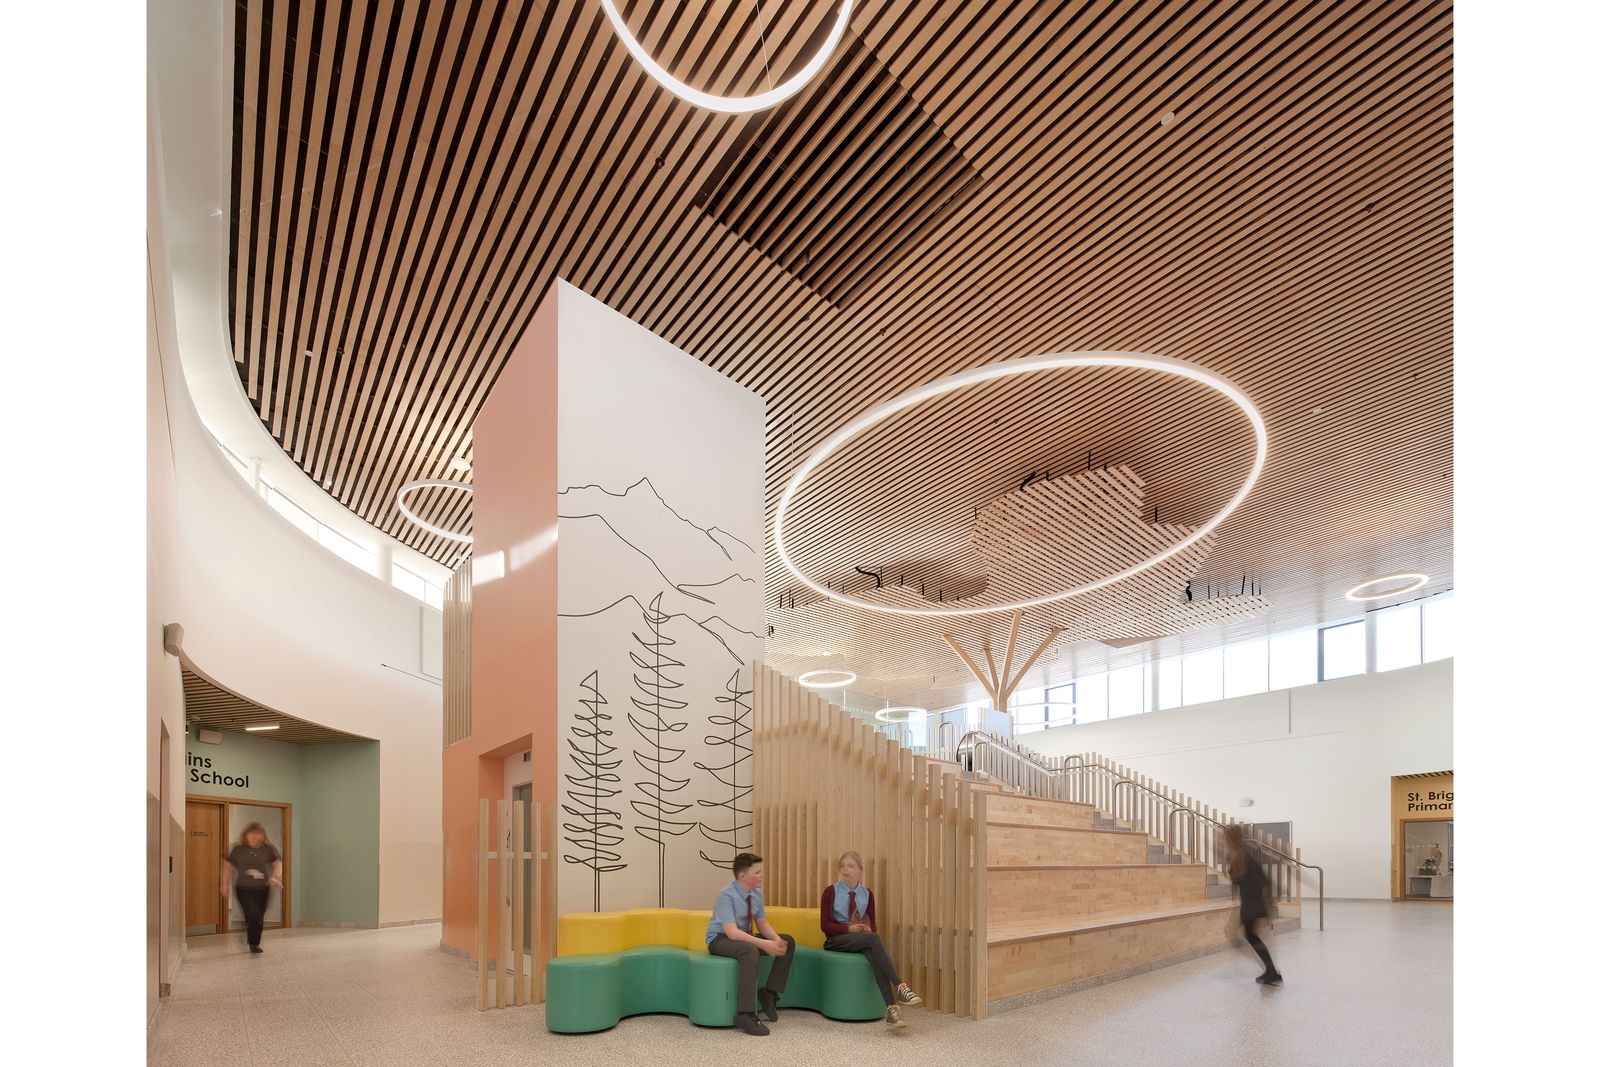
The theme of nature and nurture is used throughout with the school having its own tree house area. The timber tree is the focal point of the multi space area, with a slide wrapped around the trunk of the tree. The branches and leaves of the tree are incorporated into our timber ceiling that runs perpendicular to the main timber ceiling.
The timber ceiling is cut into sections of 75mm wide 18mm Birch plywood. The plywood is fitted onto a t-bar section that is suspended from the roof.
Glasgow Ceiling had to design the full system as there was no propriety ceiling system to match the requirements of the design or budget.

Scope of Works

– Ceiling was installed on a slope
– Each section of timber was fixed down through the tee-bar with 4 fixings every 600mm
– The tree section was installed level from the above sloping ceiling.
– Access for the installation was very challenging due to the stairs and the multi use core section.
– Bespoke access hatches were made for the ceiling using timber slats.
– Sections of the timber slats were turned on their side for air flow and ventilation.

Coming Soon – Glasgow Ceilings Ltd


Project Type

  • Ceilings
  • Specialist Installation

Location

  • Lanarkshire

Value

  • 2.4M

Sector

  • Education

Architect

  • BDP Architects
Arrow Created with Sketch. Back to Gallery
  • Instagram
© 2026 Finishes and Interiors Sector Ltd. Registered in England & Wales No. 3403977.