
0121 707 0077



  • HOME
  • ABOUT US
    • ABOUT US
    • FIS CAMPAIGNS
    • FIT-OUT FUTURES
    • MEET THE FIS BOARD
    • FIS BOARD NOMINATIONS
    • MEET THE SKILLS BOARD
    • MEET THE TEAM
    • MEMBERSHIP VETTING
    • WORKING GROUPS
    • CONTACT US
    • PRIVACY POLICY
  • MEMBER DIRECTORY
  • PROJECT LIBRARY
  • NEWS
  • EVENTS
  • KNOWLEDGE HUB
    • KNOWLEDGE HUB
    • TECHNICAL RESOURCES
    • ORGANISATIONAL CAPABILITY
    • BUILDING SAFETY
    • BUSINESS & LEGAL
    • SUSTAINABILITY
    • HEALTH & SAFETY
    • MENTAL HEALTH
    • DIGITAL CONSTRUCTION
    • ACOUSTIC VERIFICATION SCHEME
    • SUPPORT FOR SPECIFIERS
    • BRITISH STANDARDS
  • MEMBERSHIP HUB
    • MEMBERSHIP HUB
    • BECOME A MEMBER
    • MEMBER BENEFITS
    • MANAGE ACCOUNT
    • AWARDS
    • BRITISH STANDARDS
    • PUBLICATIONS
    • REFER A MEMBER
    • SPONSORSHIP
    • WORKING GROUPS
  • SKILLS HUB
    • SKILLS HUB
    • COMPETENCY TOOLKIT
    • FIS ACADEMY
    • RECRUITMENT
    • CAREERS HUB
    • JOB BOARD
    • QUALIFYING YOUR WORKFORCE
    • FUNDING YOUR TRAINING
    • TRAINING AWARDS
    • FIND TRAINING
      • TRAINING DIRECTORY
      • CPD
  • SPECFINISH
Join us
Sign in

New Tain Royal Academy, Highlands
Click to watch video

Click to watch video

Click to watch video

1/14

The Project

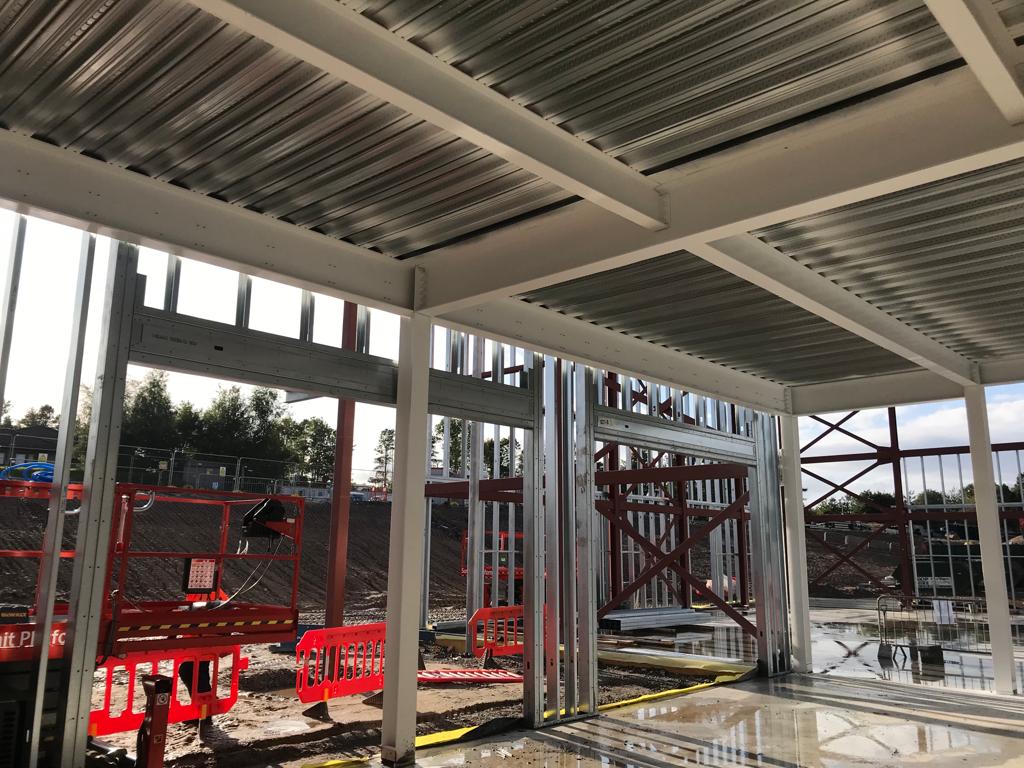
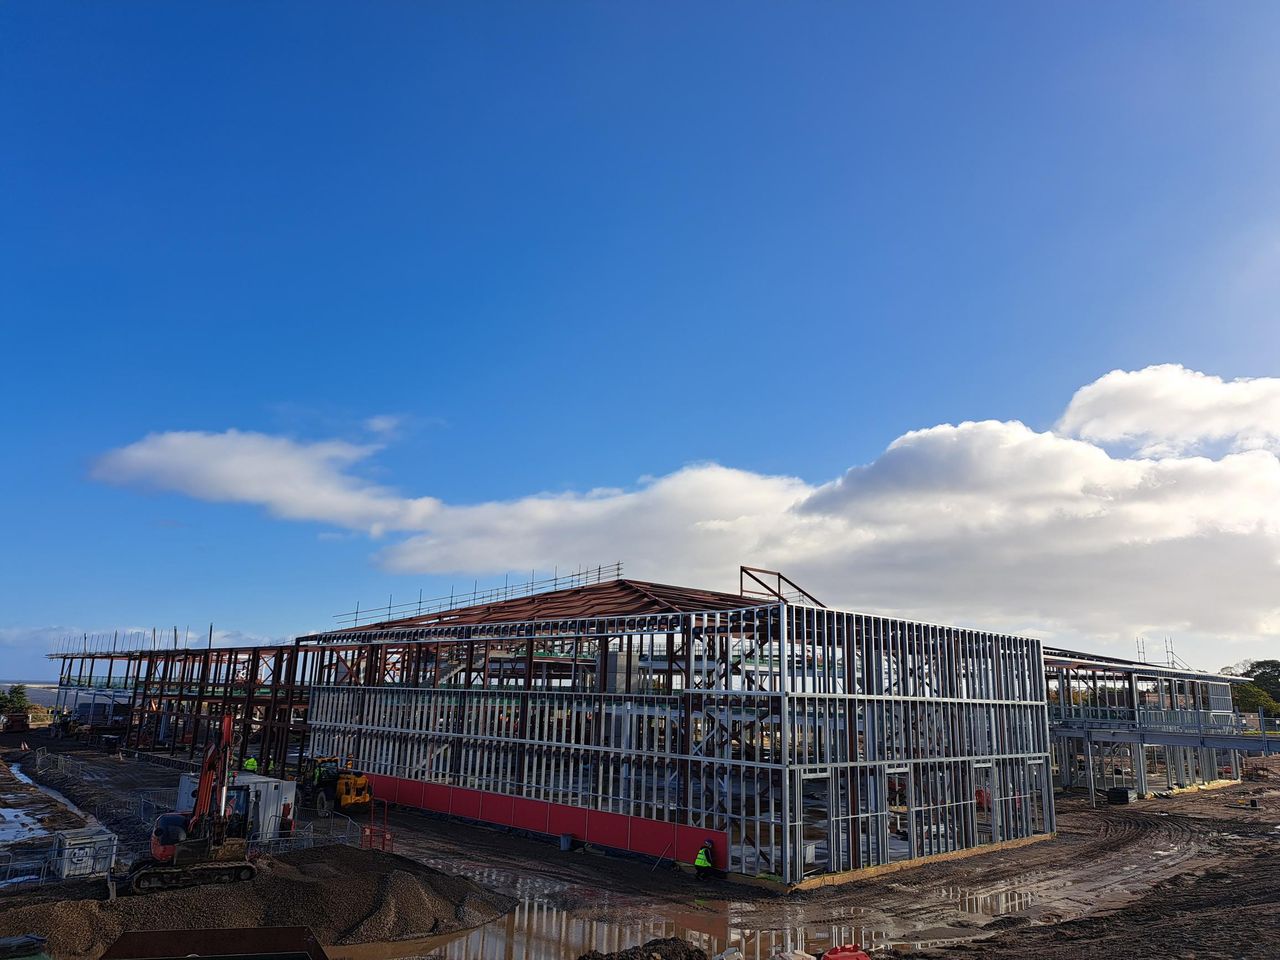
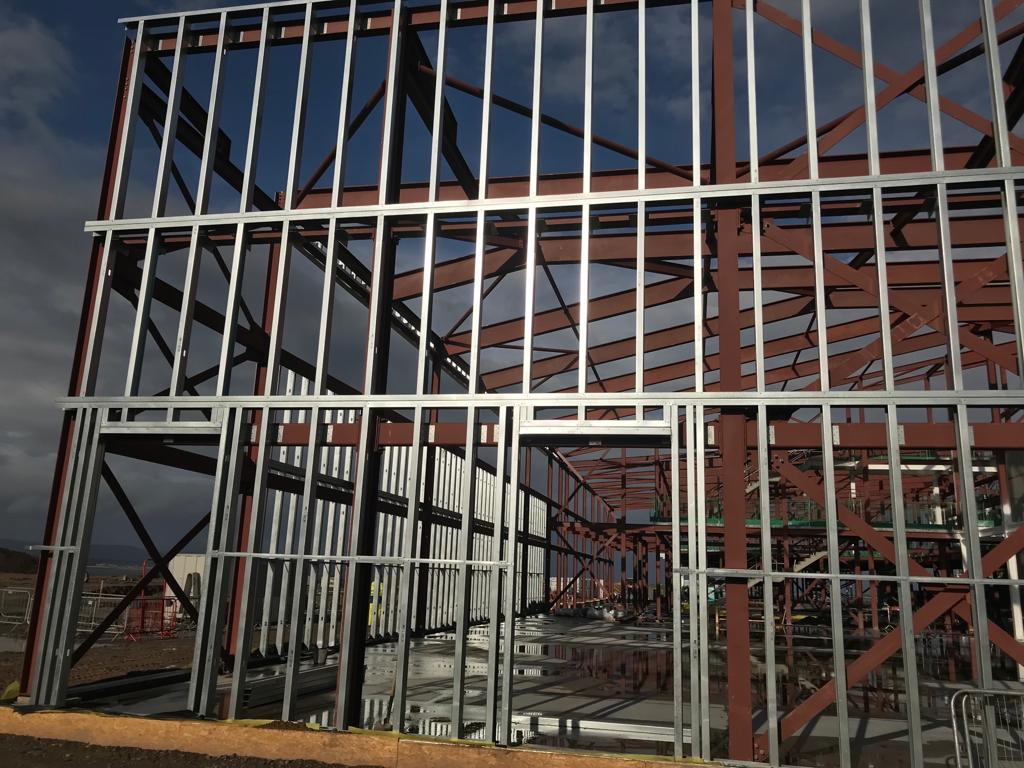
This new development, Tain Royal Campus wil l include a nursery, primary school, high school, playgrounds and sports facilities. It will sit on a sloping site on Craighill Terrace next to the existing health centre and care home, with views across the Dornoch Firth. The new campus will include Gaelic provision and specialist education unit for up to 24 pupils with additional support needs.

This exciting new project is the first school built to ‘passivhaus’ standards in the Highlands.

Veitchi Interiors were selected to design, supply & install the perimeter Steel Framing System to the entire building envelope, with external boarding being bonded with breather membrane at our off-site facility to maximise Passivhaus standards and air tightness performance.

Scope of Works

  • Continuous SFS external walling system
  • Sheathing board
  • External Breather Membrane
  • Insulation to SFS cavity
  • Internal VCL and airtightness membrane

Veitchi Interiors

Project Type

  • Steel framed systems

Location

  • Highlands

Value

  • £1.5m

Supplier

  • Benx
  • Metsec
  • Proctor Group
  • Rockwool
Arrow Created with Sketch. Back to Gallery
  • Instagram
© 2026 Finishes and Interiors Sector Ltd. Registered in England & Wales No. 3403977.