


0121 707 0077



  • HOME
  • ABOUT US
    • ABOUT US
    • FIS CAMPAIGNS
    • FIT-OUT FUTURES
    • MEET THE FIS BOARD
    • FIS BOARD NOMINATIONS
    • MEET THE SKILLS BOARD
    • MEET THE TEAM
    • MEMBERSHIP VETTING
    • WORKING GROUPS
    • CONTACT US
    • PRIVACY POLICY
  • MEMBER DIRECTORY
  • PROJECT LIBRARY
  • NEWS
  • EVENTS
  • KNOWLEDGE HUB
    • KNOWLEDGE HUB
    • TECHNICAL RESOURCES
    • ORGANISATIONAL CAPABILITY
    • BUILDING SAFETY
    • BUSINESS & LEGAL
    • SUSTAINABILITY
    • HEALTH & SAFETY
    • MENTAL HEALTH
    • DIGITAL CONSTRUCTION
    • ACOUSTIC VERIFICATION SCHEME
    • SUPPORT FOR SPECIFIERS
    • BRITISH STANDARDS
  • MEMBERSHIP HUB
    • MEMBERSHIP HUB
    • BECOME A MEMBER
    • MEMBER BENEFITS
    • MANAGE ACCOUNT
    • AWARDS
    • BRITISH STANDARDS
    • PUBLICATIONS
    • REFER A MEMBER
    • SPONSORSHIP
    • WORKING GROUPS
  • SKILLS HUB
    • SKILLS HUB
    • COMPETENCY TOOLKIT
    • FIS ACADEMY
    • RECRUITMENT
    • CAREERS HUB
    • JOB BOARD
    • QUALIFYING YOUR WORKFORCE
    • FUNDING YOUR TRAINING
    • TRAINING AWARDS
    • FIND TRAINING
      • TRAINING DIRECTORY
      • CPD
  • SPECFINISH
Join us
Sign in

Kidderminster Hub

Click to watch video

Click to watch video

Click to watch video

1/12

The Project

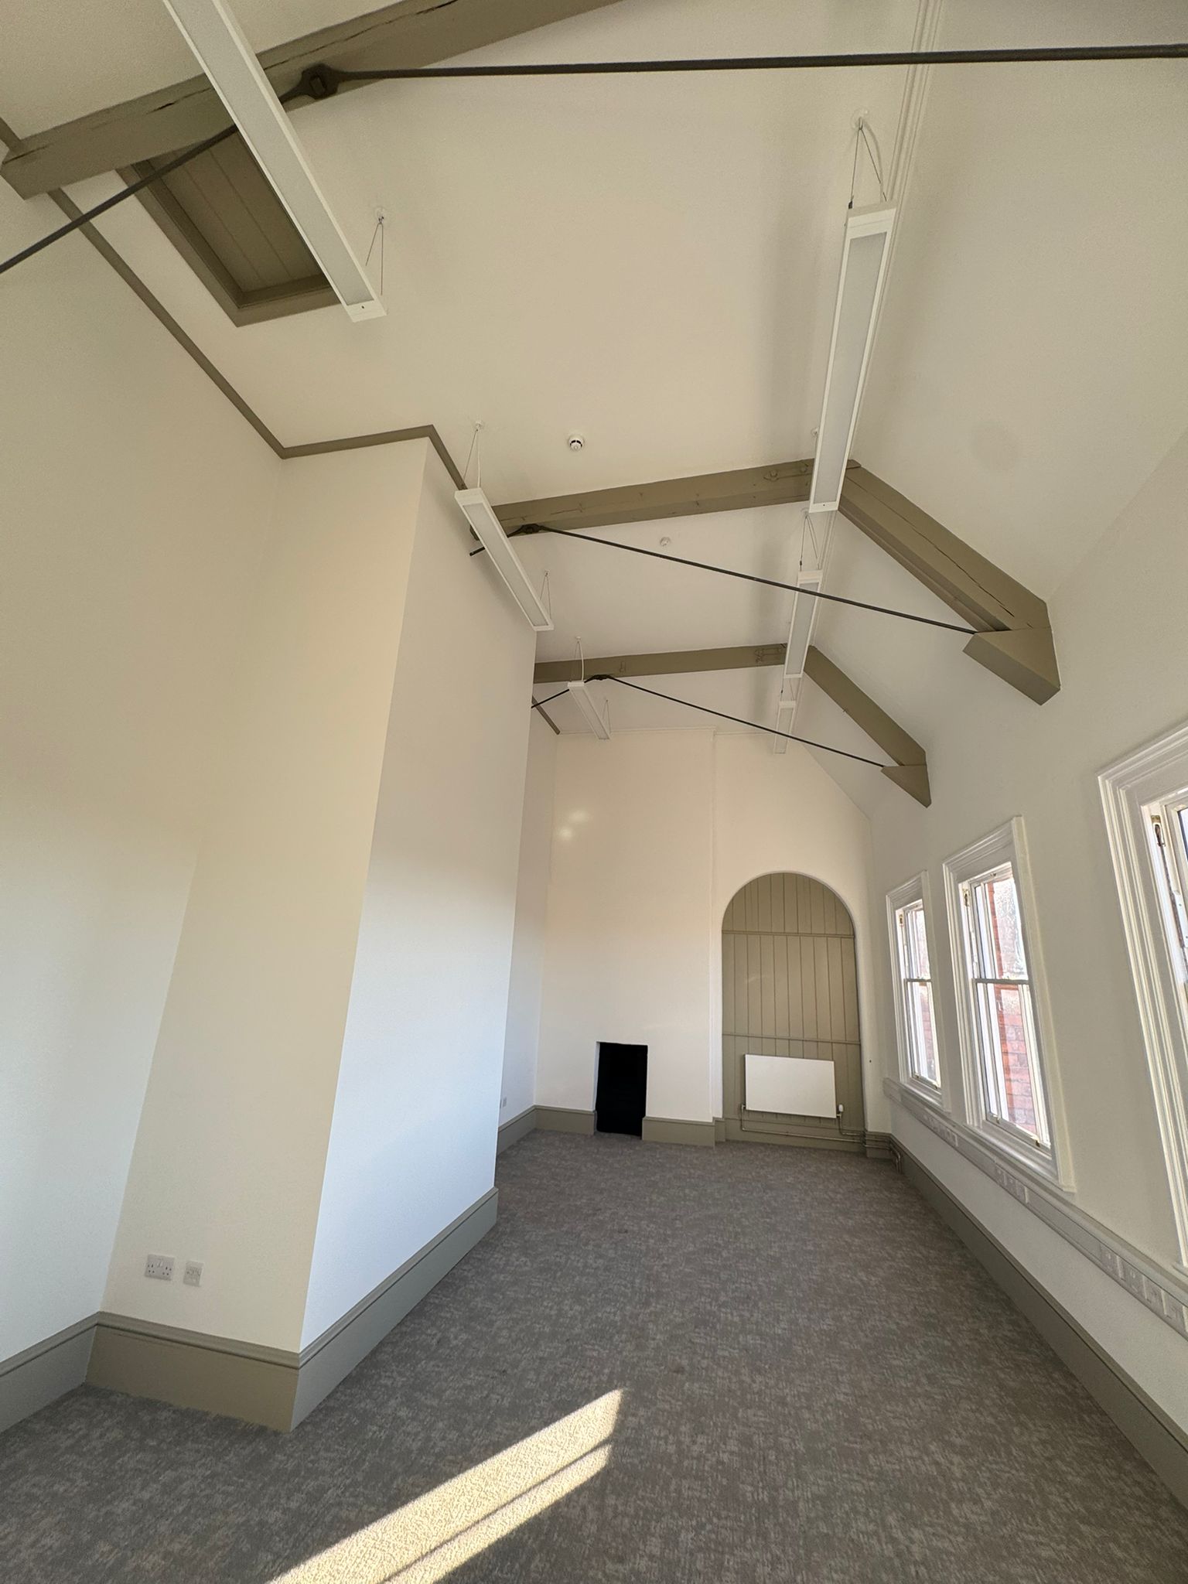
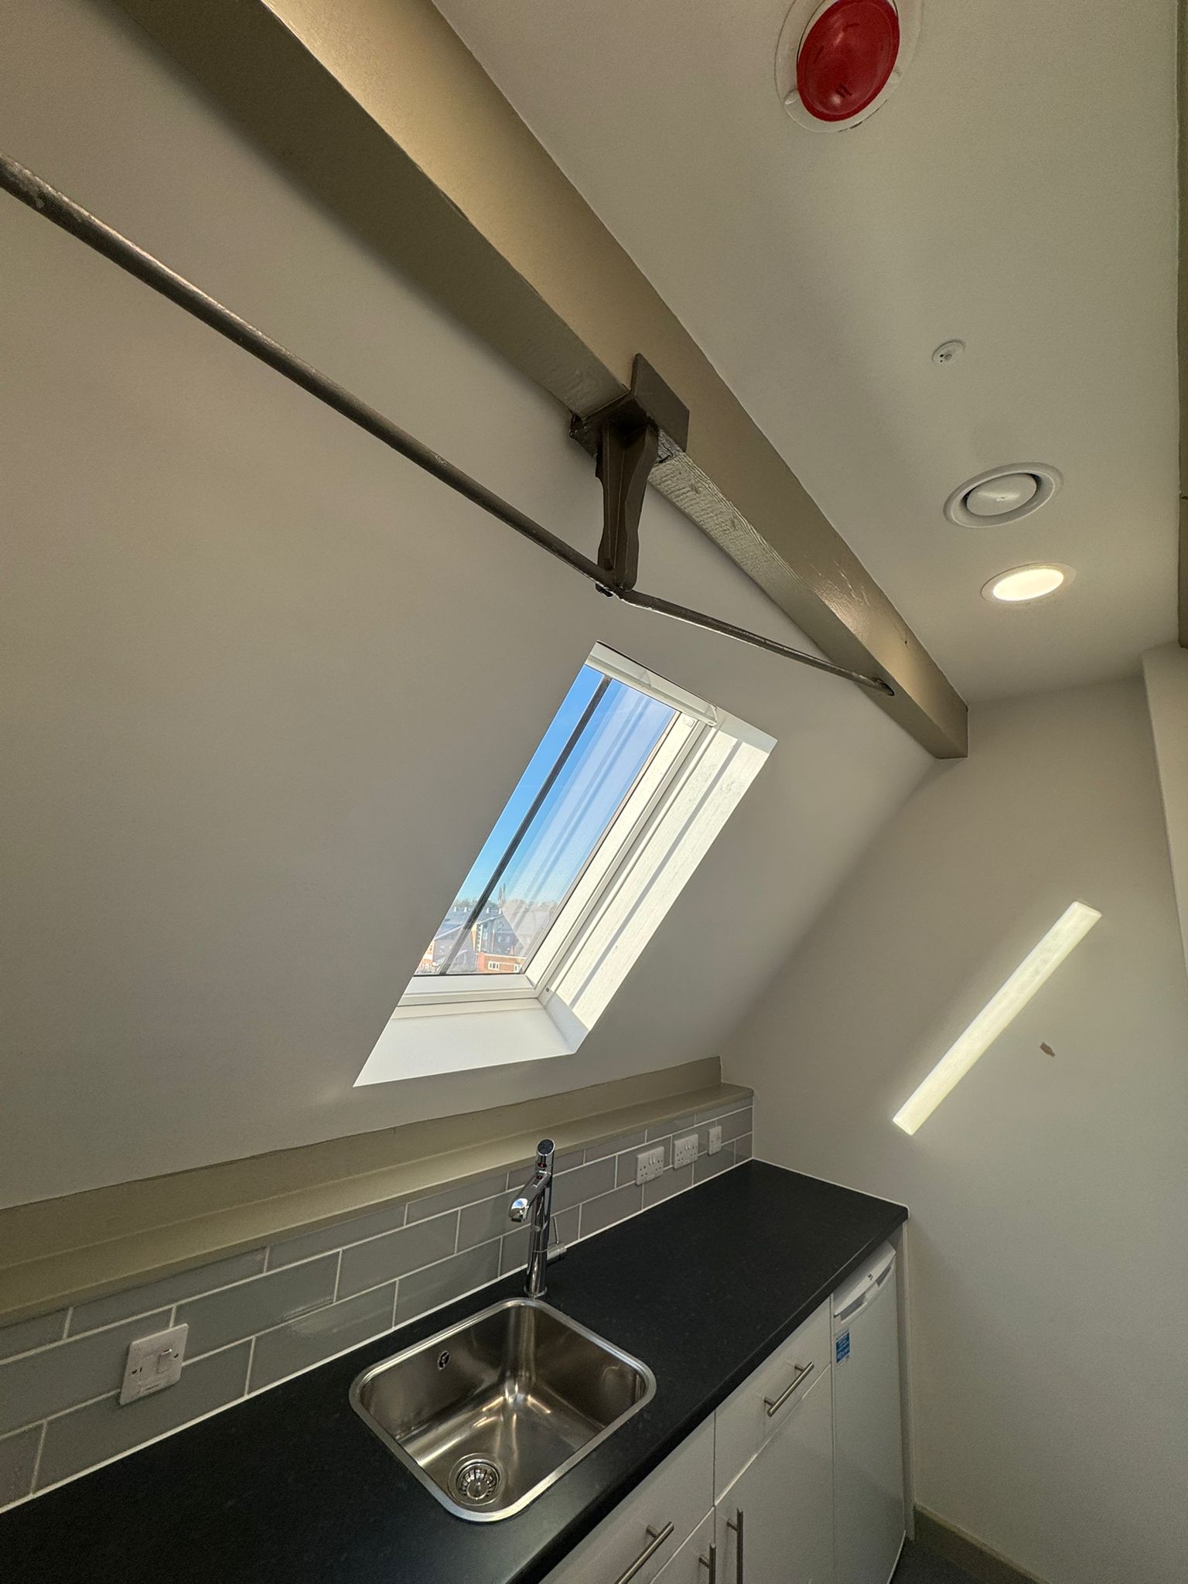
The transformation of the Former Magistrates’ Court aims to fully restore and maximise the potential of the entire site as Kidderminster’s cultural and creative hub. The heritage building will offer 2.500 sqm of high quality office space for creative industries and businesses. The former carpet showroom (later the Magistrates’ Court) will be converted into a flexible studio and venue with a capacity for 120 people. This transformation will play a key role in renewing and reshaping Kidderminster town centre, creating a highly visible gateway building while repurposing a significant historic asset. The public space will be improved, helping to define the town centre’s identity and providing a pedestrian route through town.

DCL was chosen to carry out the works on this building due to our extensive working on listed buildings throughout the Midlands. With our experience in these types of buildings, we collaborated with the client’s design team to produce specifications that improved the facades thermal performance, maintained the building’s key features, and upgraded the building where necessary to ensure it complies with all the modern building regulations, all while managing the clients budget and expectations.

DCL was initially engaged on this project in 2022 but didn’t start work on site until October 2023.

Scope of Works

  • External Render
  • Internal heritage plastering and ornate works
  • British Gypsum works to partitions and flooring upgrades
  • Rockfon ceilings

DrywallContracts

Project Type

  • Heritage plastering

Location

  • Kidderminster

Value

  • 970k

Supplier

  • British Gypsum
  • Limlite
  • Rockfon
  • Whitewall

Architect

  • Burrel Foley & Fisher
Arrow Created with Sketch. Back to Gallery
  • Instagram
© 2026 Finishes and Interiors Sector Ltd. Registered in England & Wales No. 3403977.