

0121 707 0077



  • HOME
  • ABOUT US
    • ABOUT US
    • FIS CAMPAIGNS
    • FIT-OUT FUTURES
    • MEET THE FIS BOARD
    • FIS BOARD NOMINATIONS
    • MEET THE SKILLS BOARD
    • MEET THE TEAM
    • MEMBERSHIP VETTING
    • WORKING GROUPS
    • CONTACT US
    • PRIVACY POLICY
  • MEMBER DIRECTORY
  • PROJECT LIBRARY
  • NEWS
  • EVENTS
  • KNOWLEDGE HUB
    • KNOWLEDGE HUB
    • TECHNICAL RESOURCES
    • ORGANISATIONAL CAPABILITY
    • BUILDING SAFETY
    • BUSINESS & LEGAL
    • SUSTAINABILITY
    • HEALTH & SAFETY
    • MENTAL HEALTH
    • DIGITAL CONSTRUCTION
    • ACOUSTIC VERIFICATION SCHEME
    • SUPPORT FOR SPECIFIERS
    • BRITISH STANDARDS
  • MEMBERSHIP HUB
    • MEMBERSHIP HUB
    • BECOME A MEMBER
    • MEMBER BENEFITS
    • MANAGE ACCOUNT
    • AWARDS
    • BRITISH STANDARDS
    • PUBLICATIONS
    • REFER A MEMBER
    • SPONSORSHIP
    • WORKING GROUPS
  • SKILLS HUB
    • SKILLS HUB
    • COMPETENCY TOOLKIT
    • FIS ACADEMY
    • RECRUITMENT
    • CAREERS HUB
    • JOB BOARD
    • QUALIFYING YOUR WORKFORCE
    • FUNDING YOUR TRAINING
    • TRAINING AWARDS
    • FIND TRAINING
      • TRAINING DIRECTORY
      • CPD
  • SPECFINISH
Join us
Sign in

Kibble Heights, Glasgow

Click to watch video

Click to watch video

Click to watch video

1/7

The Project

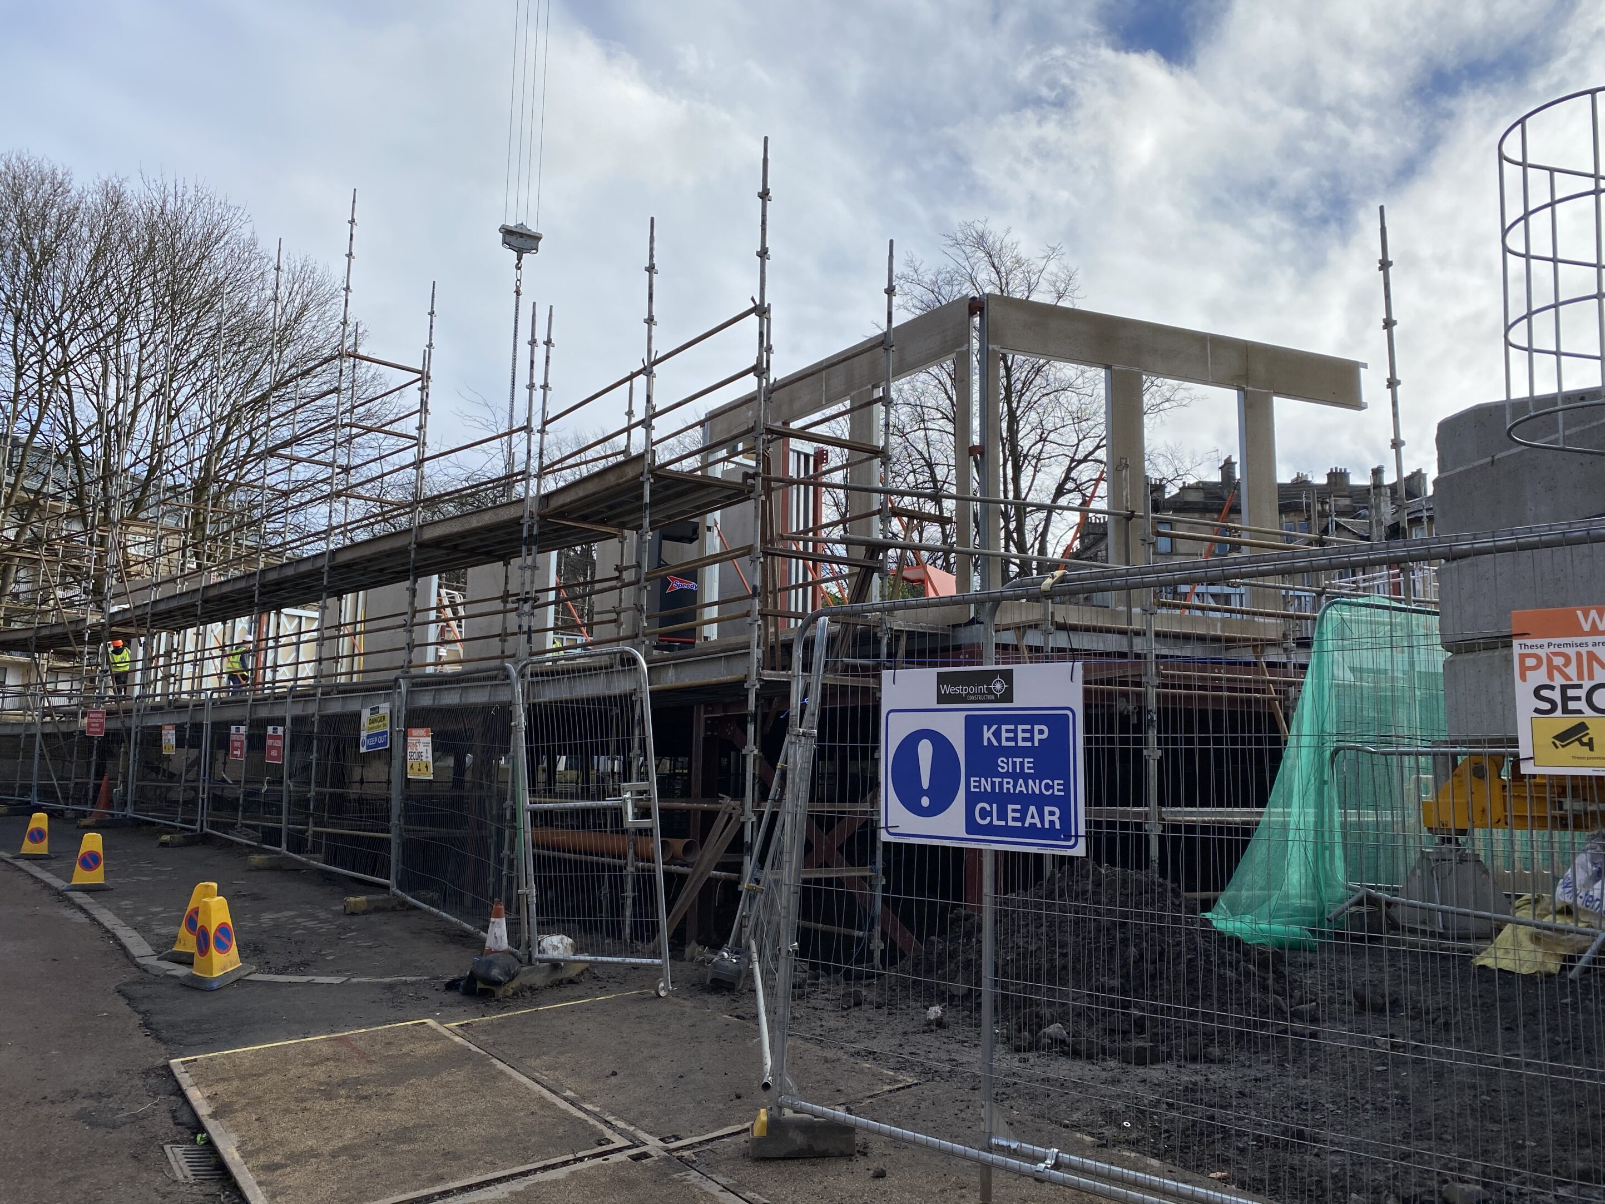
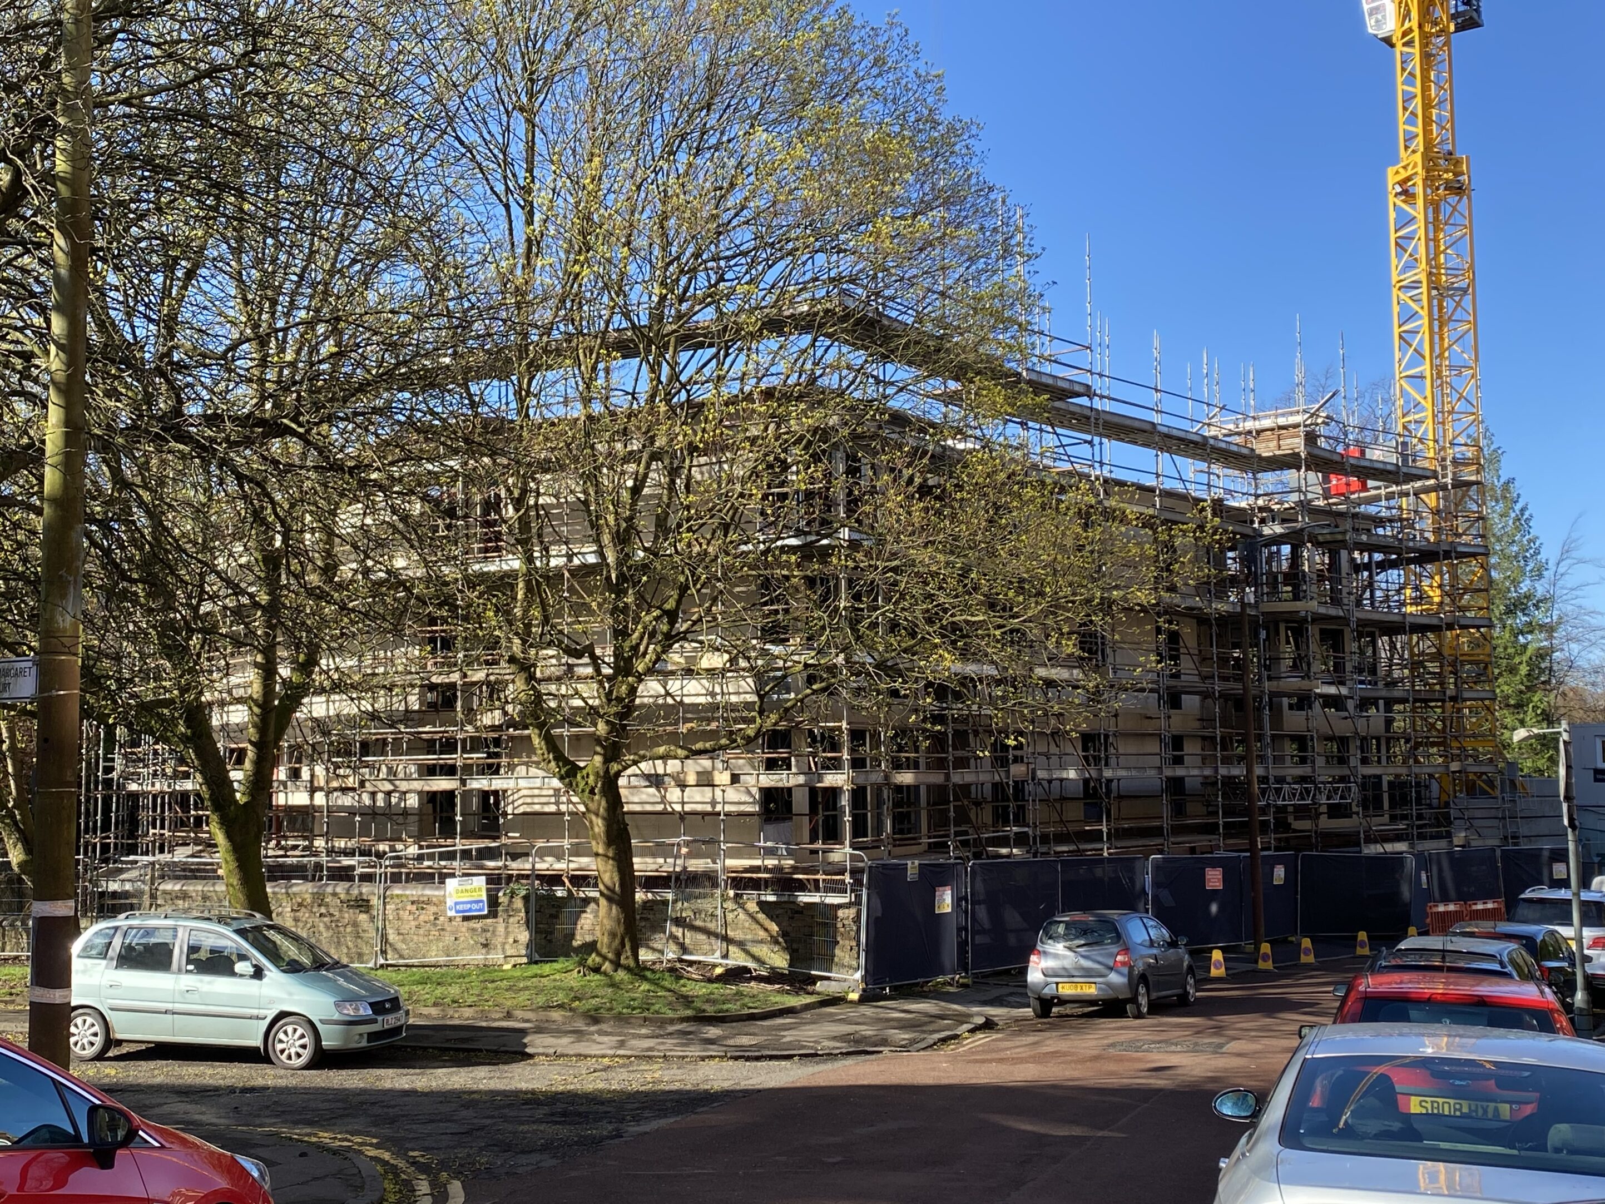
Designed by Holmes Miller architects, Kibble Heights by Westpoint Homes is an exclusive 6 storey luxury development situated just off Queen Margaret Drive in the leafy heart of North Kelvinside in Glasgow’s West End.
Following demolition of a derelict 1950’s building on the site the redevelopment contains 19 two- and three-bedroom apartments where residents of the luxury penthouses can enjoy the views over the magnificent Botanic Gardens from their private outdoor terraces.
The lower ground floor contains 19 parking spaces with additional space for 24 bicycles. Veitchi Frame provided the light gauge steel frame above the lower ground floor slab and collaboration with all stakeholders was key to ensuring Veitchi Frame achieved the 10-week programme. By taking advantage of the benefits of MMC, early engagement with Veitchi Frame ensured any potential clash detection was identified early and savings could be made in foundation design. Speed in construction ensured reduced prelim costs compared with traditional methods. Veitchi frame completed the 5 storeys within 10 weeks. Lift shafts, stairs the majority of the internal walls and external sheathing was also included.

Scope of Works

Structural frame
Pre-panelised with non-combustible sheathing board
Lift cores
Stairs
Concrete and joisted roof
Tight programme

www.veitchi.com

Project Type

  • Steel framed systems

Location

  • Glasgow

Value

  • 730K

Sector

  • Residential

Supplier

  • Metsec
  • RCM

Architect

  • Holmes Miller Architects
Arrow Created with Sketch. Back to Gallery
  • Instagram
© 2026 Finishes and Interiors Sector Ltd. Registered in England & Wales No. 3403977.