


Hermès, London

The Project
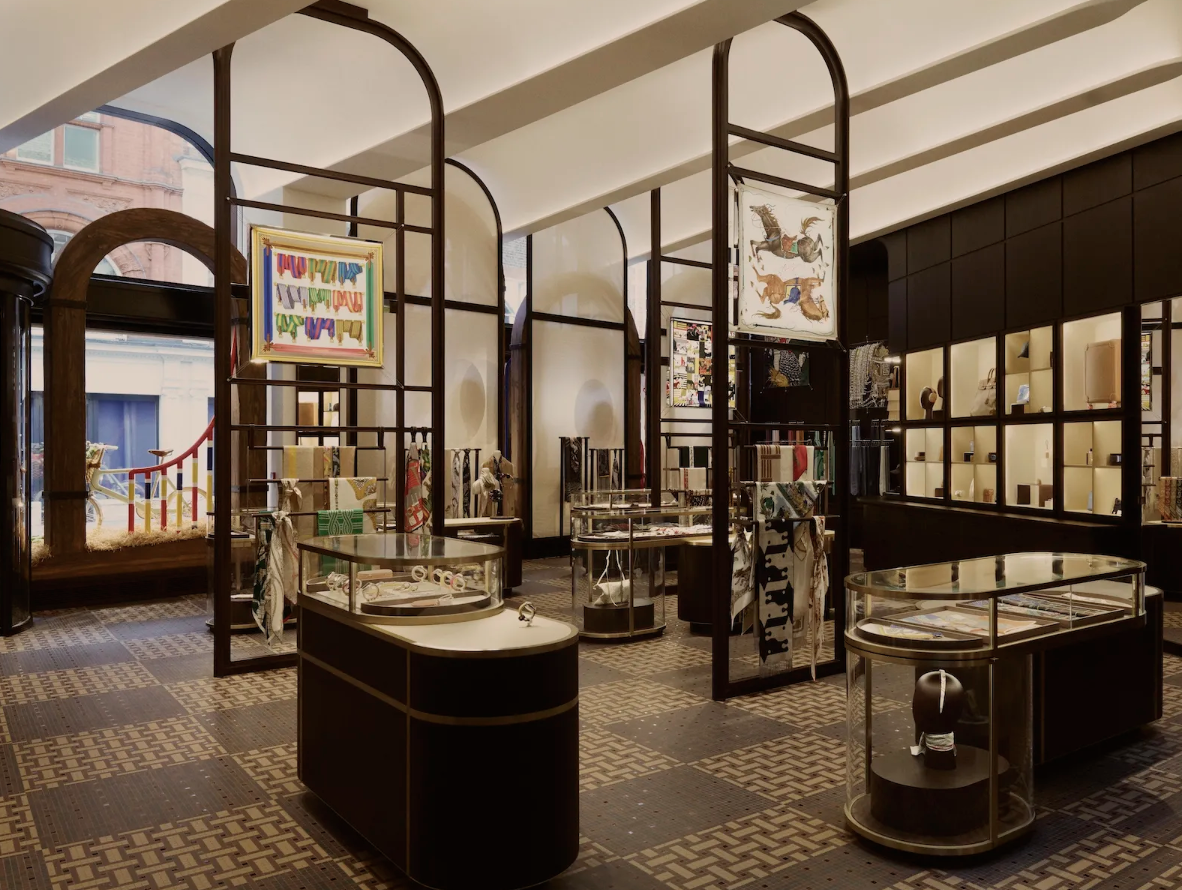
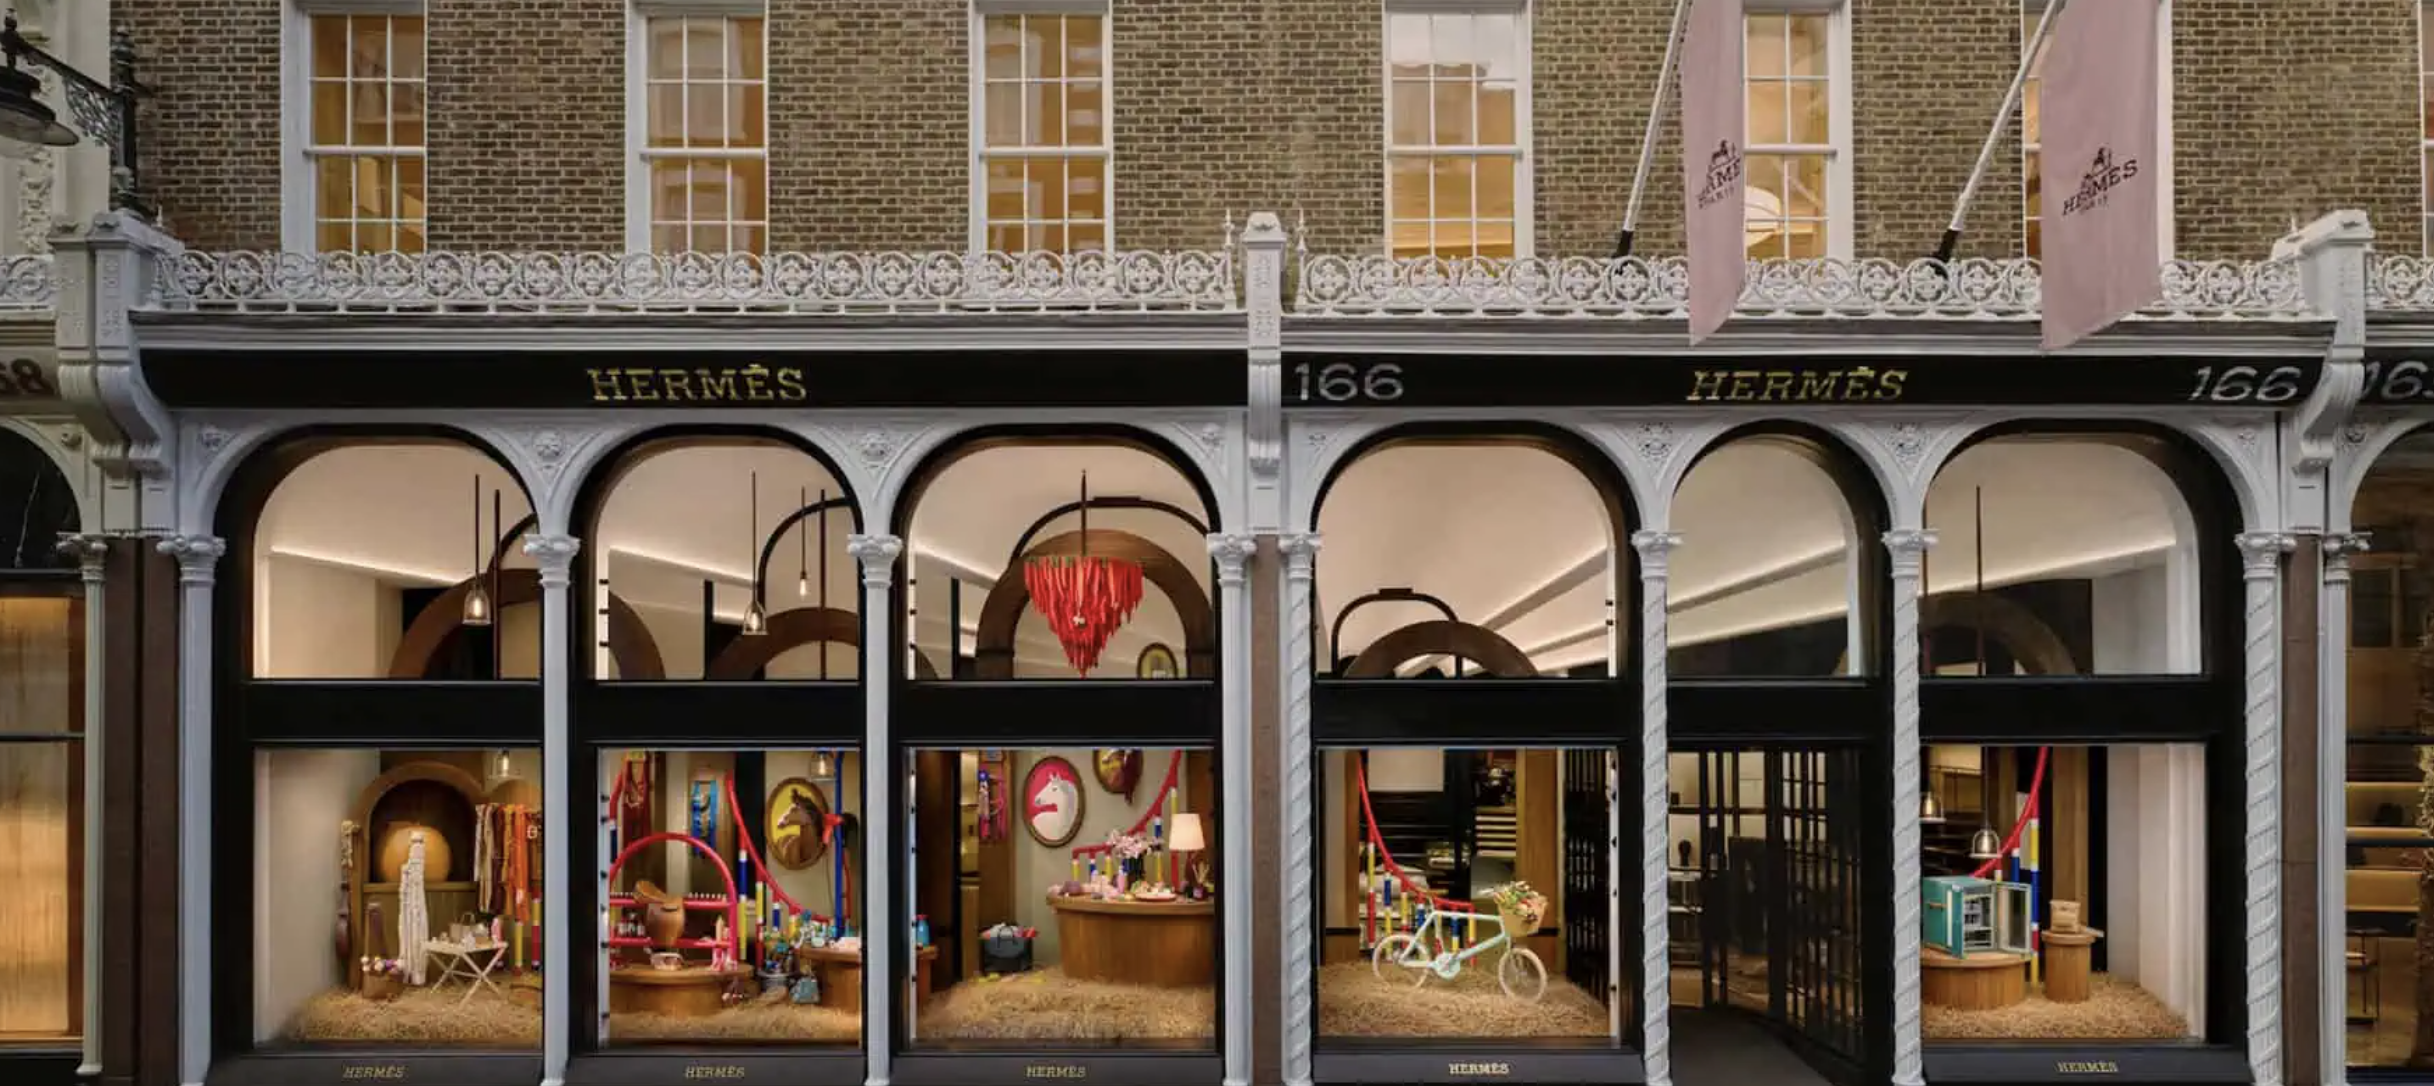
Fine Art Mouldings was appointed to manufacture and install a bespoke fibrous plaster ceiling for the new Hermès store on New Bond Street, London.
The design consisted of seven individual curved barrel vaults, each reducing in size both vertically and horizontally until they met at a single nodal point. Lighting troughs were also incorporated into the underside of the barrels, adding another element to an already complicated design.
One of the main challenges was working around glass screens that had already been manufactured before our works began. These had very specific dimensions and fixing positions, meaning we had little room for adjustment and had to ensure our plasterwork fitted around them accurately.
To achieve this, we combined traditional site measuring and setting-out methods with 3D modelling, allowing us to check the geometry and establish accurate measurements at various points throughout the ceiling.
It was a particularly challenging project from both a design and installation perspective, requiring close attention to detail throughout. It is also a good example of how we use modern design technology alongside traditional fibrous plastering techniques to deliver complicated architectural plasterwork.
Scope of Works
- Detailed site survey and measurement of existing site conditions.
- 3D modelling and design development of the bespoke geometrical ceiling.
- Coordination of ceiling geometry with pre-manufactured glass screens and fixed dimensions.
- Setting out of seven individual curved barrel vaults, diminishing vertically and horizontally to a single nodal point.
- Manufacture of bespoke moulds and fibrous plaster barrel sections.
- Incorporation of recessed lighting troughs to the underside of the barrels.
- Manufacture and casting of all bespoke fibrous plaster components.
- Delivery and installation of the complete barrel ceiling system.
- Accurate setting out and alignment of individual sections on site.
- Jointing, filling and making good of plasterwork to provide a seamless finish.
- Final inspection and quality checks to ensure dimensional accuracy and consistency throughout.