
0121 707 0077



  • HOME
  • ABOUT US
    • ABOUT US
    • FIS CAMPAIGNS
    • FIT-OUT FUTURES
    • MEET THE FIS BOARD
    • FIS BOARD NOMINATIONS
    • MEET THE SKILLS BOARD
    • MEET THE TEAM
    • MEMBERSHIP VETTING
    • WORKING GROUPS
    • CONTACT US
    • PRIVACY POLICY
  • MEMBER DIRECTORY
  • PROJECT LIBRARY
  • NEWS
  • EVENTS
  • KNOWLEDGE HUB
    • KNOWLEDGE HUB
    • TECHNICAL RESOURCES
    • ACOUSTIC VERIFICATION SCHEME
    • BRITISH STANDARDS
    • BUILDING SAFETY
    • BUSINESS & LEGAL
    • DIGITAL CONSTRUCTION
    • HEALTH & SAFETY
    • MENTAL HEALTH
    • ORGANISATIONAL CAPABILITY
    • SUSTAINABILITY
    • SUPPORT FOR SPECIFIERS
  • MEMBERSHIP HUB
    • MEMBERSHIP HUB
    • BECOME A MEMBER
    • MEMBER BENEFITS
    • MANAGE ACCOUNT
    • AWARDS
    • BRITISH STANDARDS
    • PUBLICATIONS
    • REFER A MEMBER
    • SPONSORSHIP
    • WORKING GROUPS
  • SKILLS HUB
    • SKILLS HUB
    • CAREERS HUB
    • COMPETENCY TOOLKIT
    • FIND TRAINING
      • TRAINING DIRECTORY
      • CPD
      • FIS ACADEMY
    • FIS ACADEMY
    • FUNDING YOUR TRAINING
    • JOB BOARD
    • QUALIFYING YOUR WORKFORCE
    • RECRUITMENT
    • TRAINING AWARDS
  • SPECFINISH
Join us
Sign in

Haywood Hospital, Stoke On Trent
Click to watch video

Click to watch video

Click to watch video

1/7

The Project

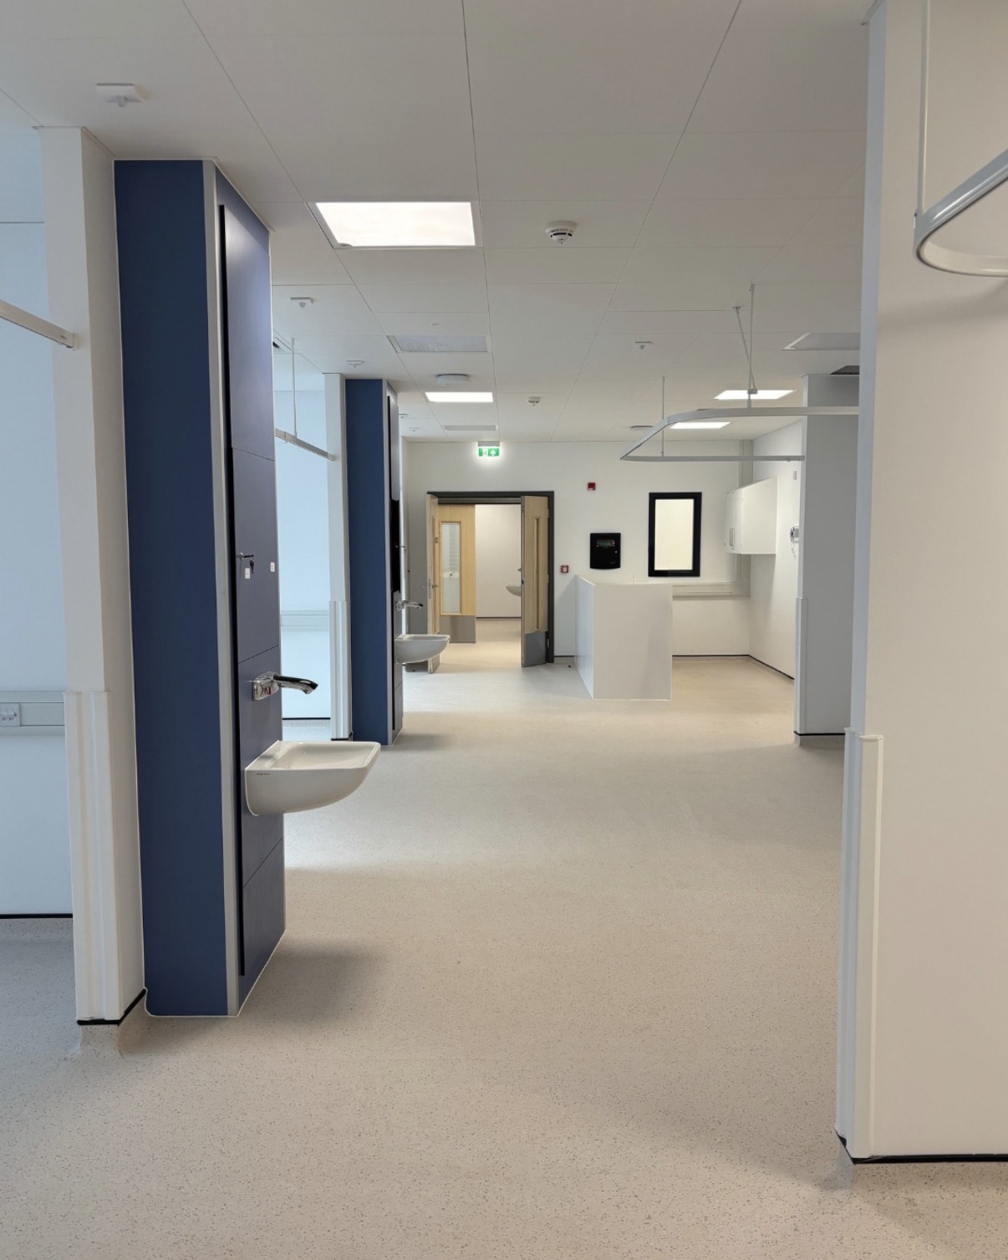
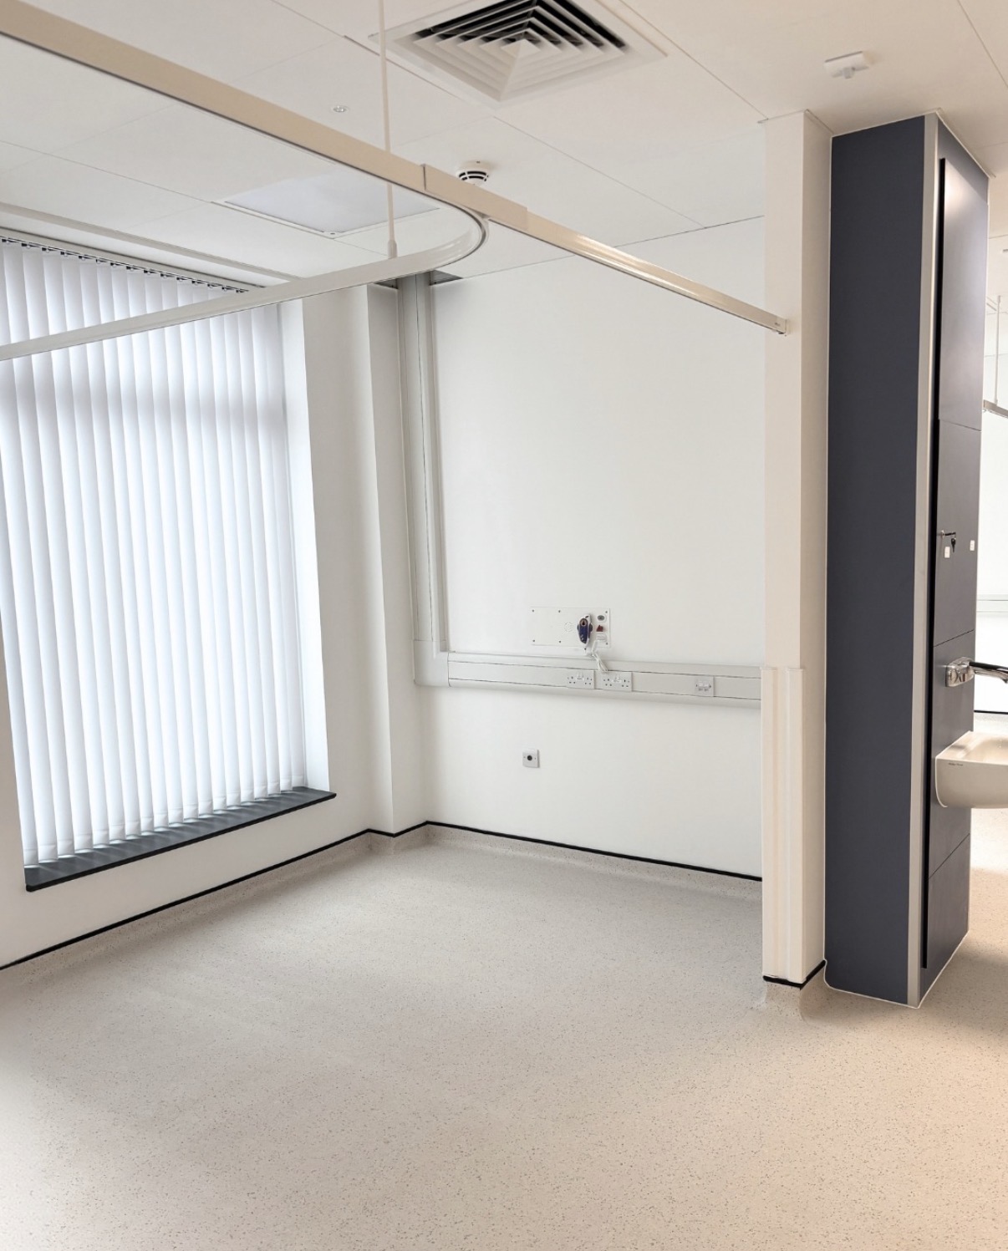
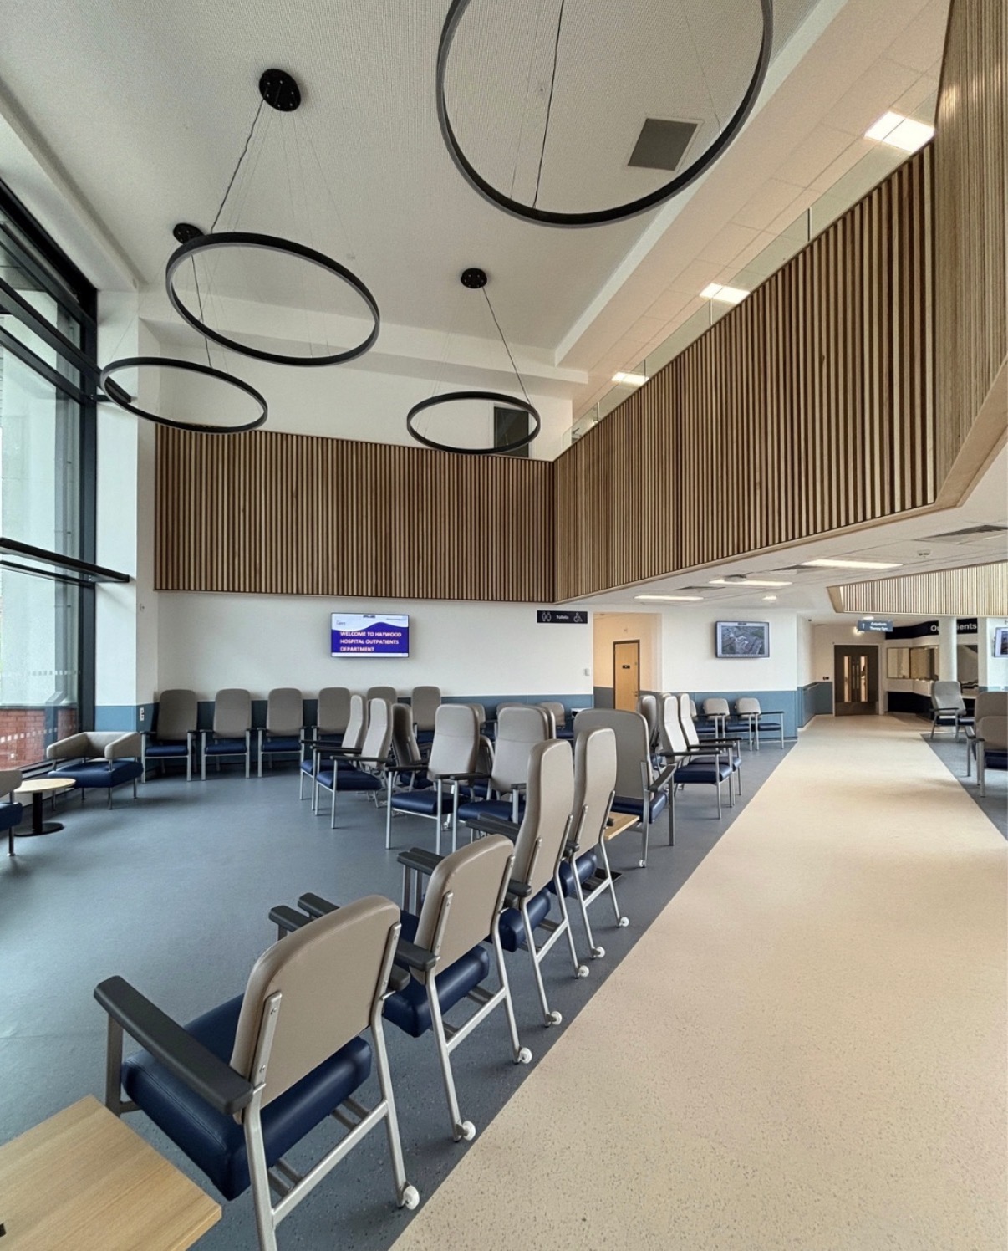
Haywood Hospital, Stoke-on-Trent comprised a £1.35m specialist interiors package delivered by Proline Internals for Key Construction as part of the redevelopment of the hospital’s new Outpatients Department.

The works included the installation of over 1,000m² of structural framing system (SFS), high-performance BG internal partitions, wall linings, specialist fire-rated and acoustic systems, lead-lined healthcare rooms, MF ceilings and a substantial package of specialist Ecophon ceilings across clinical, circulation and treatment areas.

The project was delivered within a partially live healthcare environment, requiring careful coordination with ongoing hospital operations, multiple stakeholders and complex building services installations.

The scheme incorporated demanding fire, acoustic and hygiene requirements, extensive interface management and a wide range of ceiling types tailored to different clinical environments. Working closely with the design team, manufacturers and Key Construction, Proline successfully delivered a technically challenging package while maintaining quality, programme and compliance standards expected within a modern healthcare facility.

Scope of Works

  • SFS
  • Partitions and Linings
  • Spray Plaster
  • Ceilings

Proline Internals

Project Type

  • Steel framed systems

Location

  • Stoke on Trent

Value

  • £1.4m

Supplier

  • British Gypsum
  • Ecophon
  • Hadley SFS

Architect

  • BDP Architects
Arrow Created with Sketch. Back to Gallery
  • Instagram
© 2026 Finishes and Interiors Sector Ltd. Registered in England & Wales No. 3403977.