


Hayley Dexis, Leicester
The Project
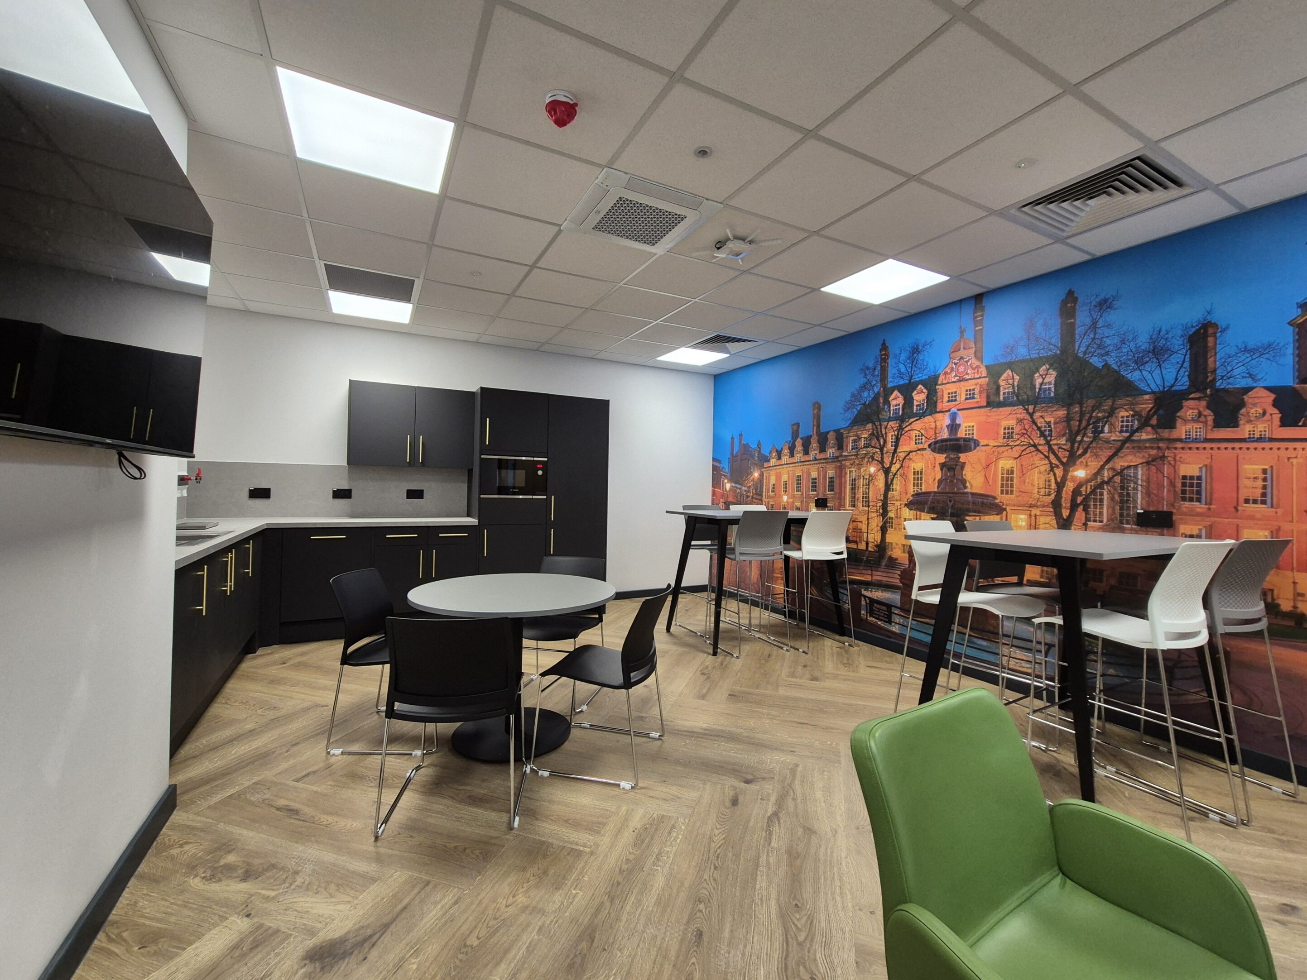
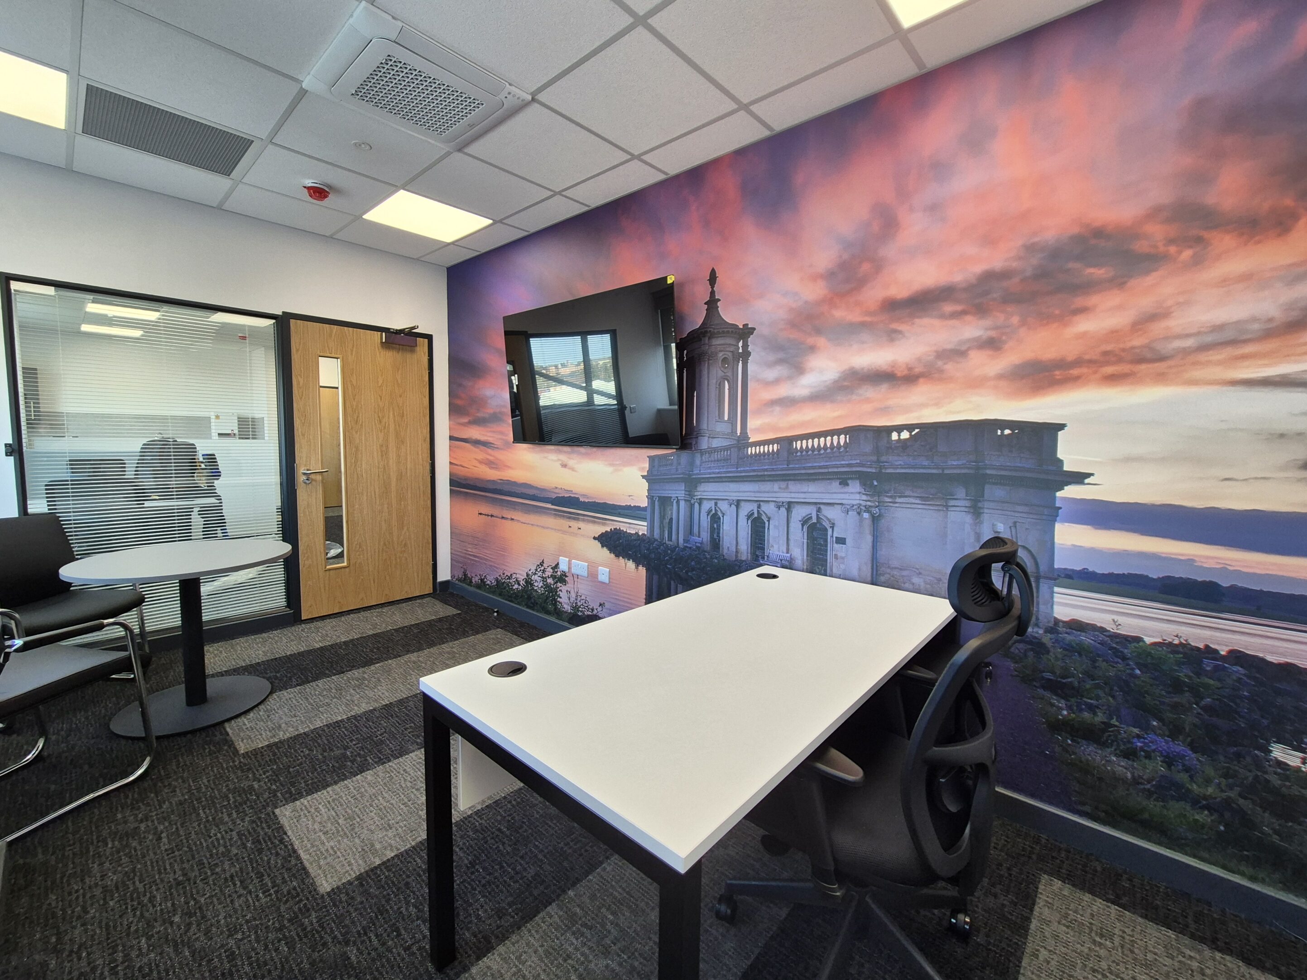
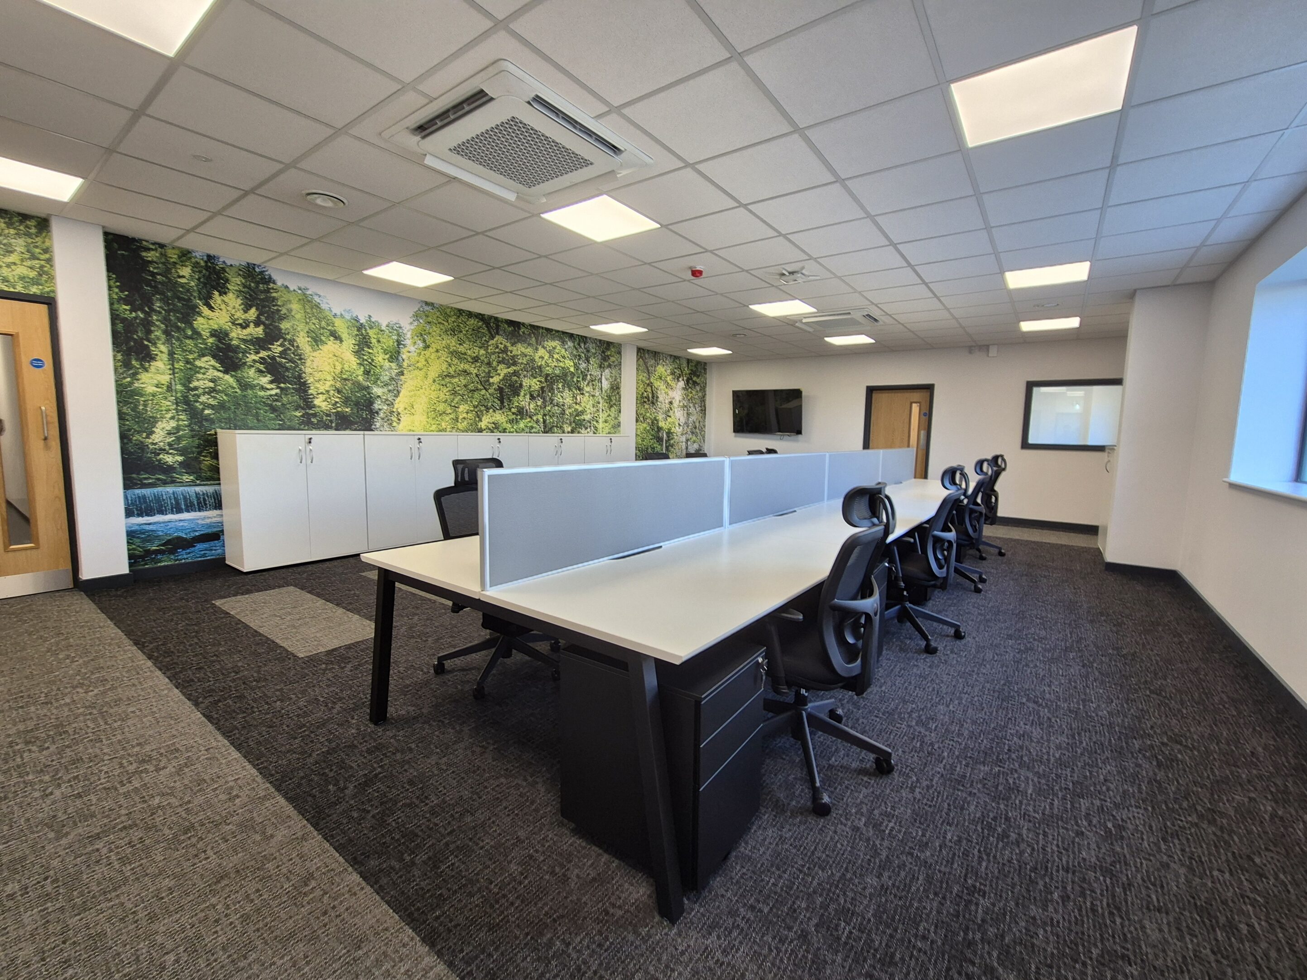
DSP (Interiors) Ltd was appointed to deliver the design and fit-out of Hayley Dexis’ new Leicester facility, transforming a vacant 6,750 sq. ft industrial shell into a fully operational branch incorporating warehouse operations, trade counter facilities, offices, training space and staff welfare areas.
Having successfully delivered two previous project for Hayley Dexis in Derby and Burton, we were again trusted to deliver the scheme as Principal Designer and Principal Contractor, coordinating all aspects of design, compliance and construction.
One of the biggest challenges wasn’t the footprint, but the 12-metre height of the industrial unit. What appeared relatively straightforward on the drawings became considerably more complex when coordinating jumbo partitioning, fire separation and building services at height, with install teams working at height. Each element needed to interface correctly with the next, so sequencing and coordination on site were critical.
DSP coordinated the complete turnkey fit-out from M&E services, building control and fire strategy through to flooring, bespoke joinery, racking and shelving.
The completed facility provides a functional, future proof branch that brings Hayley Dexis’ warehouse, customer and workplace functions together under one roof, supporting the company’s continued growth in the area.
Scope of Works
• Space planning, interior design and system specification
• Principal designer / principal contractor duties
• Building control coordination, F10 notification and compliance management
• Fire strategy, compartmentation and fire protection works
• Fire-rated steelwork encasement, jumbo partitions, fire stopping, fire-rated double glazed window, fire doors
• Fire-rated suspended ceilings, dry-lining and insulation systems
• Installation of acoustic partitions
• Bespoke trade counter and joinery
• Installation of LVT, safety vinyl and carpet flooring
• Biophilic graphic feature walls
• Kitchens, welfare facilities, toilets and showers, including creation of new drainage run
• HVAC including air conditioning, extraction and fresh air ventilation
• Fire alarm, intruder alarm, CCTV, access control and intercom systems
• Lighting, emergency lighting, power distribution and containment
• Furniture, fixtures and equipment (FF&E)
• Installation of racking and shelving
• Complete project management and programme control
• Testing, commissioning, certification and building control completion support