


Excel Exhibition Centre - Phase 3, London


The Project
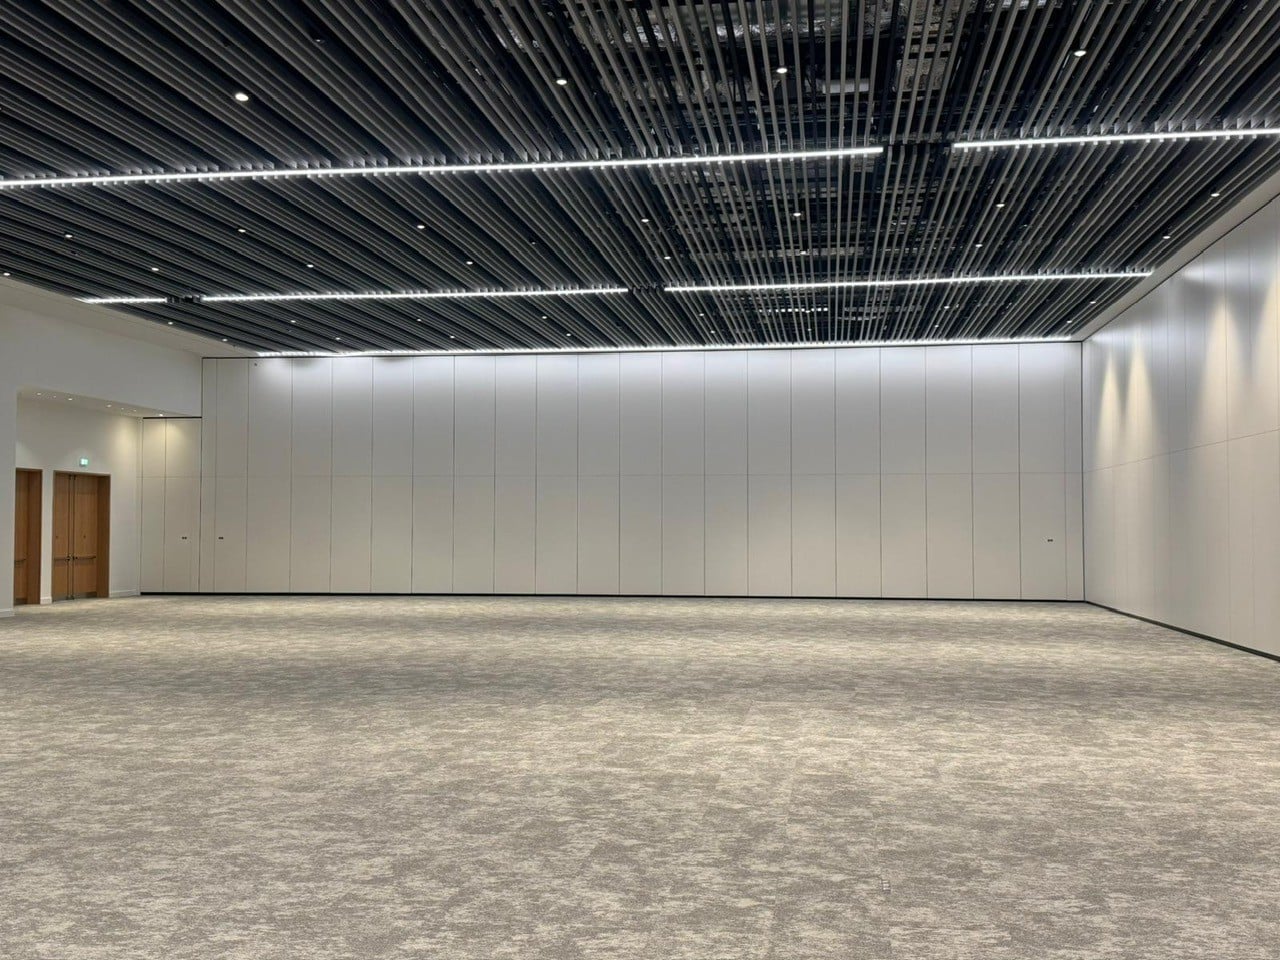
Style has finished the third phase of the Excel expansion, which includes installing movable walls in the main exhibition halls to divide the 55 meter x 9.6 meter halls.
Additionally, two large conference areas have been completed on Level 3 that allows multiple smaller meeting rooms within the areas. Additionally, single-panel walls have been installed in the toilet areas to provide further flexibility for events.
Scope of Works
- Full design and coordination with the architects and client
- Drawings to allow coordination with various trades
- Installation over a two year period
- Specialist installation of one piece 9600mm high panels
- Special electrical junction turntables to provide ease of operation
- Acoustic testing and client demonstrations