


Elevator Equipment, Leicester
The Project
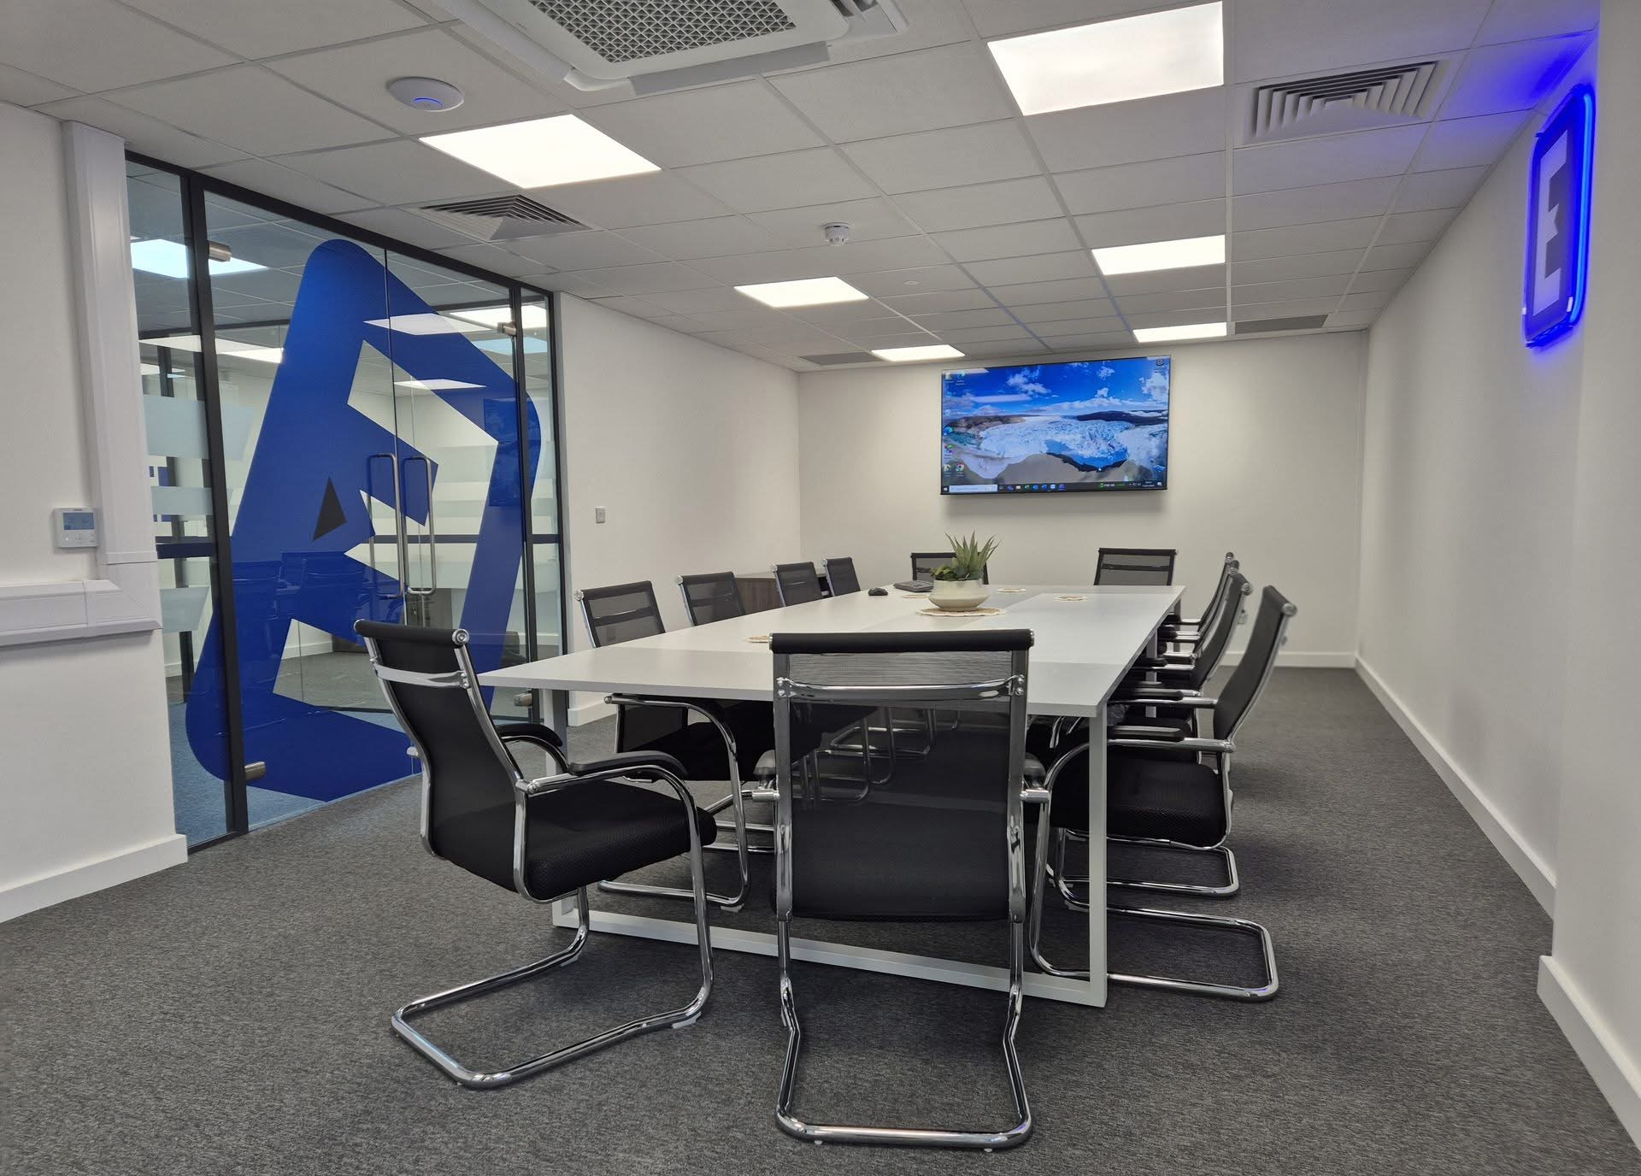
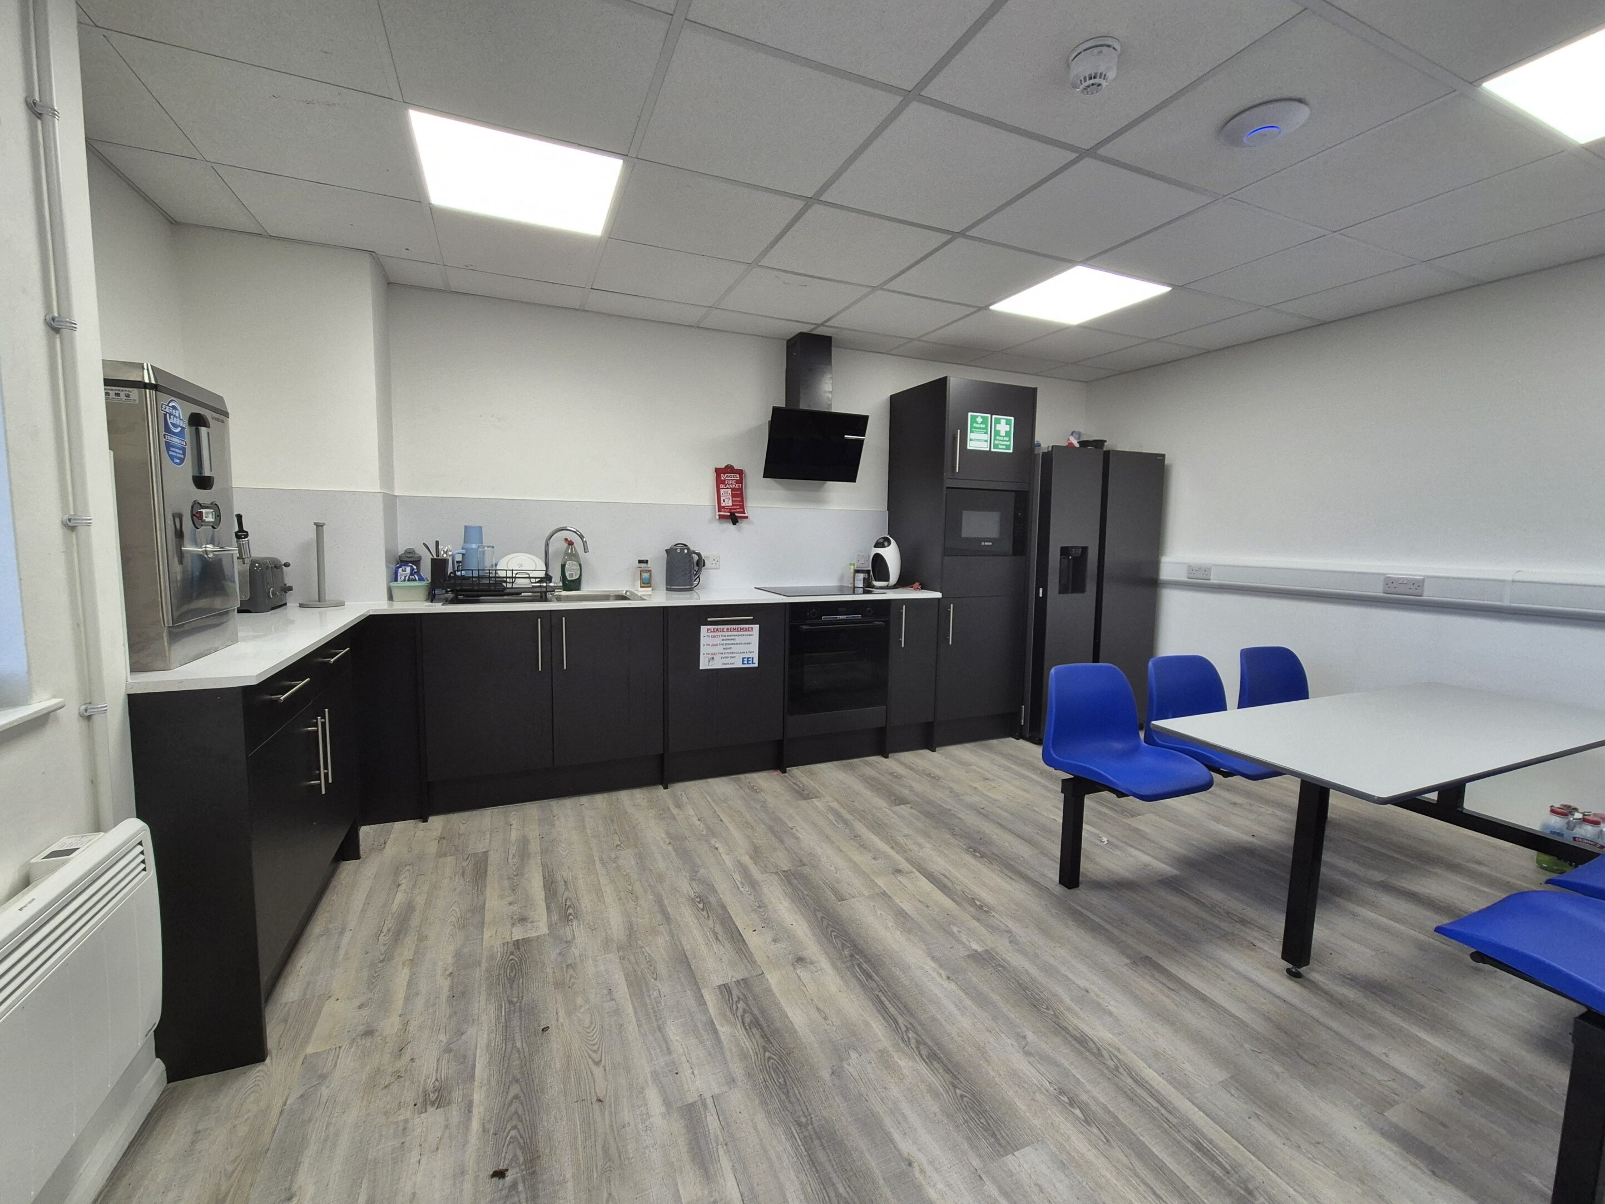
DSP (Interiors) Ltd was appointed to transform a 30,000 sq. ft industrial unit into the new headquarters for Elevator Equipment Ltd, creating a facility that combines production, warehousing, customer service, storage and modern office space.
Acting as both Principal Designer and Principal Contractor, DSP developed the brief after detailed workplace consultancy into a fully coordinated design and build solution.
A key challenge was the limited information available following the base build refurbishment works. Critical details relating to drainage, fire alarm infrastructure and existing building services were incomplete, with several issues only becoming clear once work was underway on site.
DSP continually adapted the design as new information emerged, coordinating revised services, maintaining compliance and resolving challenges in real time while keeping the programme on track.
The completed scheme incorporated a purpose-built storage mezzanine, a six-metre-high fire-rated compartment wall, structural steel fire encasement, FD60 fire doors and extensive fire stopping to create a compliant first floor office within the operational industrial facility.
Delivered within the original 12-week programme, the project demonstrates DSP’s ability to overcome uncertainty, solve complex technical challenges and create a future-proof headquarters that supports Elevator Equipment’s continued growth.
Scope of Works
• Space planning, interior design and system specification
• Principal designer / principal contractor duties
• Building control coordination, F10 notification and compliance management
• Fire strategy, compartmentation and fire protection works
• Purpose built mezzanine floor installation with pallet loading gates and staircase
• Fire-rated 32 linear meter, 6m high compartment wall and structural steel encasement
• Fire-rated partitions, fire doors, fire stopping and fire protection systems
• Structural blockwork alternations and repairs
• Suspended ceilings, dry-lining and insulation systems
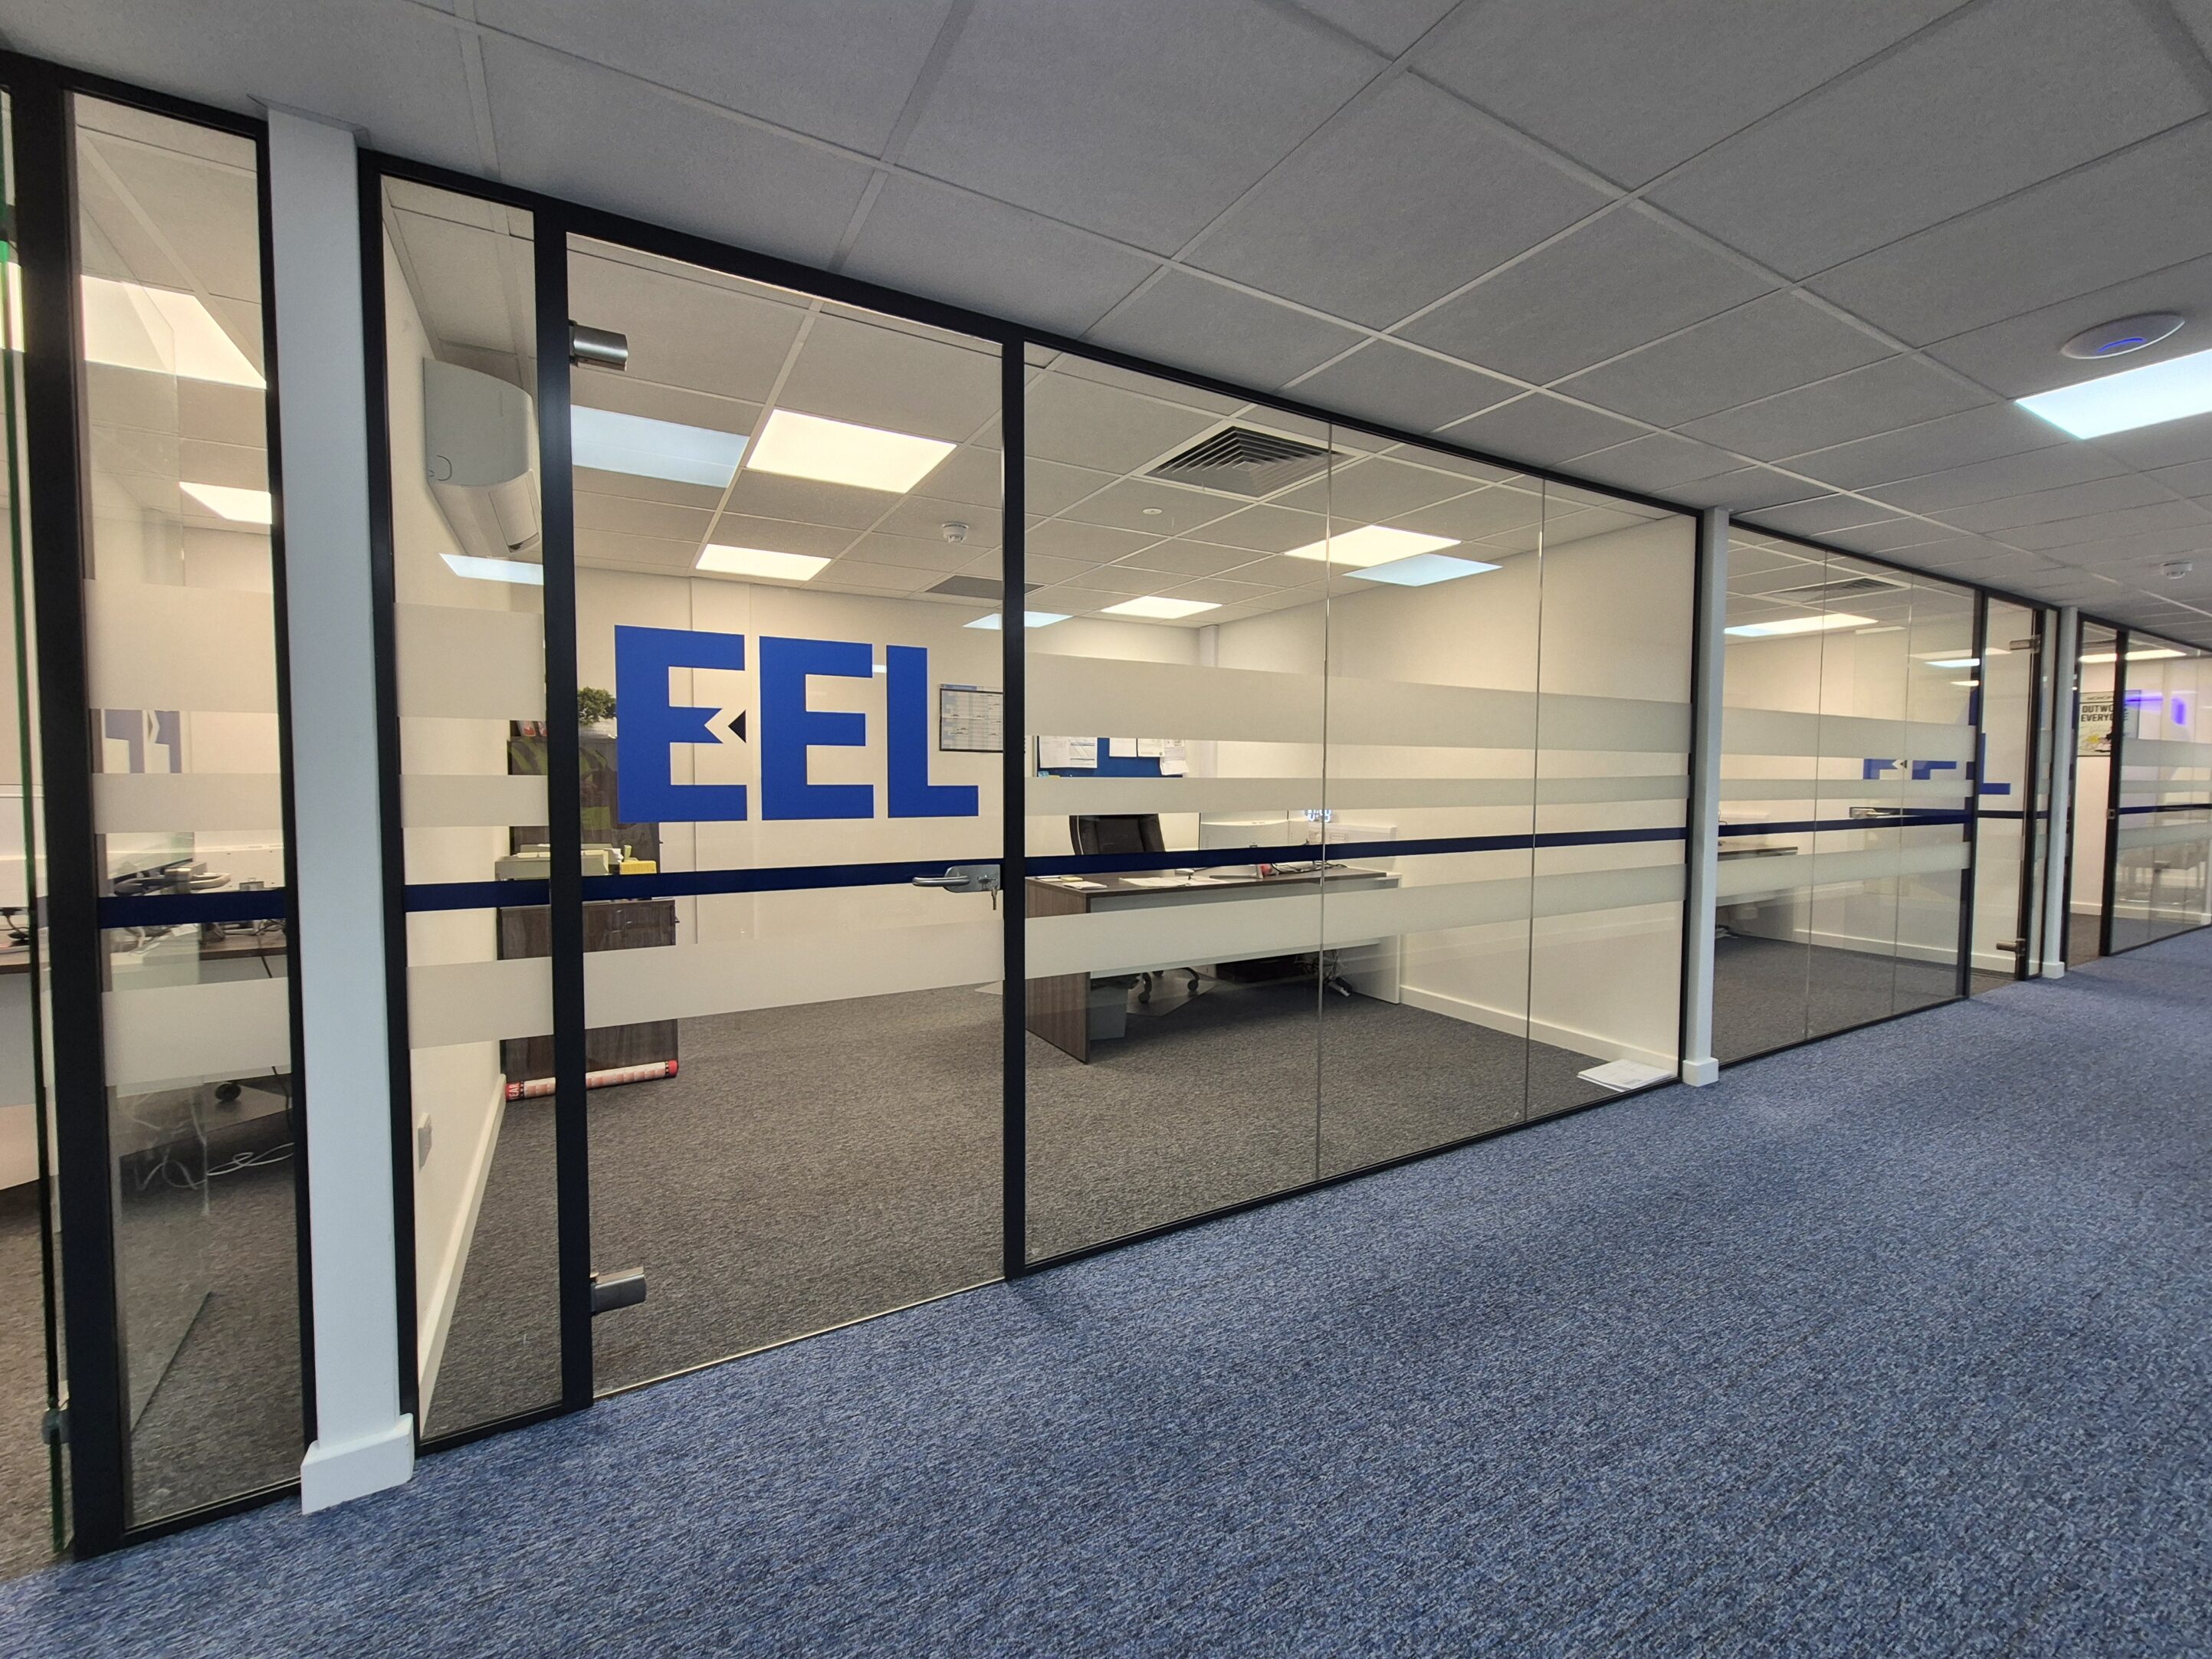
• Installation of solid, acoustic and glazed partitions
• Bespoke trade counter and joinery systems
• Bespoke branded manifestation to glazed partitions
• Installation of LVT, safety vinyl and carpet flooring
• HVAC installation including air conditioning, extraction and fresh air ventilation systems
• Structured CAT6 data cabling, enclosed WiFi system and communications infrastructure
• Fire alarm, intruder alarm, CCTV, access control and Paxton clocking systems
• Lighting, emergency lighting, power distribution and containment systems
• Installation of kitchens, welfare facilities, toilets and showers
• Complete project management and programme control
• Testing, commissioning, certification and building control completion support
DSP (Interiors)