
0121 707 0077



  • HOME
  • ABOUT US
    • ABOUT US
    • FIS CAMPAIGNS
    • FIT-OUT FUTURES
    • MEET THE FIS BOARD
    • FIS BOARD NOMINATIONS
    • MEET THE SKILLS BOARD
    • MEET THE TEAM
    • MEMBERSHIP VETTING
    • WORKING GROUPS
    • CONTACT US
    • PRIVACY POLICY
  • MEMBER DIRECTORY
  • PROJECT LIBRARY
  • NEWS
  • EVENTS
  • KNOWLEDGE HUB
    • KNOWLEDGE HUB
    • TECHNICAL RESOURCES
    • ACOUSTIC VERIFICATION SCHEME
    • BRITISH STANDARDS
    • BUILDING SAFETY
    • BUSINESS & LEGAL
    • DIGITAL CONSTRUCTION
    • HEALTH & SAFETY
    • MENTAL HEALTH
    • ORGANISATIONAL CAPABILITY
    • SUSTAINABILITY
    • SUPPORT FOR SPECIFIERS
  • MEMBERSHIP HUB
    • MEMBERSHIP HUB
    • BECOME A MEMBER
    • MEMBER BENEFITS
    • MANAGE ACCOUNT
    • AWARDS
    • BRITISH STANDARDS
    • PUBLICATIONS
    • REFER A MEMBER
    • SPONSORSHIP
    • WORKING GROUPS
  • SKILLS HUB
    • SKILLS HUB
    • CAREERS HUB
    • COMPETENCY TOOLKIT
    • FIND TRAINING
      • TRAINING DIRECTORY
      • CPD
      • FIS ACADEMY
    • FIS ACADEMY
    • FUNDING YOUR TRAINING
    • JOB BOARD
    • QUALIFYING YOUR WORKFORCE
    • RECRUITMENT
    • TRAINING AWARDS
  • SPECFINISH
Join us
Sign in

Echo Street Student Accommodation, Manchester
Click to watch video

Click to watch video

Click to watch video

1/8

The Project

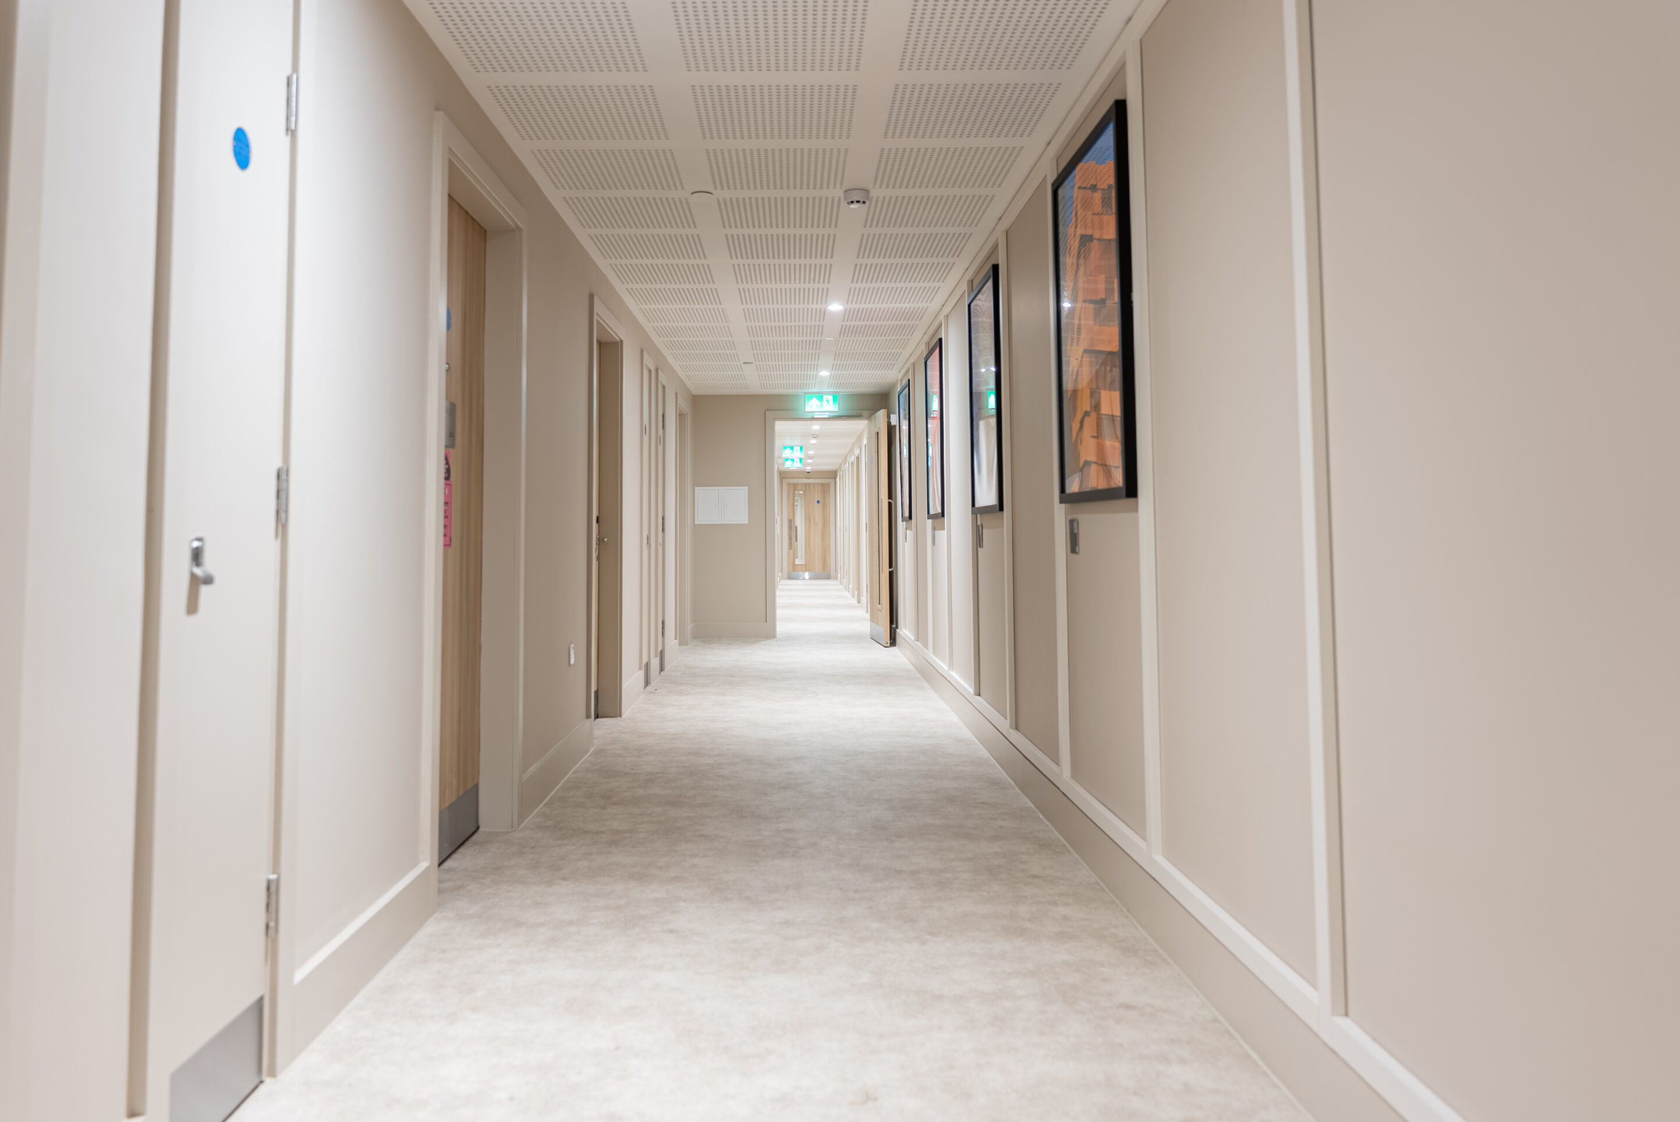
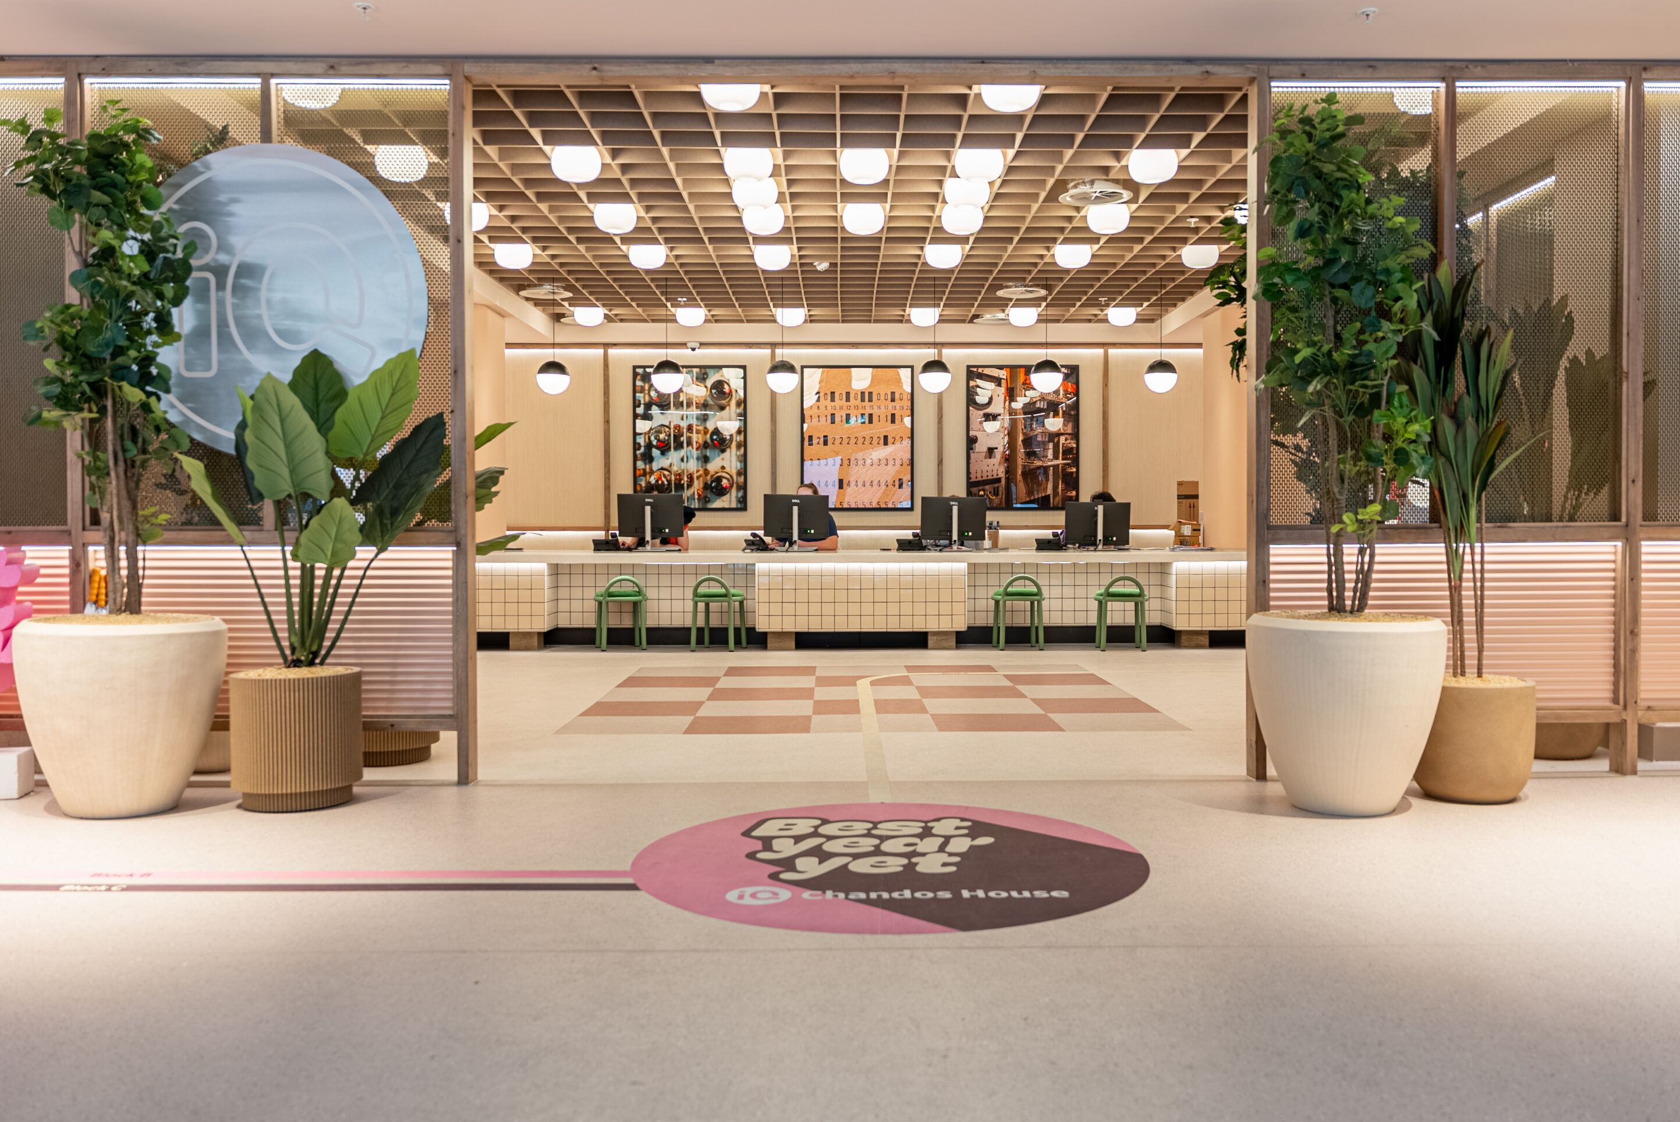
Taylor Hart successfully delivered the drylining, partitioning and ceiling package at the Echo Street IQ Student Accommodation development in Manchester 1224 beds over 3 tower blocks (28 , 22 and 16 storeys linked at levels 16 and 22) a combination of single private studio apartments and 5 or 6 bed shared cluster flats with ground-floor area providing social spaces, games areas, wellness facilities, study gardens, courtyards, and bike parking for our client, Bowmer & Kirkland. The works comprised the installation of a wide range of British Gypsum systems, including metal stud partitions, shaft walls, lining systems and decorative plasterboard finishes throughout the student accommodation scheme.

Our scope also included the installation of suspended ceiling systems across the development, with Ekko ceilings installed within the Ground Floor areas to achieve both the required aesthetic and performance standards. All works were delivered in accordance with the project specification, achieving the necessary fire, acoustic and durability requirements expected within a modern student living environment.

Through close coordination with the main contractor and other trades, the project was completed safely, efficiently and to a high standard of workmanship, contributing to the successful delivery of a quality student accommodation facility for Manchester’s growing residential sector.

Scope of Works

  • Drylining
  • Partitions
  • Ceilings
  • Specialist Ceilings (Ekko)
  • Shaft walls
  • Plastering
  • Tape and Joint

Taylor Hart

Project Type

  • Drywall Construction - residential

Location

  • Manchester

Value

  • £8.3m

Supplier

  • British Gypsum
  • Celinit
  • Dry Wall Pro-cut
  • Ekko Ceilings
  • Hilti
  • Isover
  • K10-420
  • Powerlon
  • Rockwool
  • Spit UK

Architect

  • Sheppard Robson
Arrow Created with Sketch. Back to Gallery
  • Instagram
© 2026 Finishes and Interiors Sector Ltd. Registered in England & Wales No. 3403977.