


Dunfermline Learning Campus
The Project
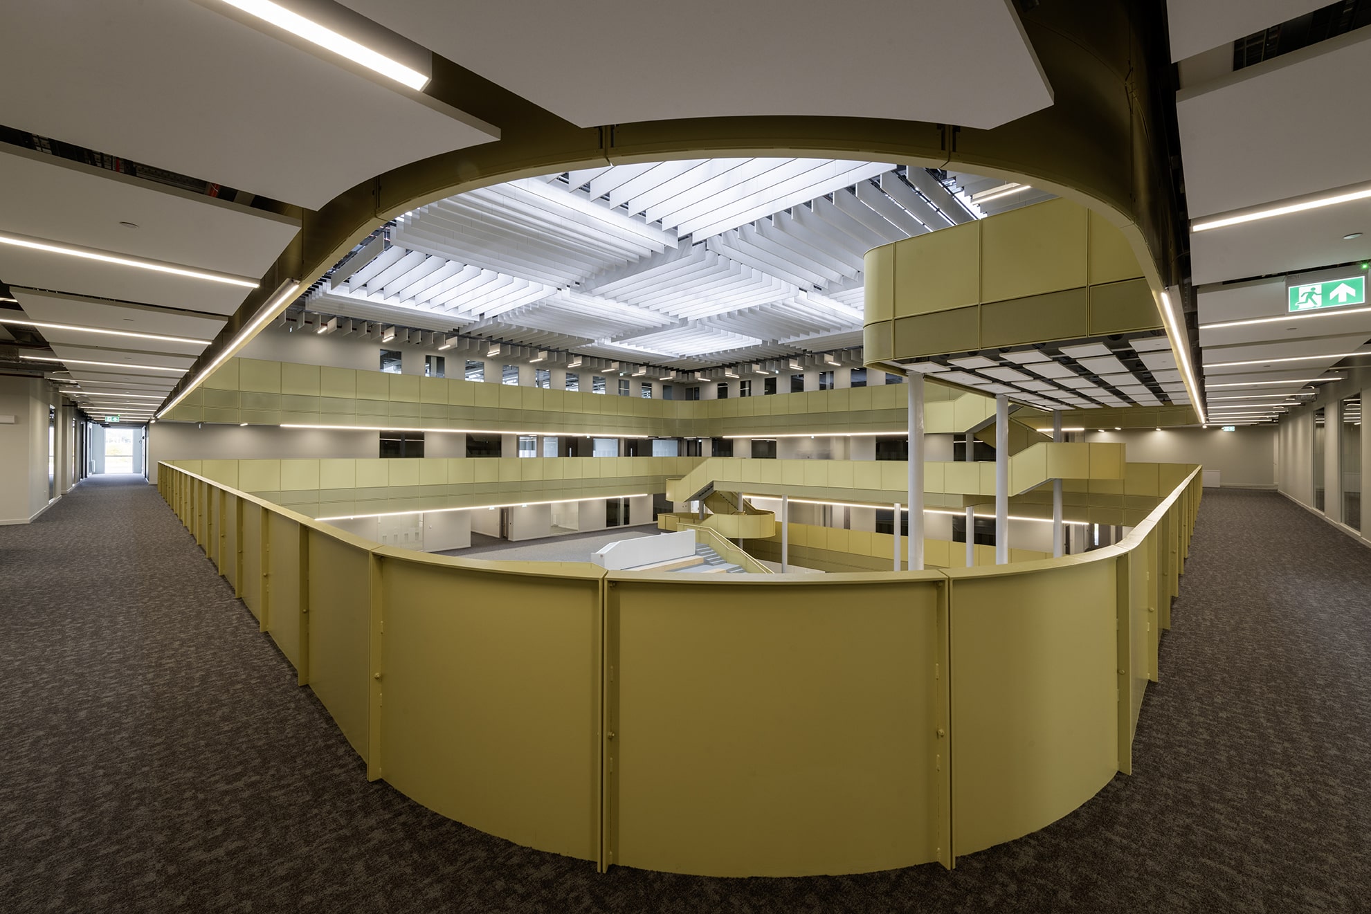
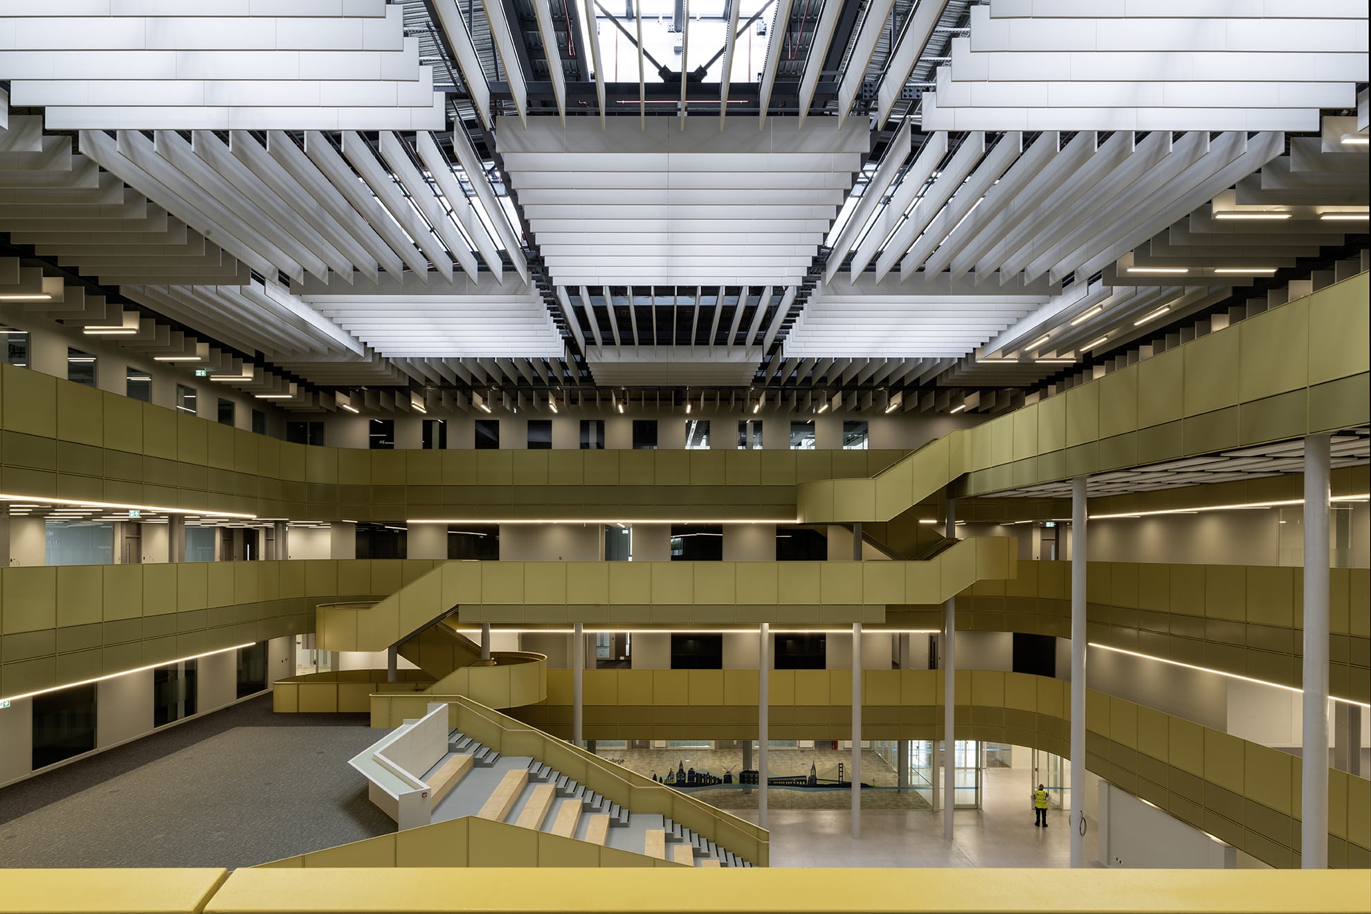
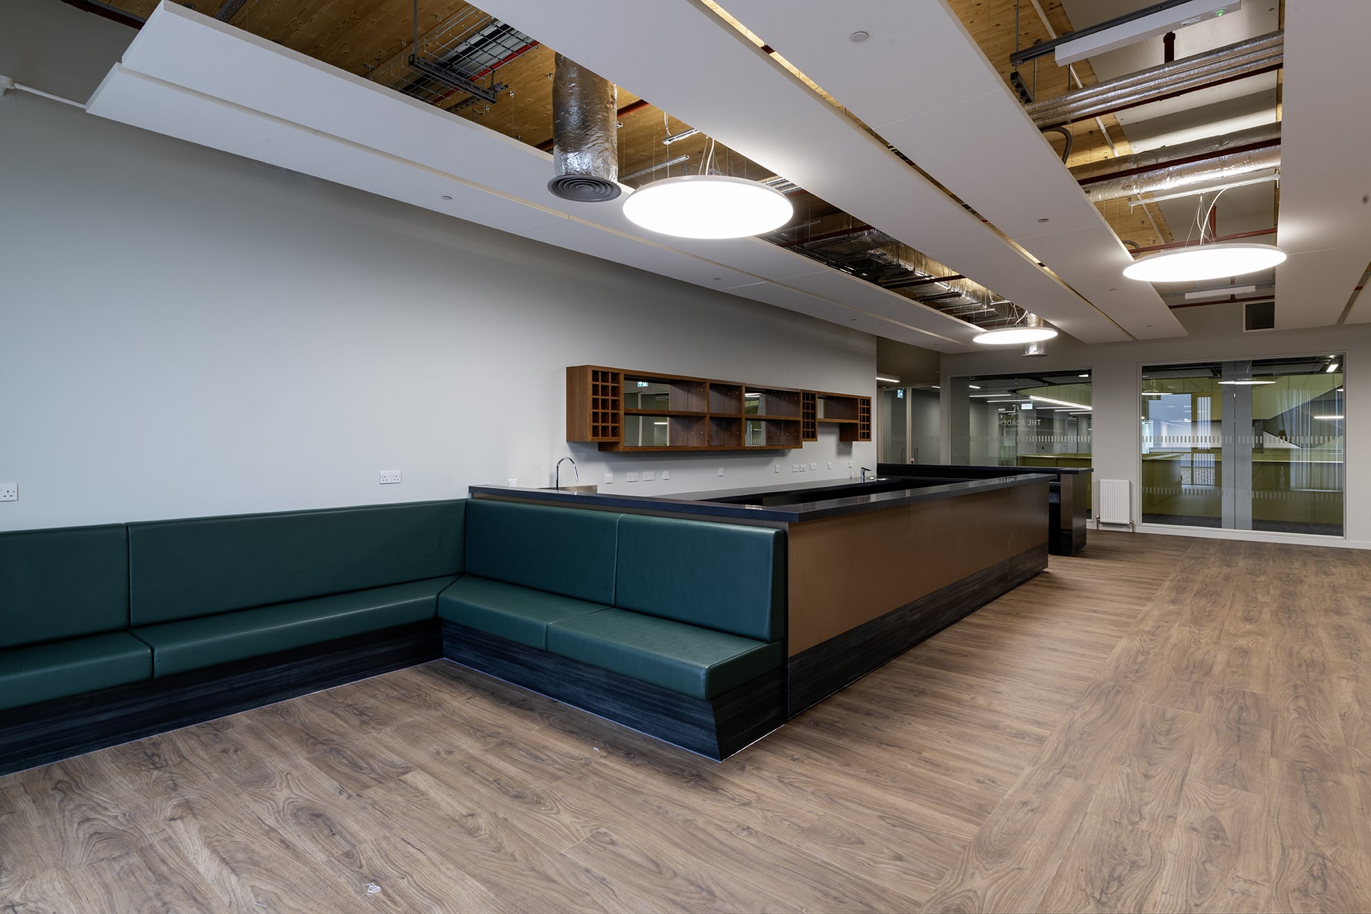
Delivered snag free, with zero reportable accidents or incidents, the Fife College project is a flagship development within the wider 58-acre Dunfermline Learning Campus. The internal fit-out and building envelope encompassing SFS, drylining, ceilings, acoustic and timber panelling were critical to achieving the project’s strict thermal, acoustic, and fire performance requirements whilst delivering state-of-the-art learning environment.
Scope of Works
- Ceiling Systems
• Feature acoustic ceiling to the main Atrium consisting of Ecophon Solo Rafts and Baffles.
• Heradesign textured wood wool acoustic tile was used within the engineering block.
• SAS metal tile suspended ceilings in classrooms and offices.
• Bulkheads & MF Ceilings: Construction of British Gypsum plasterboard (MF) ceilings and bulkheads.4. Acoustic and wall finishes
• Acoustic panelling installed within the sports block, sports hall, engineering block and classroom areas.
• Birch veneer ply panelling applied within the community use sports hall