

0121 707 0077



  • HOME
  • ABOUT US
    • ABOUT US
    • FIS CAMPAIGNS
    • FIT-OUT FUTURES
    • MEET THE FIS BOARD
    • FIS BOARD NOMINATIONS
    • MEET THE SKILLS BOARD
    • MEET THE TEAM
    • MEMBERSHIP VETTING
    • WORKING GROUPS
    • CONTACT US
    • PRIVACY POLICY
  • MEMBER DIRECTORY
  • PROJECT LIBRARY
  • NEWS
  • EVENTS
  • KNOWLEDGE HUB
    • KNOWLEDGE HUB
    • TECHNICAL RESOURCES
    • ORGANISATIONAL CAPABILITY
    • BUILDING SAFETY
    • BUSINESS & LEGAL
    • SUSTAINABILITY
    • HEALTH & SAFETY
    • MENTAL HEALTH
    • DIGITAL CONSTRUCTION
    • ACOUSTIC VERIFICATION SCHEME
    • SUPPORT FOR SPECIFIERS
    • BRITISH STANDARDS
  • MEMBERSHIP HUB
    • MEMBERSHIP HUB
    • BECOME A MEMBER
    • MEMBER BENEFITS
    • MANAGE ACCOUNT
    • AWARDS
    • BRITISH STANDARDS
    • PUBLICATIONS
    • REFER A MEMBER
    • SPONSORSHIP
    • WORKING GROUPS
  • SKILLS HUB
    • SKILLS HUB
    • COMPETENCY TOOLKIT
    • FIS ACADEMY
    • RECRUITMENT
    • CAREERS HUB
    • JOB BOARD
    • QUALIFYING YOUR WORKFORCE
    • FUNDING YOUR TRAINING
    • TRAINING AWARDS
    • FIND TRAINING
      • TRAINING DIRECTORY
      • CPD
  • SPECFINISH
Join us
Sign in

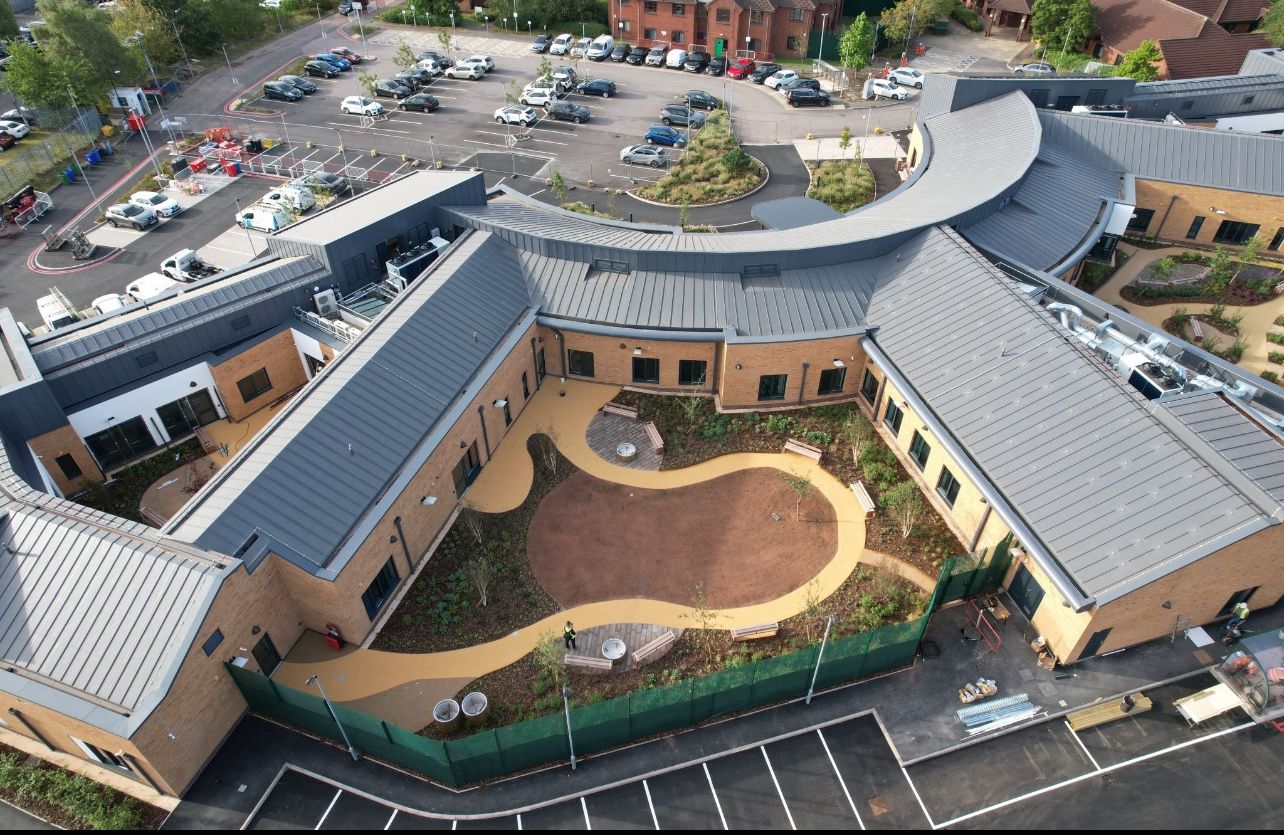
Dorothy Pattison Hospital, Walsall
Click to watch video

Click to watch video

Click to watch video

1/8

The Project

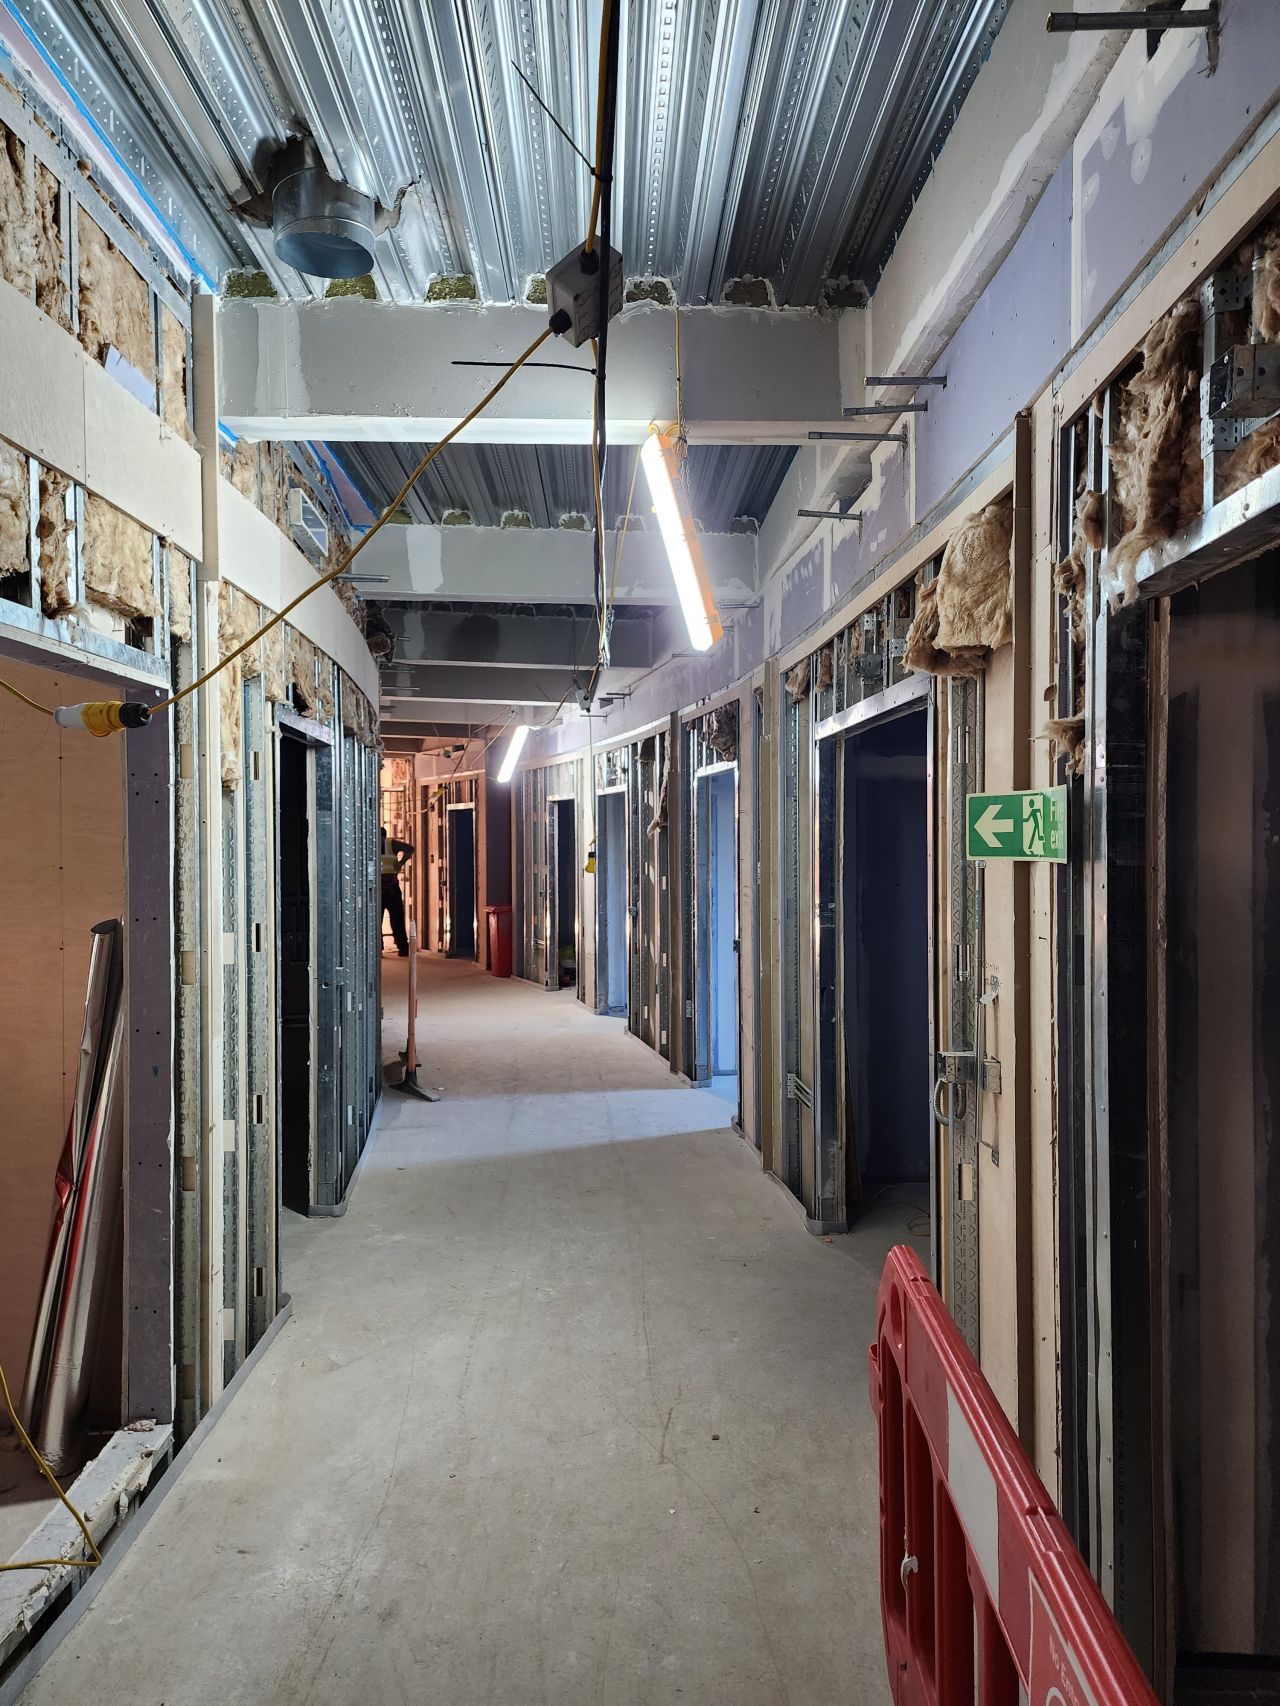
Dorothy Pattison Hospital is a state-of-the-art mental health facility designed specifically for older adults, located in Walsall. This innovative project encompasses the construction of two wards featuring en-suite accommodations, flexible therapy spaces, an outdoor garden area, and a dedicated plant room. In addition to creating a modern and secure environment, the design emphasizes energy efficiency throughout the building.

The construction process involved intricate detailing and complex interface requirements. Our team collaborated closely with the architectural team, Knauf, and our client, to ensure compliance with stringent acoustic and fire ratings.

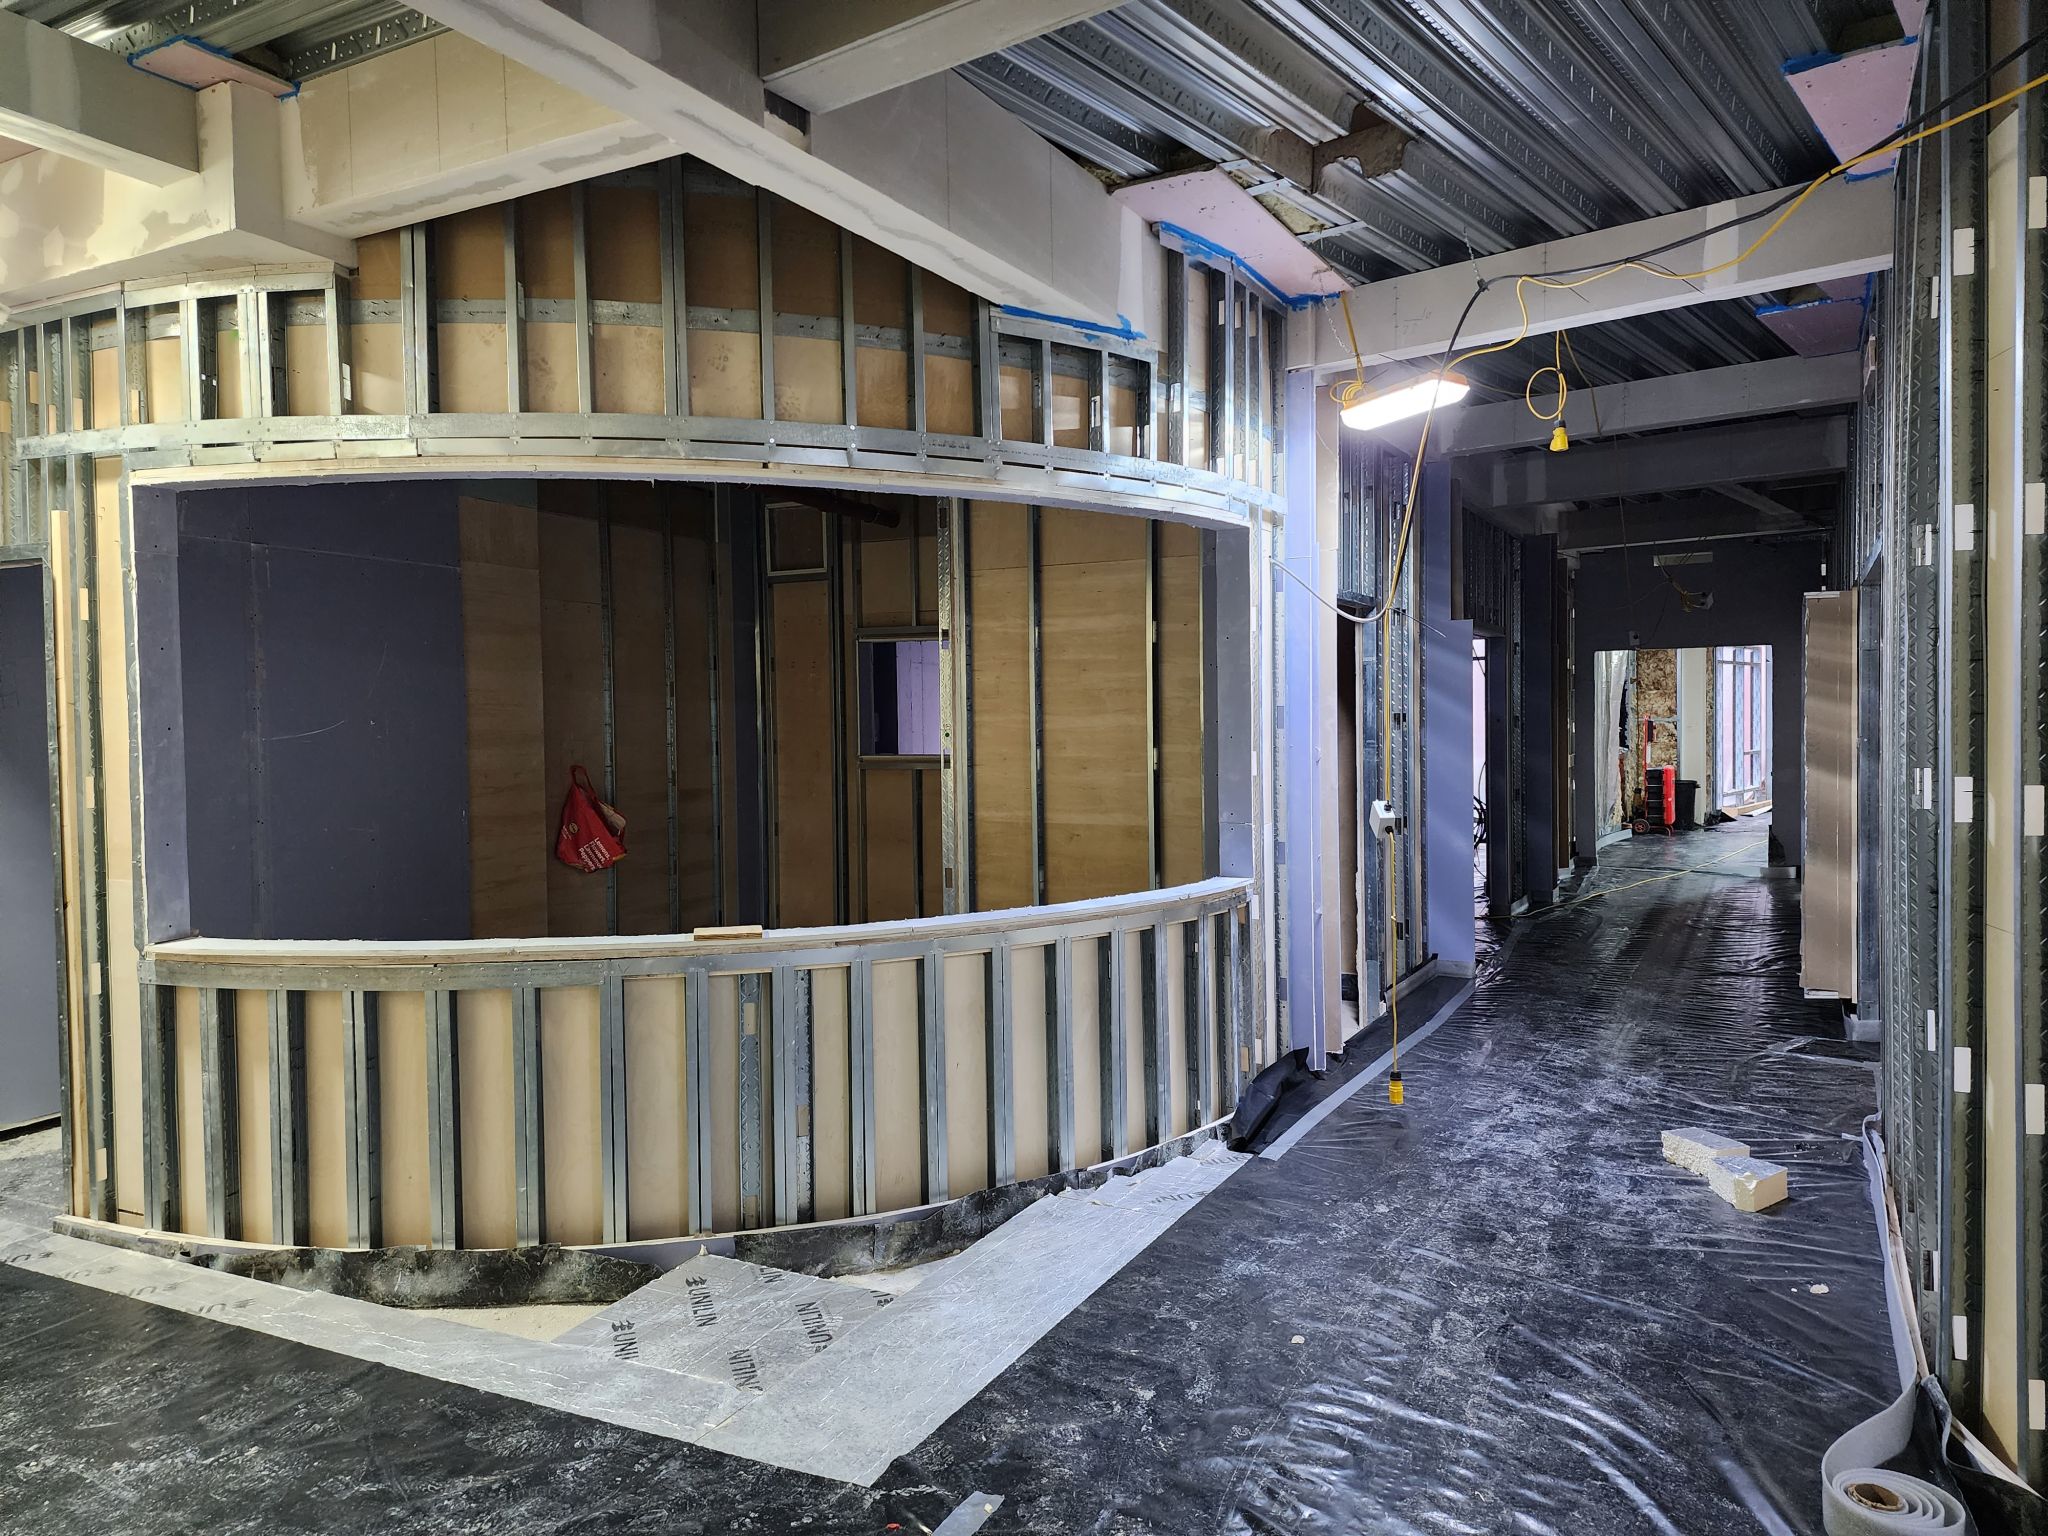
This project was very challenging project, not only was the project required to be delivered on a tight programme it consisted of some of the most challenging elements of drylining:

Curved partitions (radius’s ranging from 1.7m to 26m)

Complex Setting out (all walls set out on different degrees and each room with different internal dimensions)

Complex interface details (6 different types of walls in each room each with splayed corner, tees and abutments with 8 different details for every two rooms)

Tight working areas (working areas lower than 600mm and small cupboards)

Complex installation details (Fixing through two skins of plasterboard and plywood to metal stud)

Scope of Works

Partitions
Curved Partitions
Beam Encasements
MF Ceiling
LIG Ceilings
Bulkheads
Curved Bulkheads
SFS
Sheathing Board

Project Type

  • Partitioning

Location

  • Walsall

Value

  • 1.7M

Supplier

  • Knauf
  • Metsec
  • Rockfon

Architect

  • Gilling Dod Architects
Arrow Created with Sketch. Back to Gallery
  • Instagram
© 2026 Finishes and Interiors Sector Ltd. Registered in England & Wales No. 3403977.