0121 707 0077



  • HOME
  • ABOUT US
    • ABOUT US
    • FIS CAMPAIGNS
    • FIT-OUT FUTURES
    • MEET THE FIS BOARD
    • FIS BOARD NOMINATIONS
    • MEET THE SKILLS BOARD
    • MEET THE TEAM
    • MEMBERSHIP VETTING
    • WORKING GROUPS
    • CONTACT US
    • PRIVACY POLICY
  • MEMBER DIRECTORY
  • PROJECT LIBRARY
  • NEWS
  • EVENTS
  • KNOWLEDGE HUB
    • KNOWLEDGE HUB
    • TECHNICAL RESOURCES
    • ORGANISATIONAL CAPABILITY
    • BUILDING SAFETY
    • BUSINESS & LEGAL
    • SUSTAINABILITY
    • HEALTH & SAFETY
    • MENTAL HEALTH
    • DIGITAL CONSTRUCTION
    • ACOUSTIC VERIFICATION SCHEME
    • SUPPORT FOR SPECIFIERS
    • BRITISH STANDARDS
  • MEMBERSHIP HUB
    • MEMBERSHIP HUB
    • BECOME A MEMBER
    • MEMBER BENEFITS
    • MANAGE ACCOUNT
    • AWARDS
    • BRITISH STANDARDS
    • PUBLICATIONS
    • REFER A MEMBER
    • SPONSORSHIP
    • WORKING GROUPS
  • SKILLS HUB
    • SKILLS HUB
    • COMPETENCY TOOLKIT
    • FIS ACADEMY
    • RECRUITMENT
    • CAREERS HUB
    • JOB BOARD
    • QUALIFYING YOUR WORKFORCE
    • FUNDING YOUR TRAINING
    • TRAINING AWARDS
    • FIND TRAINING
      • TRAINING DIRECTORY
      • CPD
  • SPECFINISH
Join us
Sign in

CALA Homes Office, Glasgow
Click to watch video

Click to watch video

Click to watch video

1/5

The Project


Combining both group and individual working spaces, these new office surroundings provide a comfortable working environment for all types of engagement.

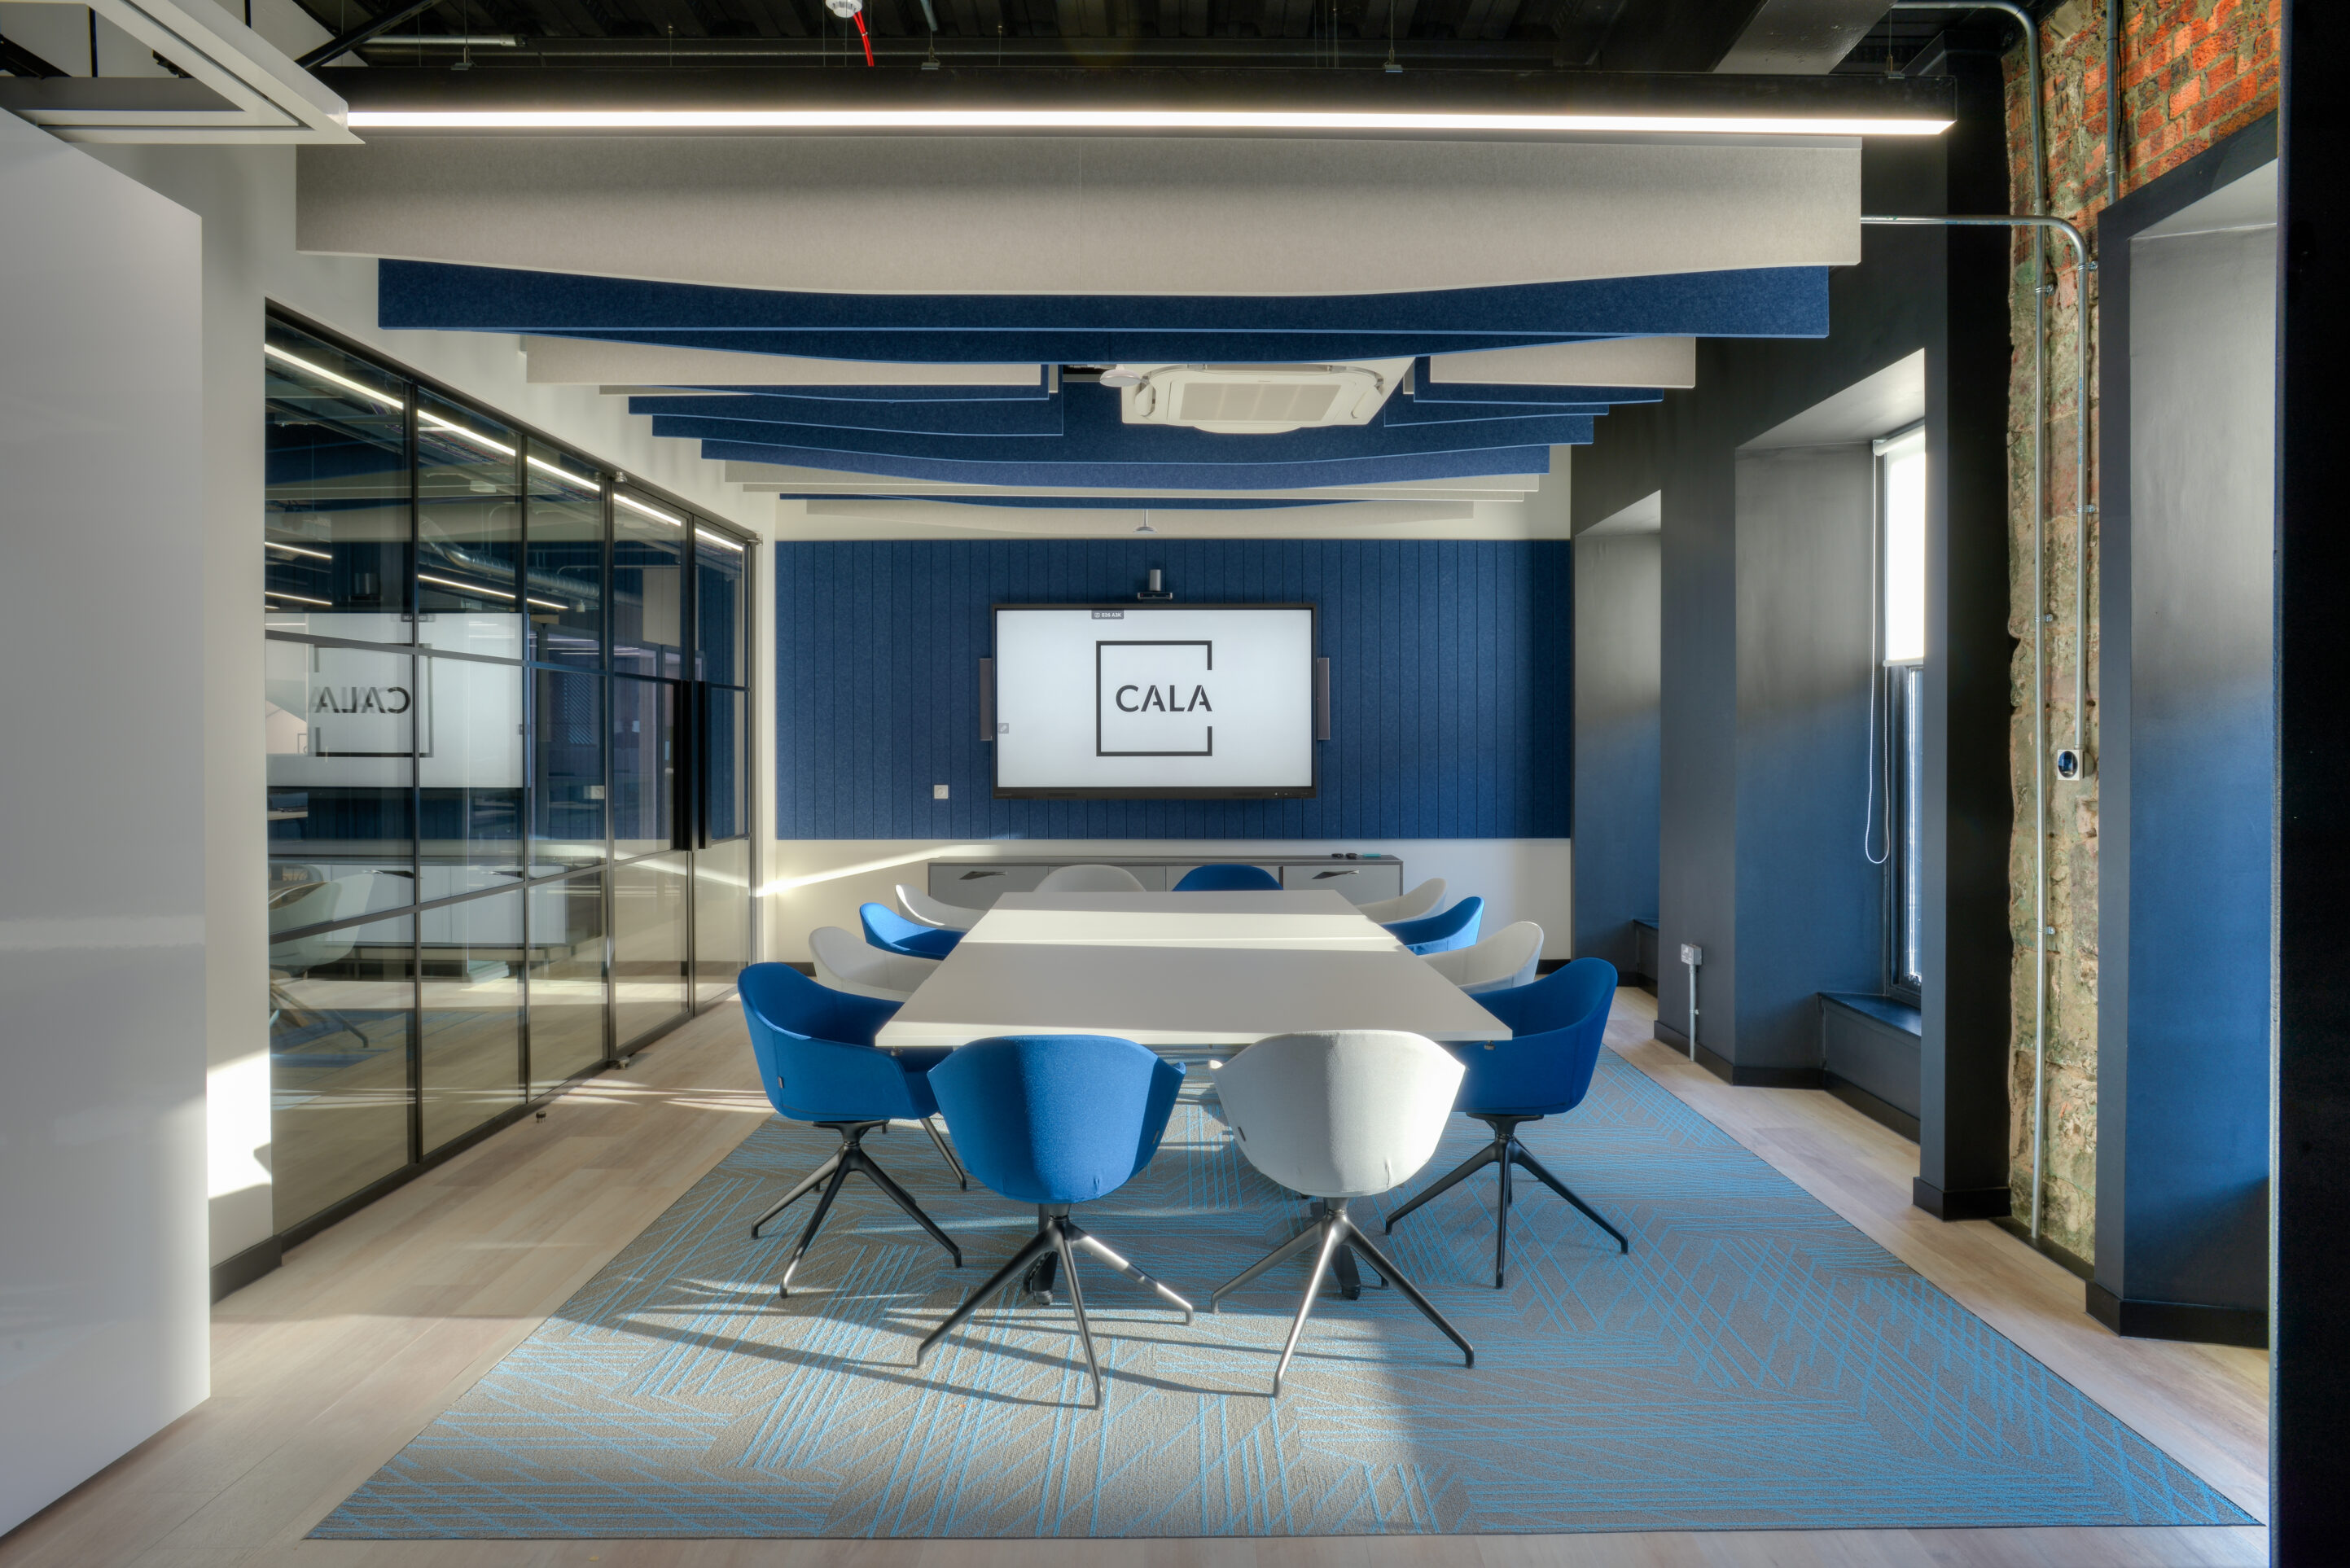

The office boasts a modern aesthetic with an open design that highlights the surrounding space. , there is a great emphasis on Acoustics throughout the floor plate. C2 Concepts prioritised acoustics on the floor, thoughtfully incorporating a range of acoustic baffles throughout the office to elevate the working environment. These baffles are available in a variety of colours, adding to the visual allure of the space.

With a modern exposed void look through the workspace Carefully positioned by C2 Concepts, there is an excellent variation of Acoustic Baffle Colours located to different localities of the office, complimenting the workspaces and providing an excellent acoustic environment.

Scope of Works

Interior Fit Out
Partitioning
Suspended Ceilings
Acoustic Ceiling Baffles
Acoustic Wall Panels

Construction of Internal Partitions to form dividing office and meeting room space, with the integration of acoustic ceiling baffles and wall panels throughout.

http://www.dvmltd.co.uk/


Project Type

  • Interior Fit Out
  • Partitioning

Location

  • Glasgow

Value

  • £70,000

Sector

  • Commercial

Architect

  • C2 Concepts
Arrow Created with Sketch. Back to Gallery
  • Instagram
© 2026 Finishes and Interiors Sector Ltd. Registered in England & Wales No. 3403977.