
Cafe 24 - Goodwood Art Foundation,
The Project
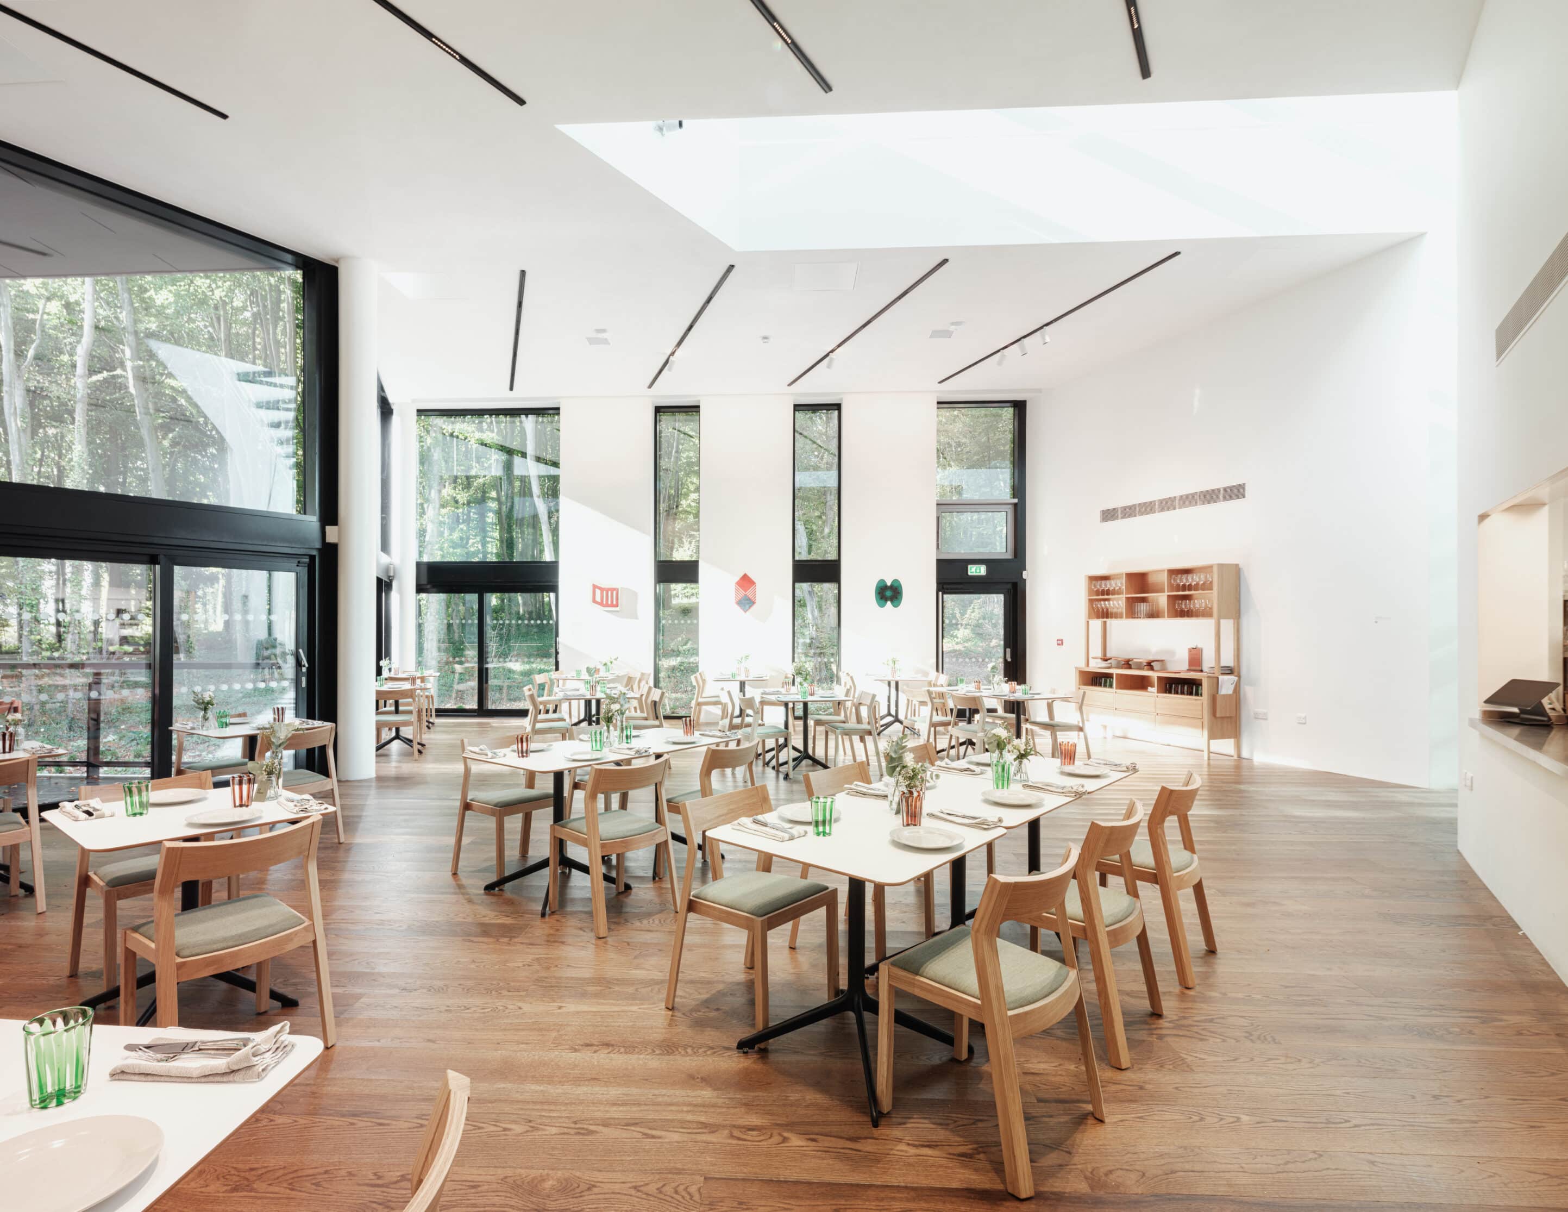
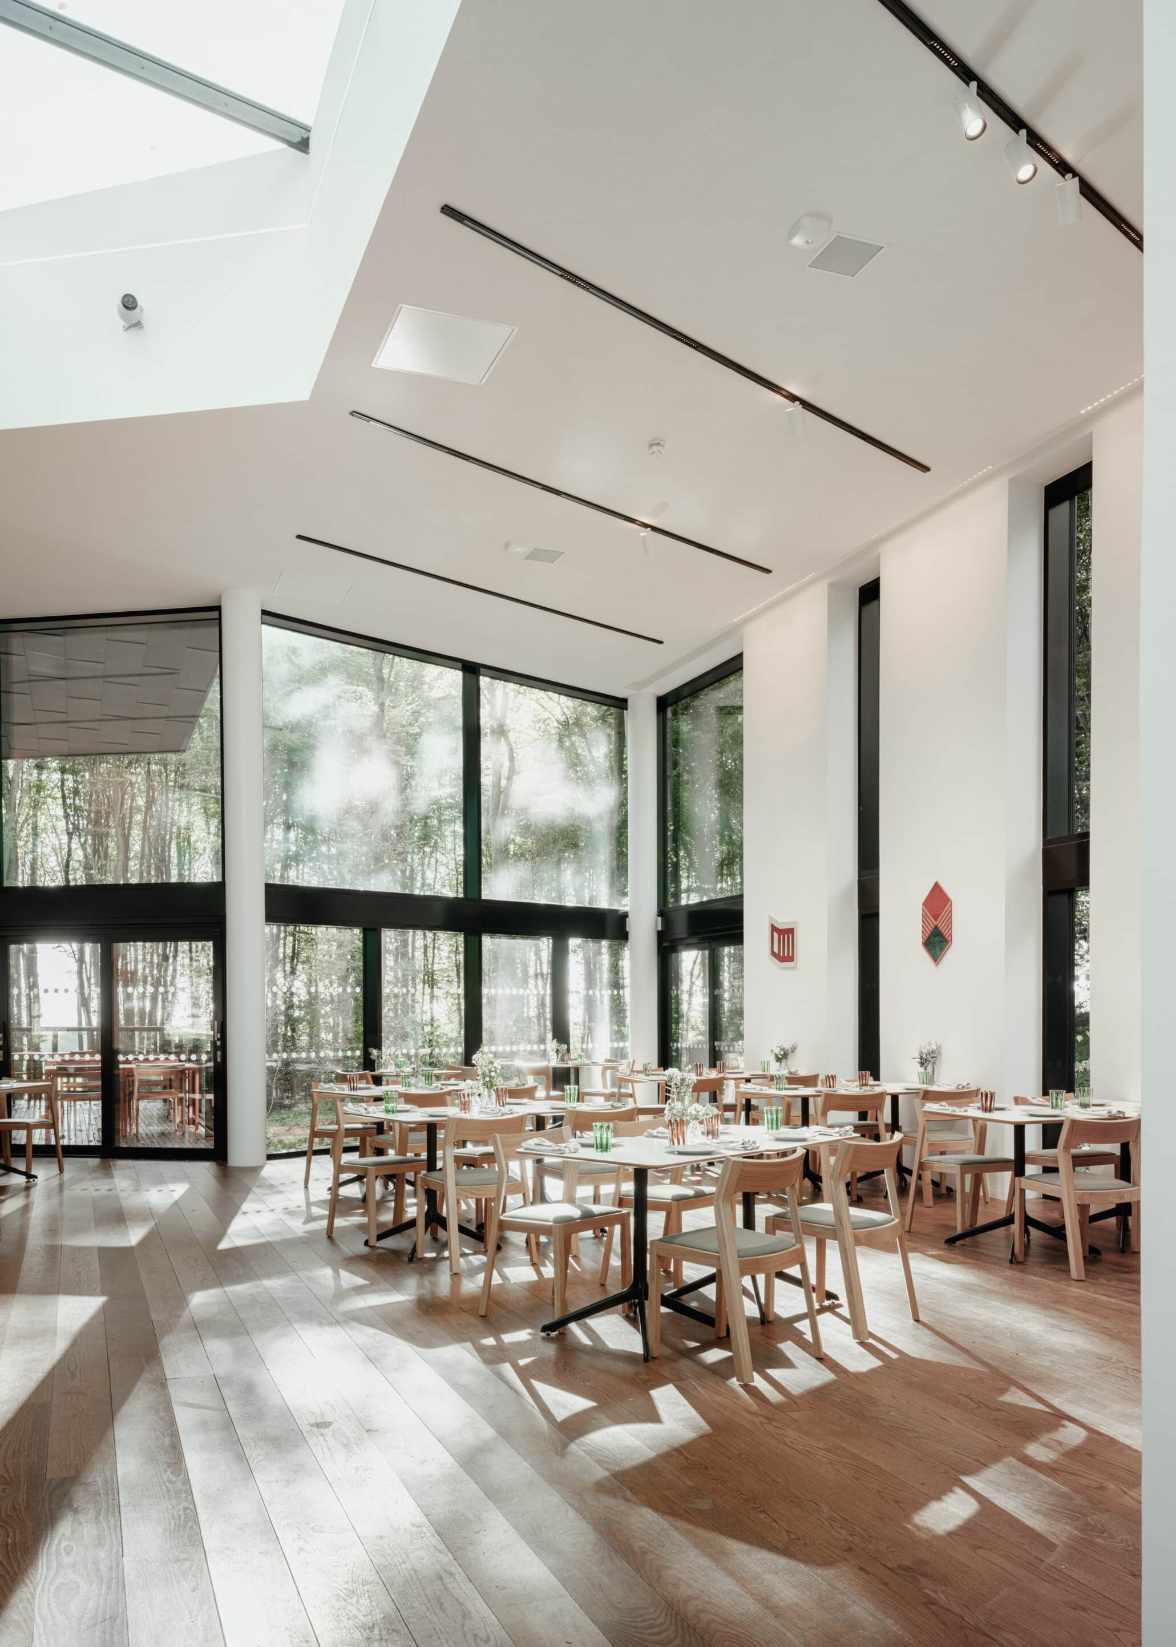
Vertex were employed to provide an acoustically absorbent system, to ensure the Café space could be enjoyed by visitors, where speech intelligibility was maintained and a calm environment created, allowing a diverse space for various usages all whilst, our treatment being completely invisible.
We applied a product that works acoustically but technically, we have created seamless junctions between our acoustic product and the exiting plasterwork.
Many of the fantastic products we supply and install, are used as part of the décor or indeed are there to compliment it, however, sometimes the space is striking enough or the aesthetics so clean that there is no wish to change it, yet, the acoustics in an environment are so important, to ensure its suitable and enjoyable.
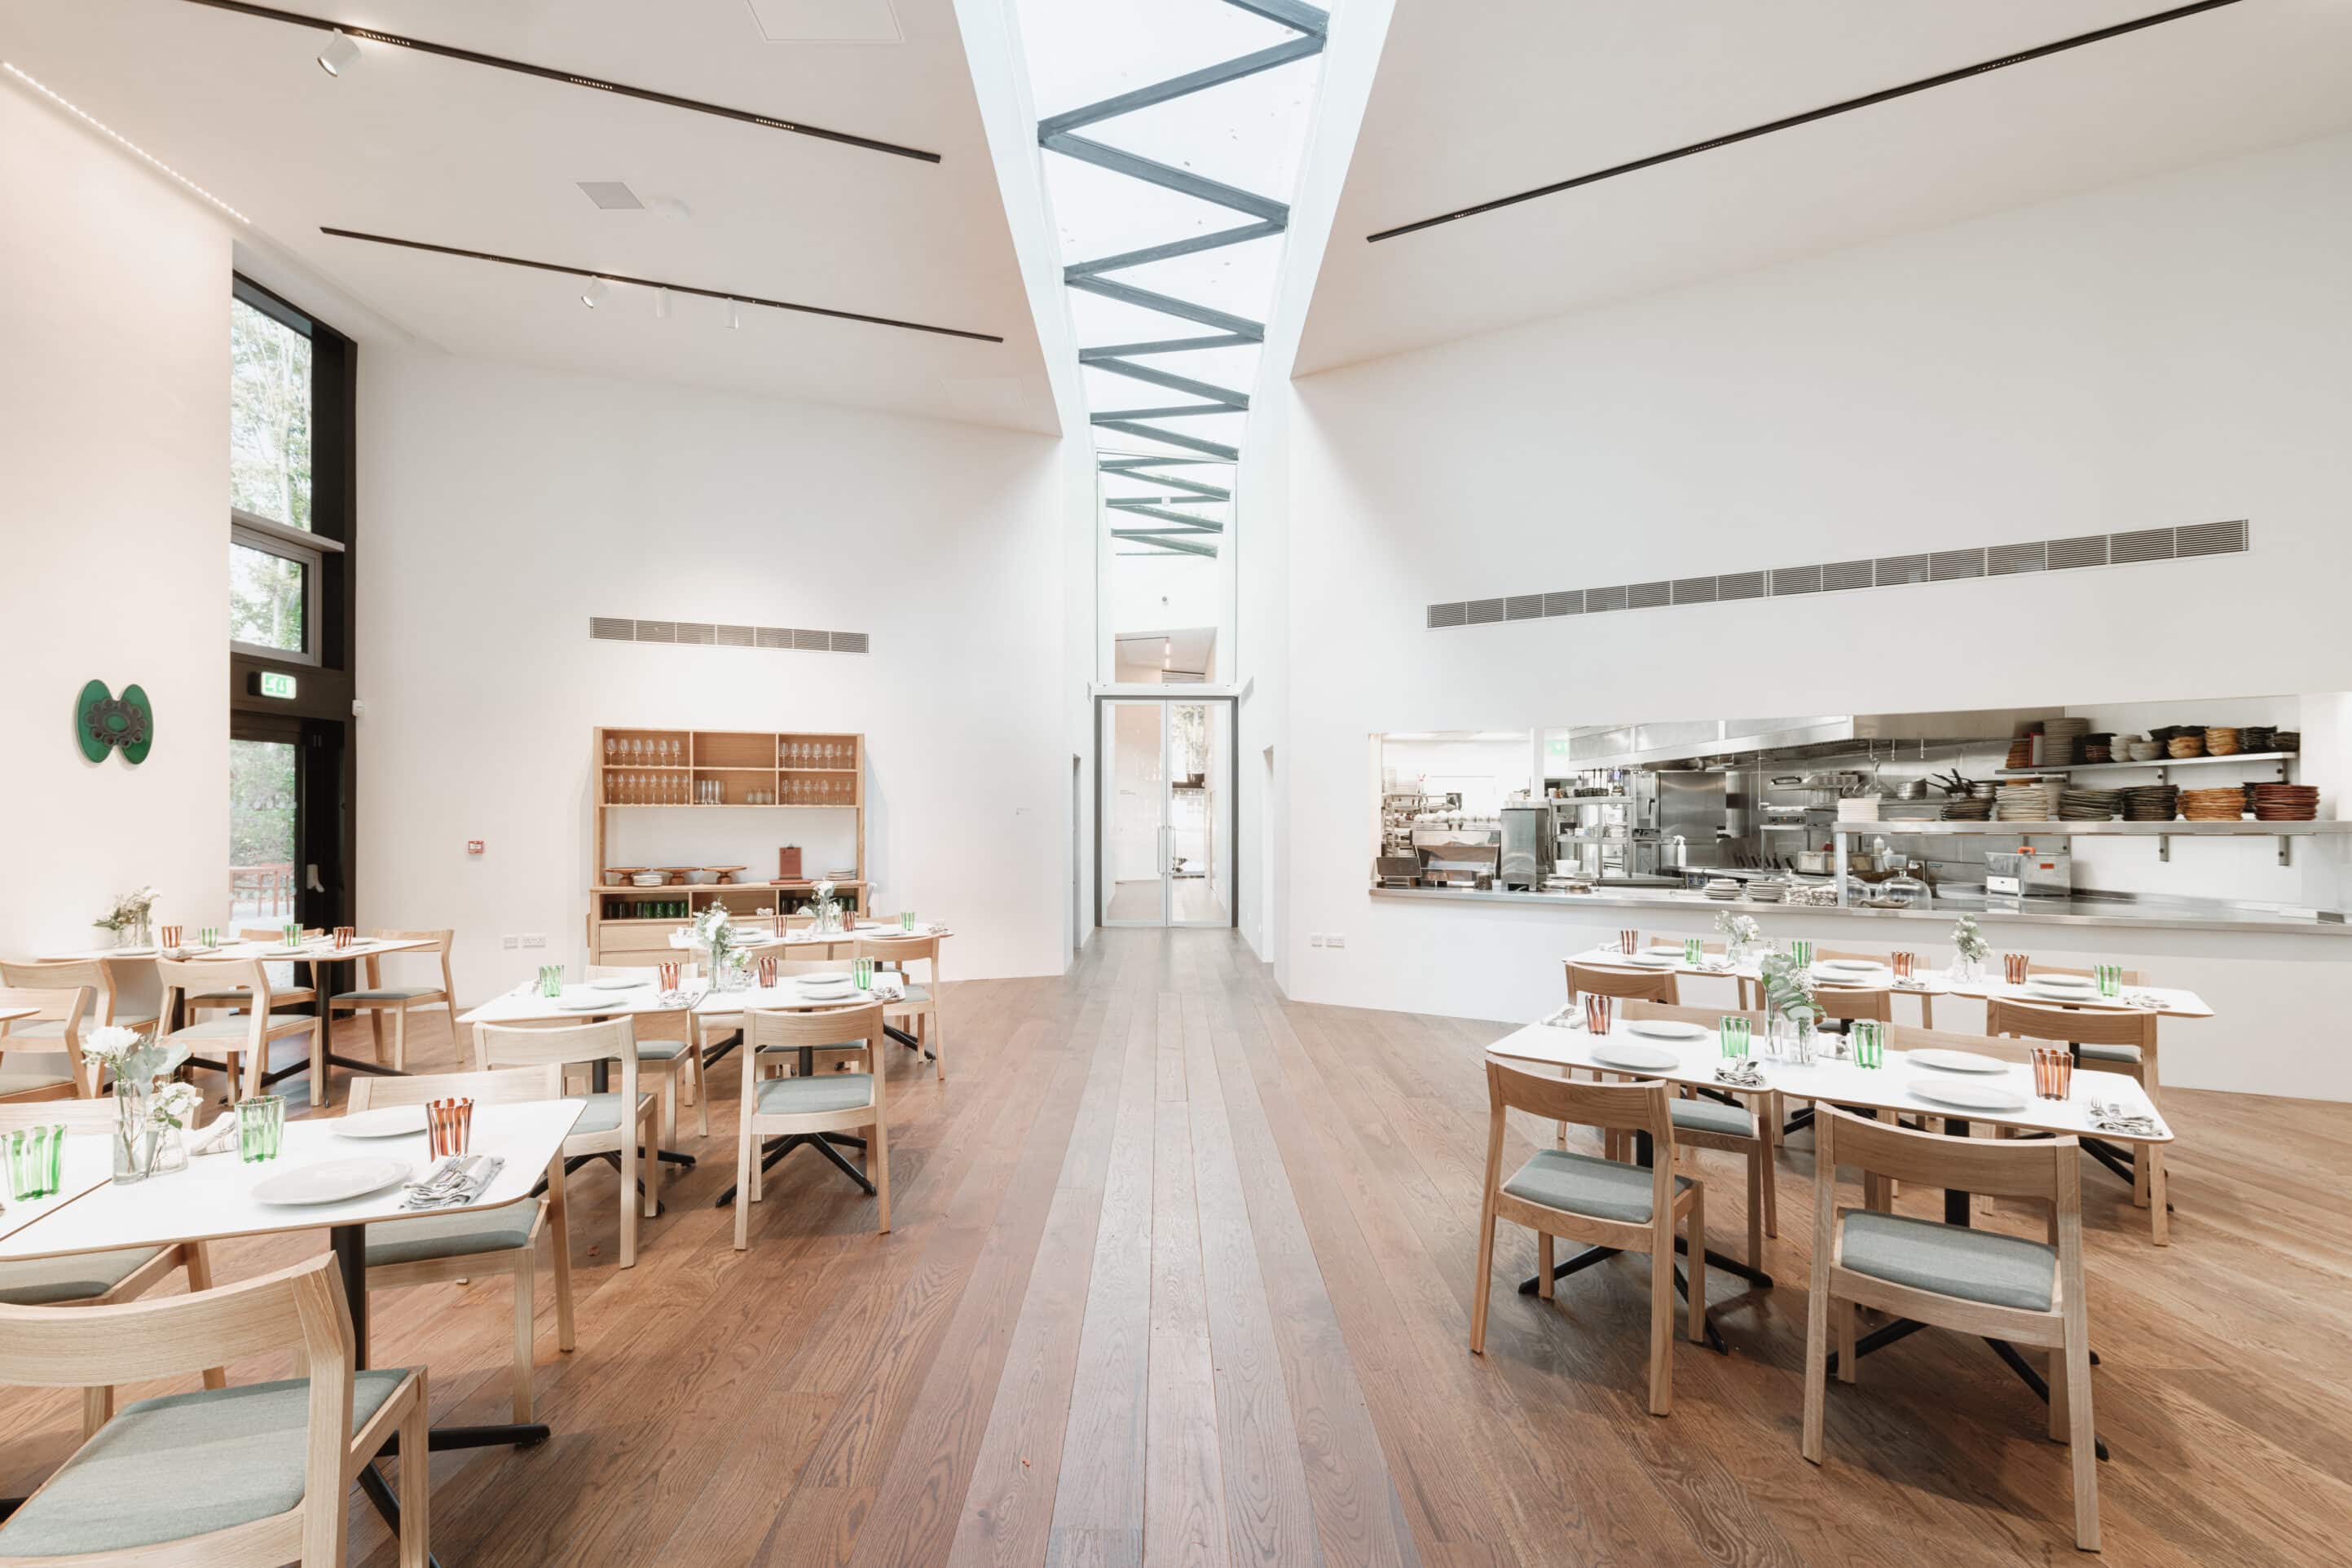
In this instance the clean, seamless and sleek solution was monolithic acoustic plaster, we provided and installed Ecophon’s Fade one smooth acoustic plaster, it was installed over a semi-rigid glass fibre absorbent backing board with a smooth, almost plaster like finish, invisible to the untrained eye, all whilst achieving a class A acoustic absorbent performance throughout the Cafe.
To add to the striking and sleek design of the building we carried out work to create sharp lines, obscure angled penetrations for linear lights and grills, all whilst working around an advanced site with floor finishes and the like installed.
This was a complex project because none of the tracks in the ceiling were square; every run was set on an angle. The front elevation of the building tapered into a triangular form, resulting in extensive raking cuts and non‑standard geometries. Due to the height of the ceiling and the finished floors already being installed, all access was via tower scaffolds rather than scissor lifts.