


Blackpool Tower Circus, Blackpool
The Project
The works to the Blackpool tower circus with Hayles and Howe LTD working as the main contractor. The works were carried out with twenty contractors on site every day for three months to be able to achieve the very tight project timeline.
Prior to starting the works, there were detailed surveys carried out by all parties involved, to be able to determine the final requirements on a short time frame.

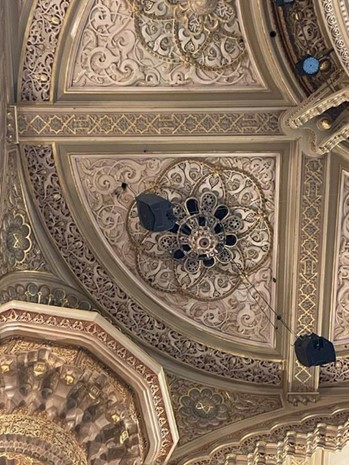

The works included the installation of a detailed birdcage scaffold, a full clean down of all plasterworks and equipment, and replicating vast sections of the ceiling and surrounding decorative elements into Bristol to allow manufacture and installation. The main ceiling, balcony fronts, ice cream cones, and central oculus all had to re fixed using screws and washers whilst locating a very complex ceiling structure to fix back to.
Bespoke decorating works were carried out as the project progressed, to meet the original colour scheme which was very complex due to the age of the building.
The entire project was carried out in a very condensed programme, with two full time project managers, working with the BPC tower team and Blackpool council to ensure the integrity of the building was kept.
Scope of Works
• Pre construction information
• CDM paper work preparation
• Pre works surveys
• Drawings and design of scaffolding
• Initial design and scoping for all plaster works
• Initial design and scoping for all decorative works
• Installation of the scaffold in sections so works could start to certain areas as per programme
• Detailed consolidation and replication works to the;
1. central oculus
2. main ceiling
3. balcony level ceiling
4. all beam cases
5. 4 ice cream cones
6. 4 large arches
7. Walls down to the Balcony front level
8. Balcony fronts
• Decoration of the above
• Structural reviews of all fixings and structures to all of the above
• Methodology reports
• Base line survey of the plasterworks
• Structural surveys in line with the above
• Detailed drawing and design of the above