


0121 707 0077



  • HOME
  • ABOUT US
    • ABOUT US
    • FIS CAMPAIGNS
    • FIT-OUT FUTURES
    • MEET THE FIS BOARD
    • FIS BOARD NOMINATIONS
    • MEET THE SKILLS BOARD
    • MEET THE TEAM
    • MEMBERSHIP VETTING
    • WORKING GROUPS
    • CONTACT US
    • PRIVACY POLICY
  • MEMBER DIRECTORY
  • PROJECT LIBRARY
  • NEWS
  • EVENTS
  • KNOWLEDGE HUB
    • KNOWLEDGE HUB
    • TECHNICAL RESOURCES
    • ORGANISATIONAL CAPABILITY
    • BUILDING SAFETY
    • BUSINESS & LEGAL
    • SUSTAINABILITY
    • HEALTH & SAFETY
    • MENTAL HEALTH
    • DIGITAL CONSTRUCTION
    • ACOUSTIC VERIFICATION SCHEME
    • SUPPORT FOR SPECIFIERS
    • BRITISH STANDARDS
  • MEMBERSHIP HUB
    • MEMBERSHIP HUB
    • BECOME A MEMBER
    • MEMBER BENEFITS
    • MANAGE ACCOUNT
    • AWARDS
    • BRITISH STANDARDS
    • PUBLICATIONS
    • REFER A MEMBER
    • SPONSORSHIP
    • WORKING GROUPS
  • SKILLS HUB
    • SKILLS HUB
    • COMPETENCY TOOLKIT
    • FIS ACADEMY
    • RECRUITMENT
    • CAREERS HUB
    • JOB BOARD
    • QUALIFYING YOUR WORKFORCE
    • FUNDING YOUR TRAINING
    • TRAINING AWARDS
    • FIND TRAINING
      • TRAINING DIRECTORY
      • CPD
  • SPECFINISH
Join us
Sign in

Bilton Grange Preparatory School, Rugby
Click to watch video

Click to watch video

Click to watch video

1/8

The Project

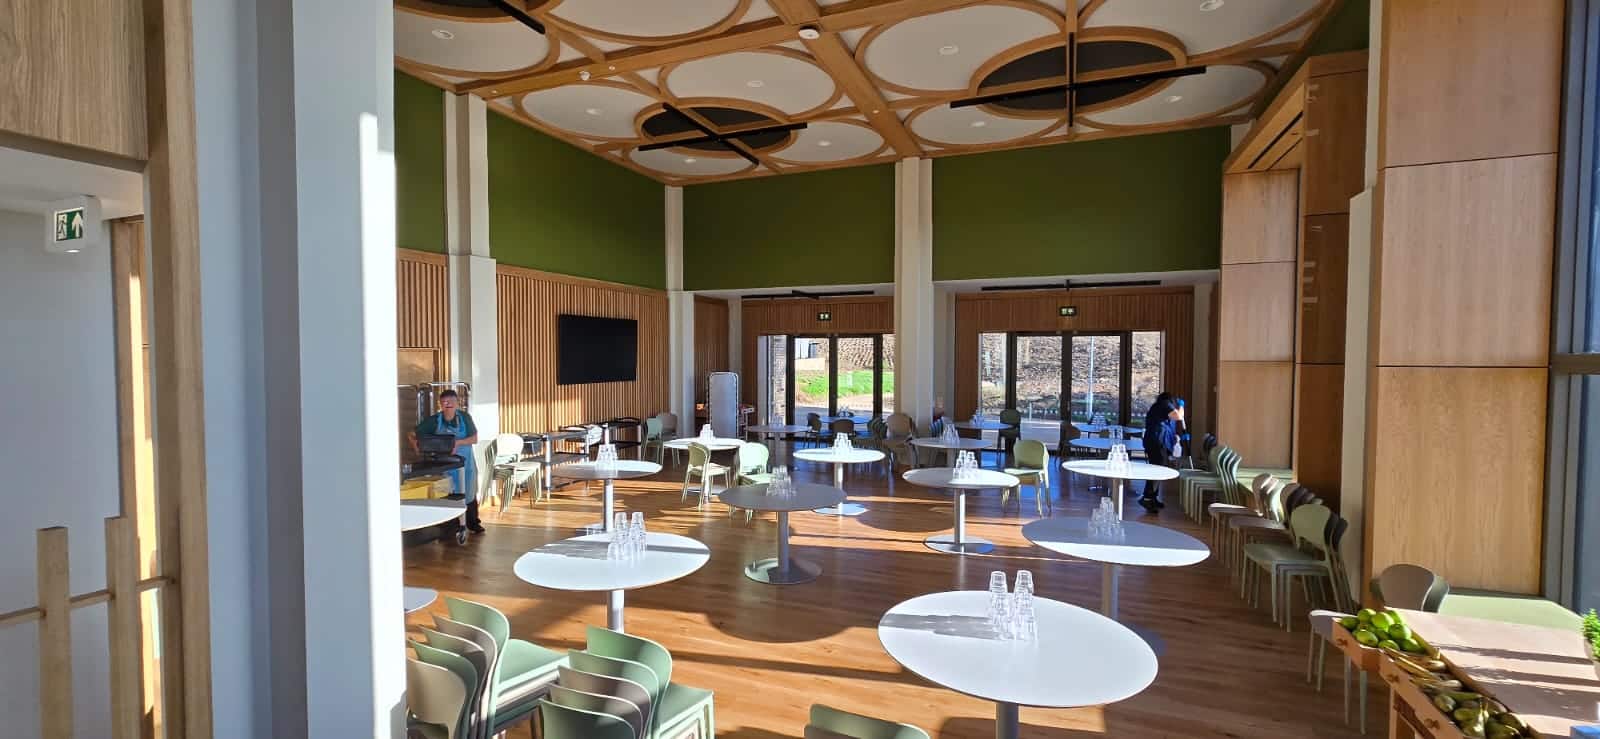
Bilton Grange Boarding House is a striking new addition to the prestigious Bilton Grange Preparatory School, designed to house 80 pupils and 4 families in comfort and style. Blending modern facilities with a warm, welcoming atmosphere, it offers communal spaces alongside dedicated areas for boys and girls, creating a genuine “home from home.”
The building’s standout features include a helter-skelter-style slide, a cinema, and hub spaces for games and music, while the curved staircore finished with a float and set finish—adds a striking architectural centrepiece, complemented by the feature ceilings and bulkheads throughout the building.
Our works involved installing the infill SFS frame on the first two floors and constructing an on-site load-bearing SFS structure on the second floor. This was clad externally with sheathing board and internally with plasterboard. We also installed wall linings, partitions, ceilings, and external rendered soffits.
The new building is situated in the grounds of the Grade II listed school, the building was designed to complement its historic setting. Its façade, complete with crenels and embrasures, evokes the look of a castle. Delivering this project required precision detailing, seamless multi-package coordination, and fast-track delivery within a live school environment.

Scope of Works

  • Partitions
  • Infill SFS
  • Skimming
  • Wall Linings
  • Plaster
  • Load bearing SFS
  • Sheathing board
  • MF Ceilings
  • LIG Ceilings
  • Render External Soffits
  • Dot and Dab
  • Gyptone ceilings

V&D Interiors

Project Type

  • Plastering
  • Plastering (Internal)

Location

  • Rugby

Value

  • £900k

Supplier

  • Alsecco
  • Ash & Lacy
  • Avonside
  • British Gypsum
  • Earthwool Soffit Liner Board
  • Isover
  • Palco
  • Protektor
  • QIC
  • Rockfon
  • Rockwool
  • SIG

Architect

  • TSH Architects
Arrow Created with Sketch. Back to Gallery
  • Instagram
© 2026 Finishes and Interiors Sector Ltd. Registered in England & Wales No. 3403977.