

0121 707 0077



  • HOME
  • ABOUT US
    • ABOUT US
    • FIS CAMPAIGNS
    • FIT-OUT FUTURES
    • MEET THE FIS BOARD
    • FIS BOARD NOMINATIONS
    • MEET THE SKILLS BOARD
    • MEET THE TEAM
    • MEMBERSHIP VETTING
    • WORKING GROUPS
    • CONTACT US
    • PRIVACY POLICY
  • MEMBER DIRECTORY
  • PROJECT LIBRARY
  • NEWS
  • EVENTS
  • KNOWLEDGE HUB
    • KNOWLEDGE HUB
    • TECHNICAL RESOURCES
    • ORGANISATIONAL CAPABILITY
    • BUILDING SAFETY
    • BUSINESS & LEGAL
    • SUSTAINABILITY
    • HEALTH & SAFETY
    • MENTAL HEALTH
    • DIGITAL CONSTRUCTION
    • ACOUSTIC VERIFICATION SCHEME
    • SUPPORT FOR SPECIFIERS
    • BRITISH STANDARDS
  • MEMBERSHIP HUB
    • MEMBERSHIP HUB
    • BECOME A MEMBER
    • MEMBER BENEFITS
    • MANAGE ACCOUNT
    • AWARDS
    • BRITISH STANDARDS
    • PUBLICATIONS
    • REFER A MEMBER
    • SPONSORSHIP
    • WORKING GROUPS
  • SKILLS HUB
    • SKILLS HUB
    • COMPETENCY TOOLKIT
    • FIS ACADEMY
    • RECRUITMENT
    • CAREERS HUB
    • JOB BOARD
    • QUALIFYING YOUR WORKFORCE
    • FUNDING YOUR TRAINING
    • TRAINING AWARDS
    • FIND TRAINING
      • TRAINING DIRECTORY
      • CPD
  • SPECFINISH
Join us
Sign in

Bentley Systems, London

Click to watch video

Click to watch video

Click to watch video

1/8

The Project

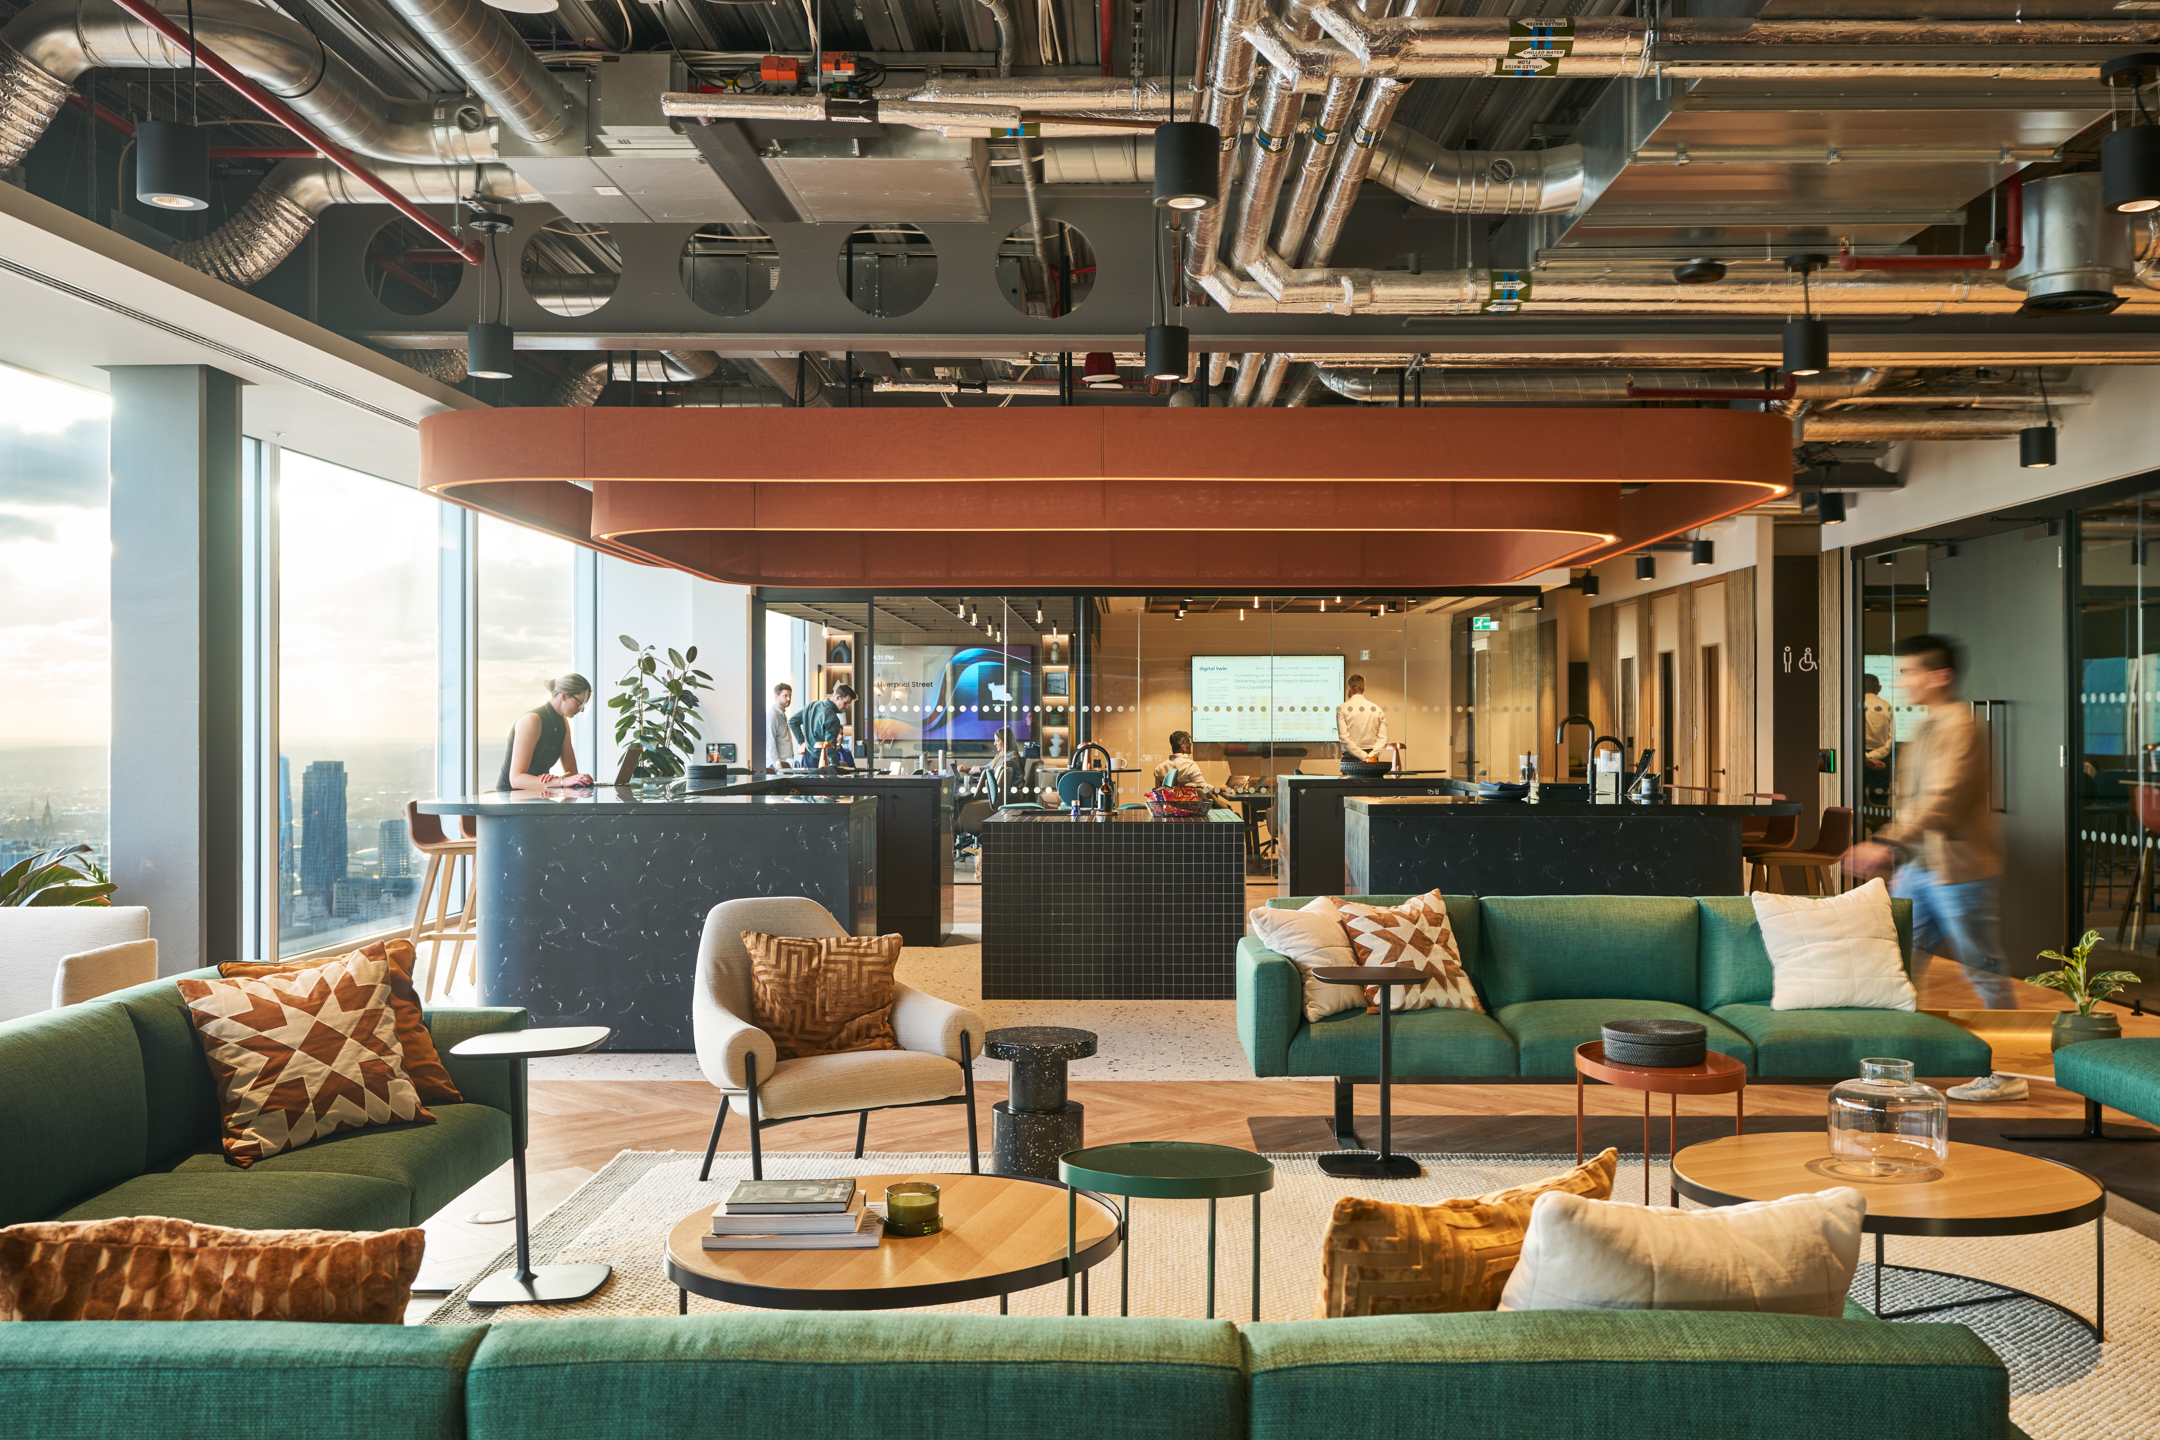
The Bentley Systems workplace, located on the 43rd floor of the newly built 8 Bishopsgate, is an exciting glimpse into the future of experiential workplace design. This workspace showcases a detail-driven and contemporary design that complements the dramatic backdrop of London’s skyline. Designed to provide a memorable, immersive experience, the workspace blends dynamic work areas with high-end technology. The showpiece is the experience studio, featuring a 7.3-metre LED screen, allowing Bentley to host client presentations and interactive sessions.

Every element is tailored to support a seamless workflow, with areas designed to adapt to various uses throughout the day. For instance, the coffee bar transforms into a sophisticated dining area, creating an environment for informal collaboration by day and stylish events by night. The design showcases Bentley’s core values, with a refined colour palette and industrial-chic details like exposed metal ceilings and ambient feature lighting.
Balancing form and function, this space sets a new standard for experiential workplaces, especially within the infrastructure tech sector. The Bentley Systems workspace demonstrates how a finely crafted environment can serve as an extension of a company’s vision, creating a destination that encourages productivity and engagement.

Scope of Works

• Immersive studio
• Flexible bar area
• Sustainable materials
• AI-driven art
• Zoned layout
• Exposed services
• LED lighting
• Custom “pocket spaces”

ModusWorkspace

Project Type

  • Interior Fit Out

Location

  • London

Value

  • 1.5M

Supplier

  • Creatif
  • Iconic Flooring
  • JBL Furniture DBA
  • PAC Decorations DBA
  • Profixed Interiors
  • Teknion
  • Tile Touch
  • Vivid Finishes
Arrow Created with Sketch. Back to Gallery
  • Instagram
© 2026 Finishes and Interiors Sector Ltd. Registered in England & Wales No. 3403977.