


All Floor Refurb-Restack, London
The Project
Bournes of London Projects Ltd (BOLP) refurbished and reconfigured nine floors of Aon’s London office, coordinating the movement of approximately 2,500 people over a 22-week programme.
BOLP took responsibility for the project’s design and delivery, undertaking the Principal Designer and Principal Contractor roles. We commissioned and coordinated specialist consultants, including the mechanical and electrical design team, and managed feasibility assessments against building regulations, building safety and fire safety requirements. This work enabled Aon to create capacity for an additional 35 workstations across the nine floors.
Delivered entirely out of hours, the programme demanded careful planning, strong site supervision and close coordination of specialist subcontractors and trades. BOLP worked in partnership with Aon’s project and facilities management teams from initial feasibility and design through to completion, sequencing each phase around the needs of the occupied building.
Alongside the scale and complexity of the restack, the quality of the finished environment was a priority. BOLP maintained close oversight of finishes and workmanship throughout, with careful attention to detail across all nine floors. By aligning the programme with Aon’s operational requirements, the team maintained progress while minimising disruption. The project demonstrates BOLP’s ability to deliver complex refurbishments with a strong focus on coordination, compliance, quality and client operations.
Scope of Works
- Relocate Tech Bar
- Softer finishes
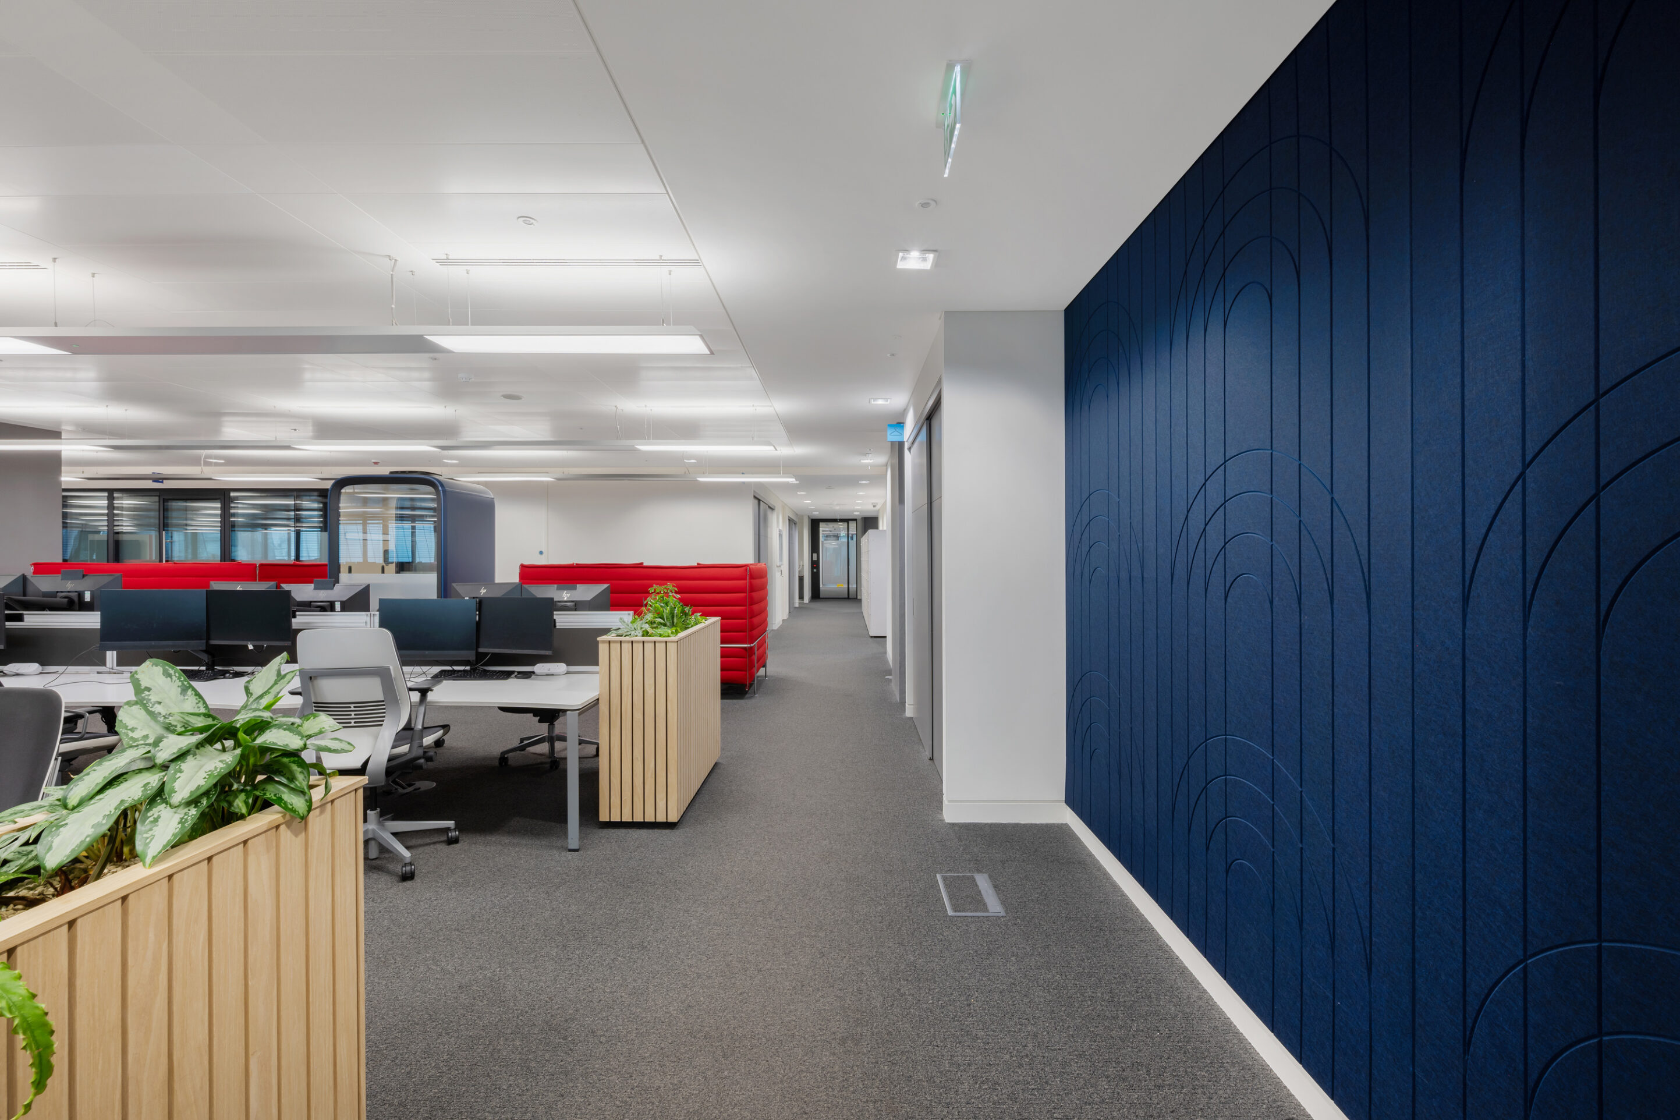
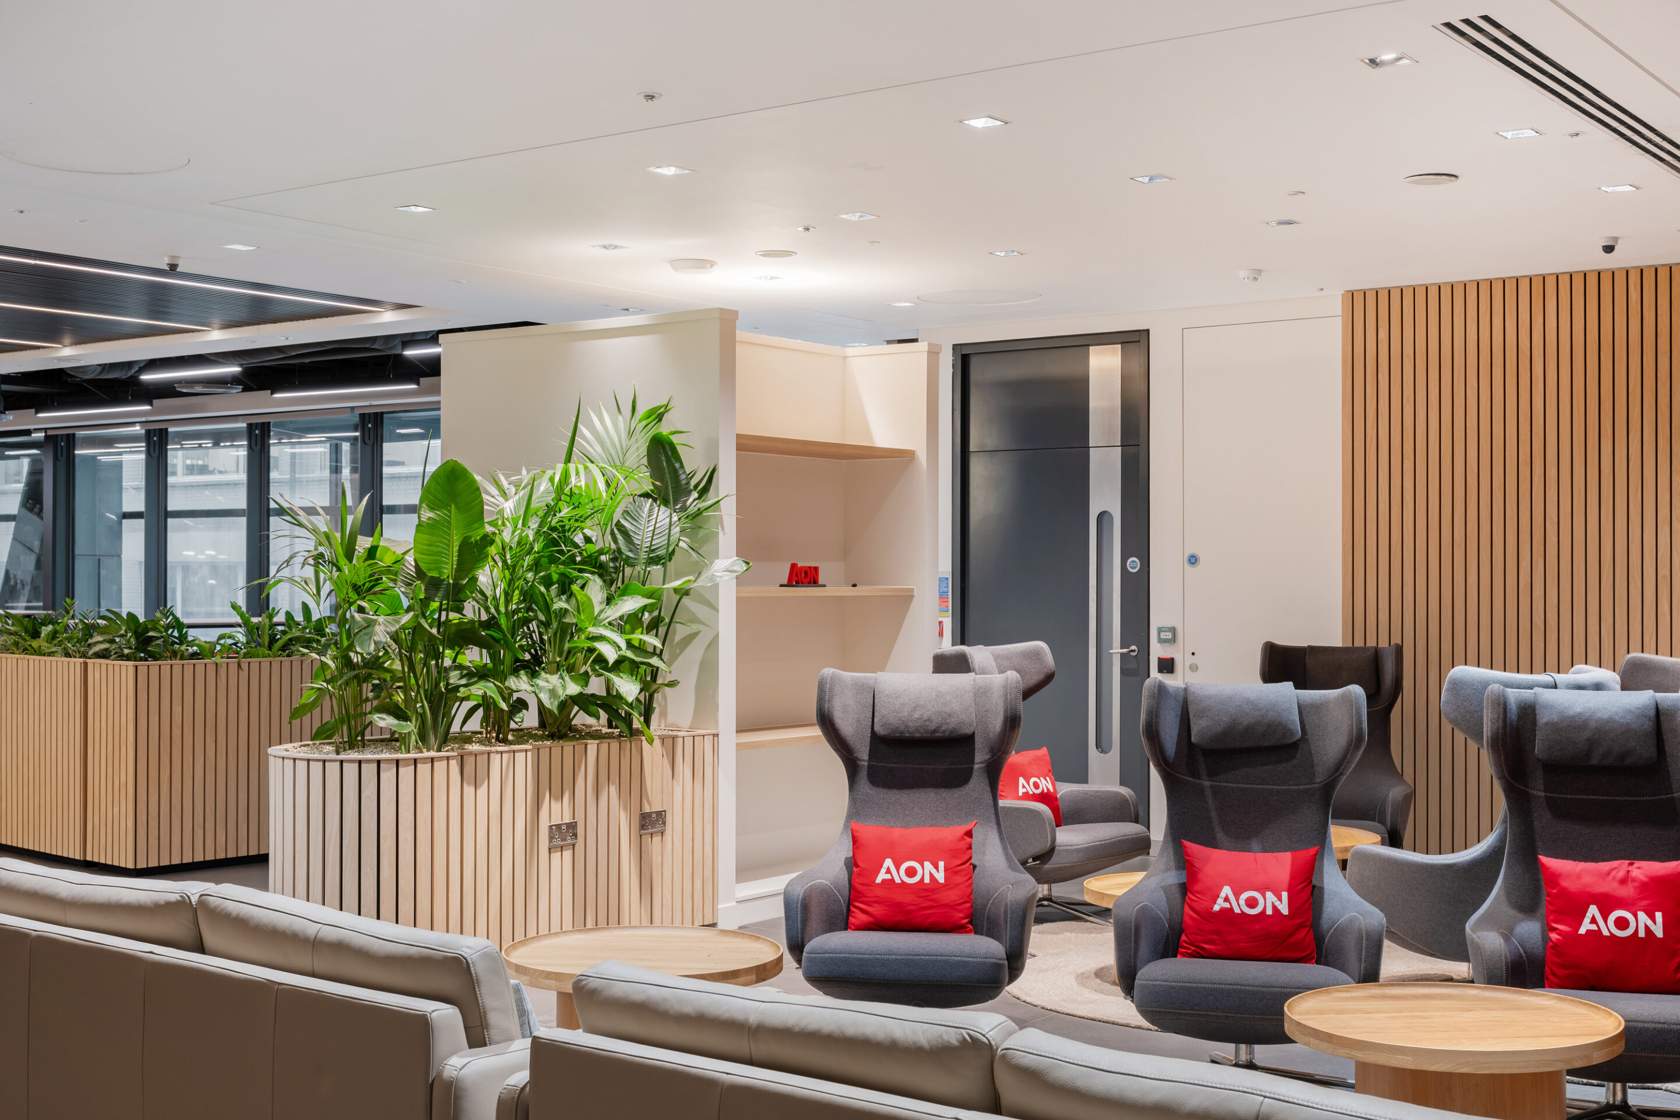
- Biophilic design – bringing nature into the office
- Sustainable re-use of exiting furniture
- Increase of single meeting spaces for taking calls and focus work
- Open plan benches – smaller footprint to allow additional fit for purpose seating for colleagues using a desk less than 50%
- Multipurpose moveable room divider with acoustic boards, whiteboards and planting
- Relocate Tech Bar and IT team on 11 to 10th floor for best access to all colleague floors – restack plan to be developed
- Vacated space on 11th can be turned back into meeting space or a wellbeing/gym area might be more beneficial
- Reduction across all floors of print bay areas – allow 3x printers, shredder, binding where required and stationery store
- Reduction of lockers by at least 30%
- Reduction of cabinets by 60%
- Biophilic design brings natural elements into the environment to connect people more closely to nature, which is beneficial for health and wellbeing
- Check meeting room acoustics and repair/replace baffles where necessary
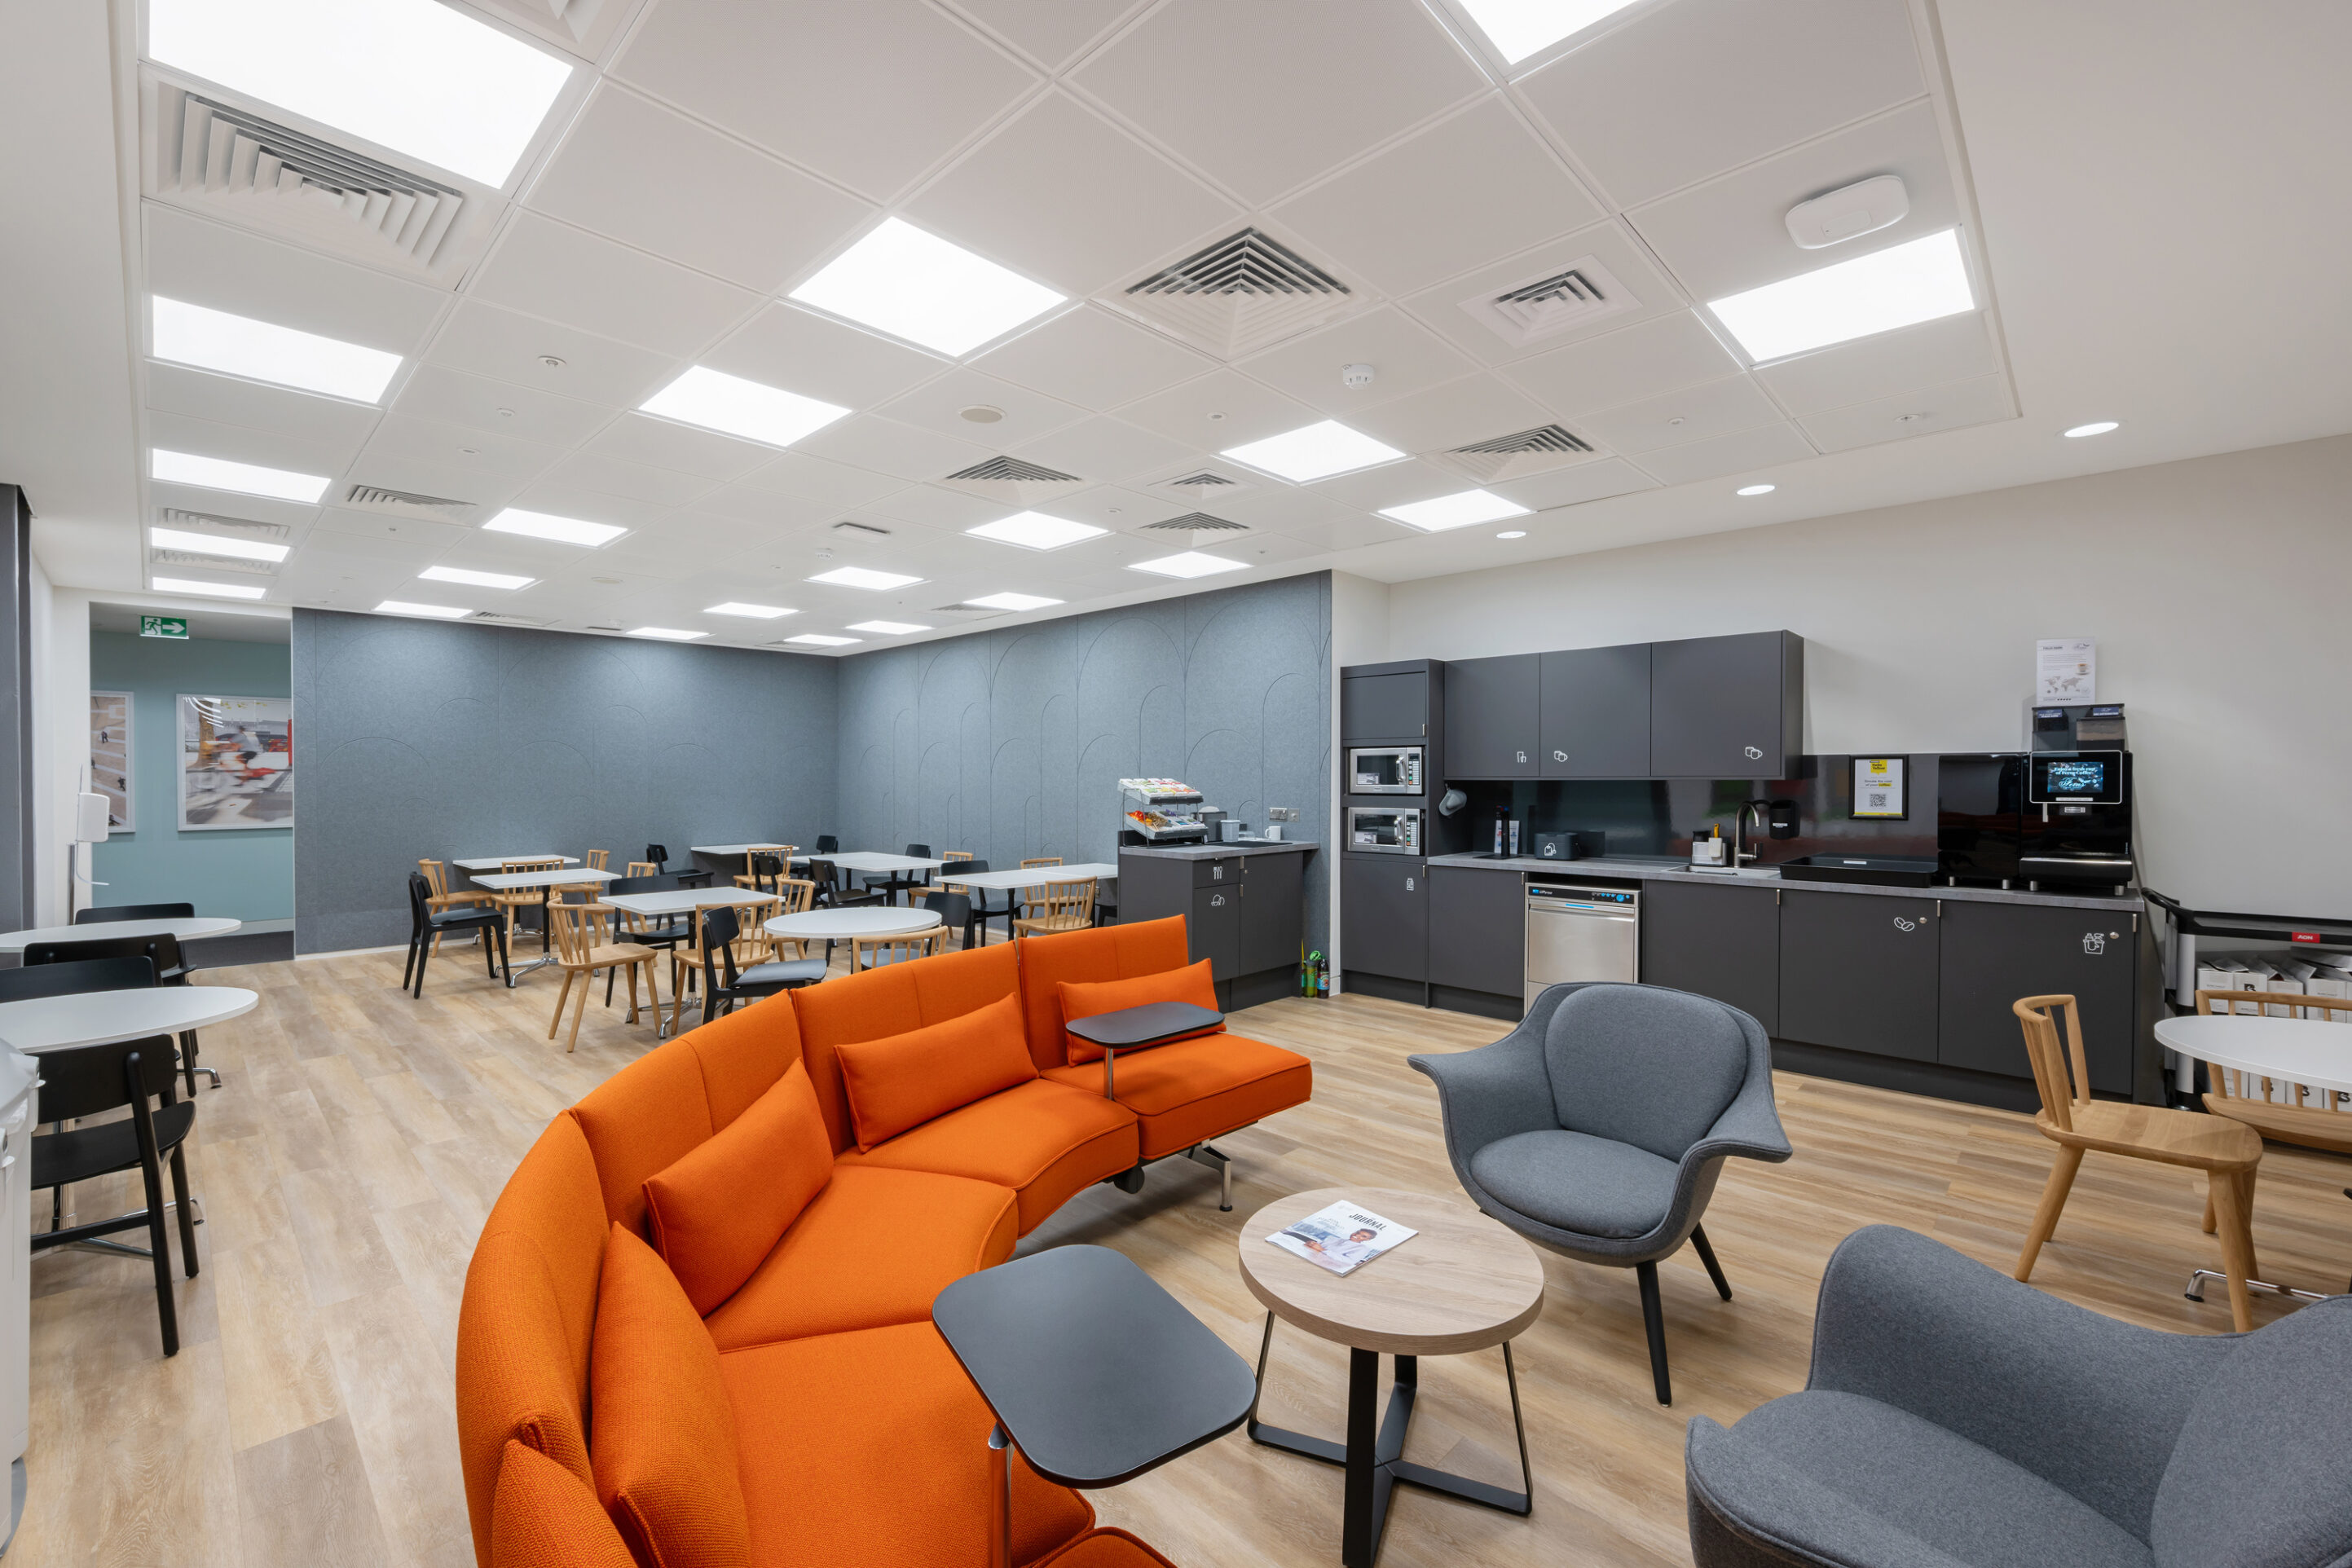
- Enhance room acoustics with sound absorbing wall covering
- Replace all small square meeting tables – not practical for two person meetings and tech
- Refurbish the on floor social areas to make them warmer and more inviting areas. Improve functional design by the introduction of microwaves and coffee machines on each floor. A variety of furniture will support the multifunctional use of the area for informal meetings and gatheringsUpgrade any old Aon logos where still present.
- Enhance wayfinding signage especially in the client areas
- Change existing wall graphics with old brand design. Further work and discussion around options.
- Suggestions include adding
acoustic wall covering
wood/concrete/stone application - Images from the Aon library or commissioned artwork
- Explore use of portable digital posters
- Colour palette to reflect Aon brand eg hub meeting room changes
- Soften the look and feel of the client facing areas by introducing softer materials like wood and textured wallpaper which can be applied to existing surfaces
- Brighten areas with changes to light lux levels
- Introduce softer textured furniture elements and floor rugs
- Review digital content where video walls and screens are present