


The Chancery Rosewood, London
The Project
Nestled in the heart of Mayfair, the former U.S. Embassy has been reimagined as an iconic masterpiece; London’s latest 5- star hotel – The Chancery Rosewood. The building’s angular exterior gives way to interiors of refined sophistication, where sleek modern lines meet timeless elegance.
George Jacksonn Limited delivered the specialist plasterwork for the Spa and Ballroom, working alongside designer Albion Nord, specialist contractor ADF and main contractor Mulitplex.
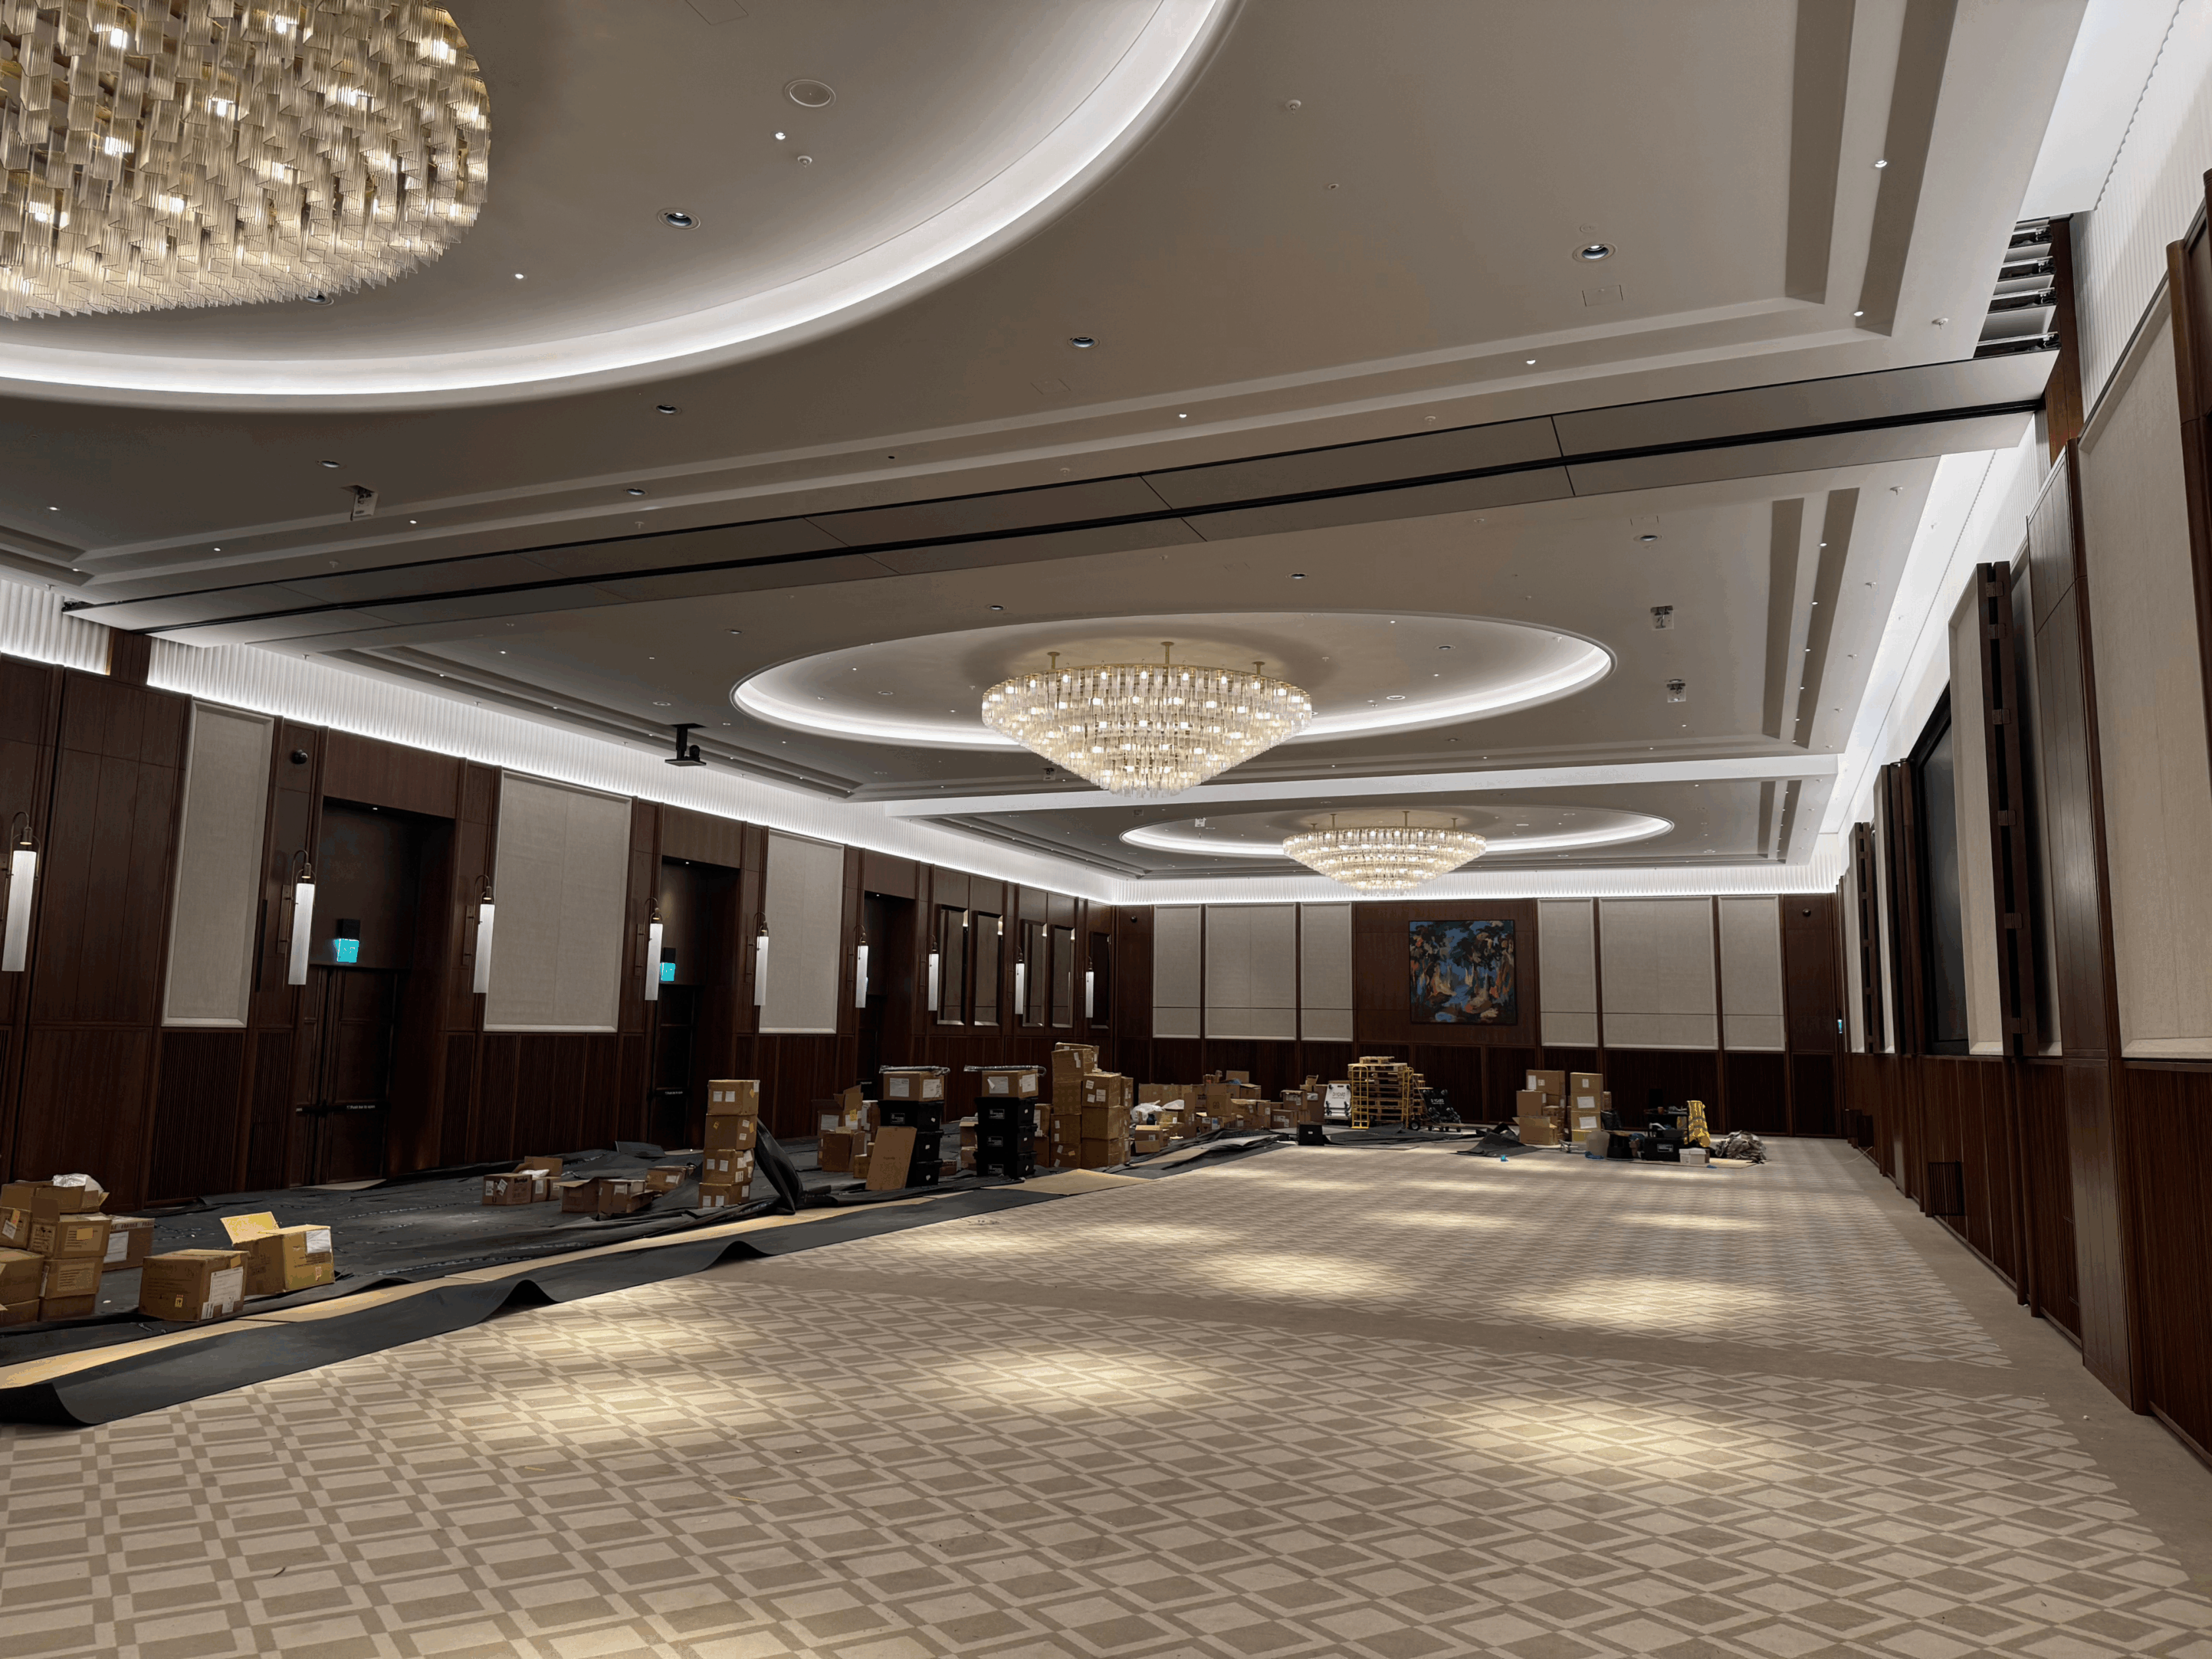
The scope included the ceilings for the grand ballroom and pre-function rooms with a capacity of up to 1000 guests. Central to this was the installation of three large oval lighting troughs integrated into a Baswa seamless acoustic ceiling system. Each oval comprised twenty uniquely curved cove sections, all of which had to align perfectly at a height of 15 metres. Achieving the smooth continuous line demanded precise planning and execution, with several significant challenges that George Jackson Limited resolved with care, ingenuity, and craftsmanship.
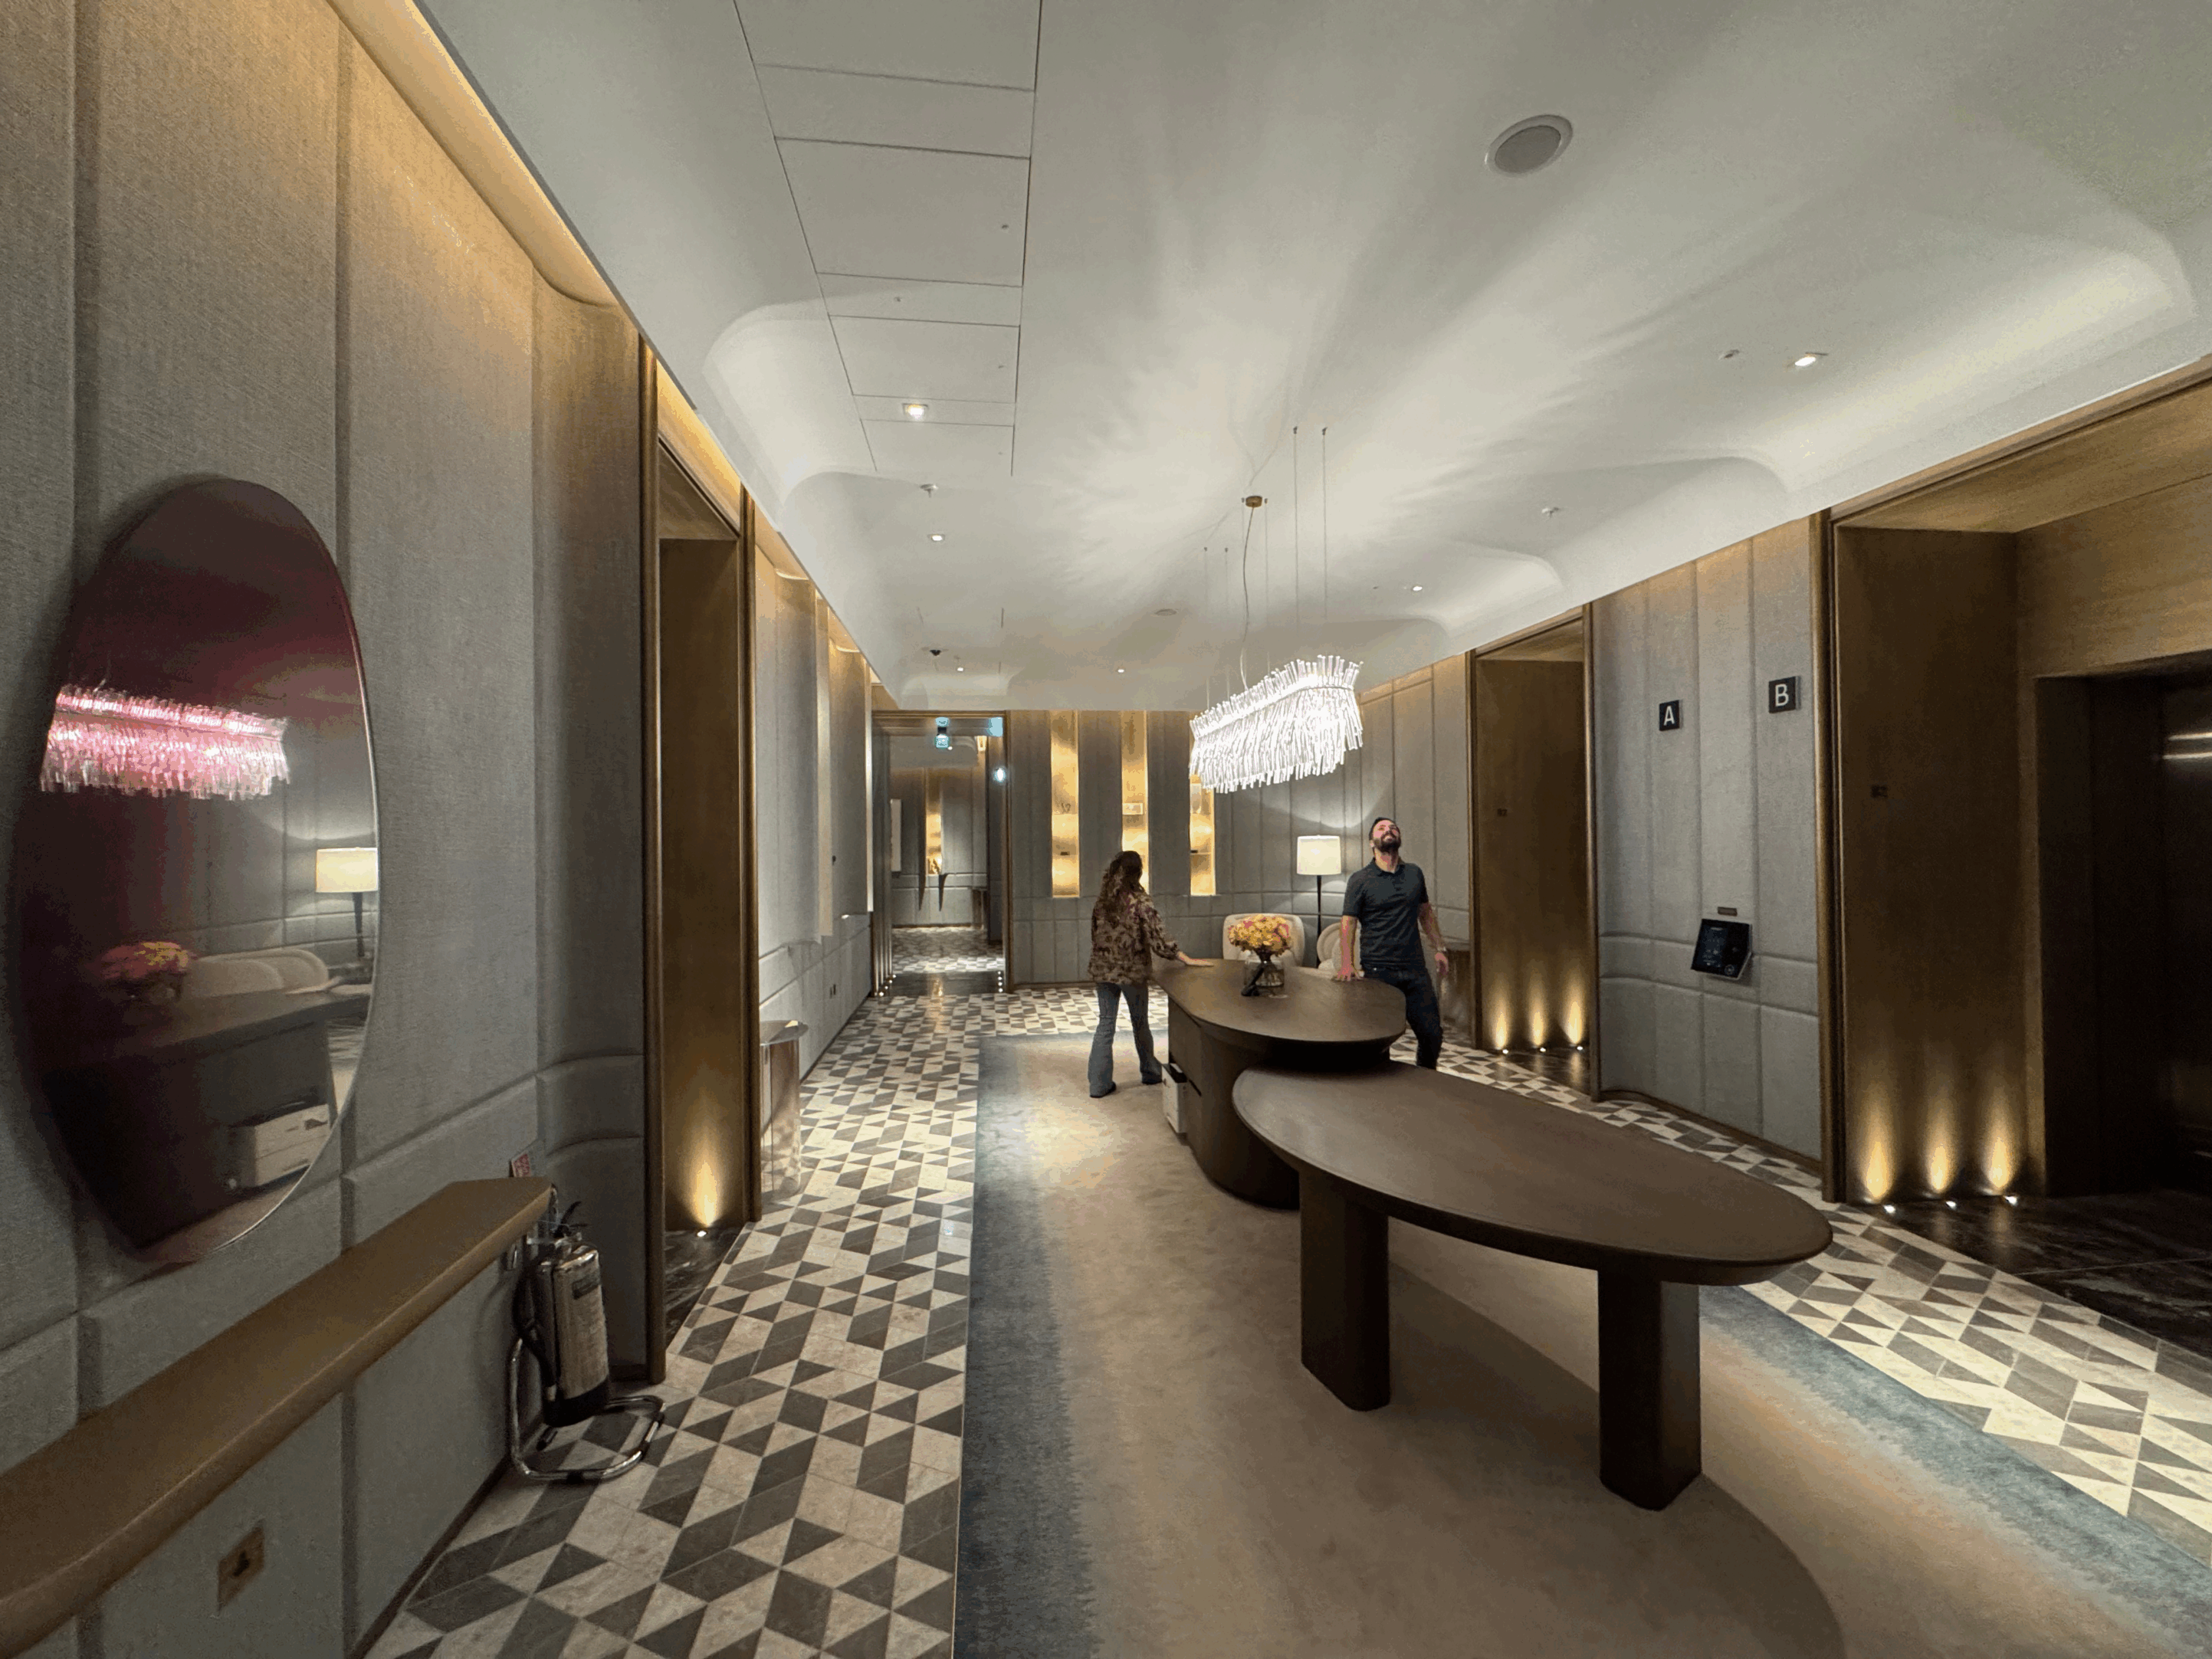
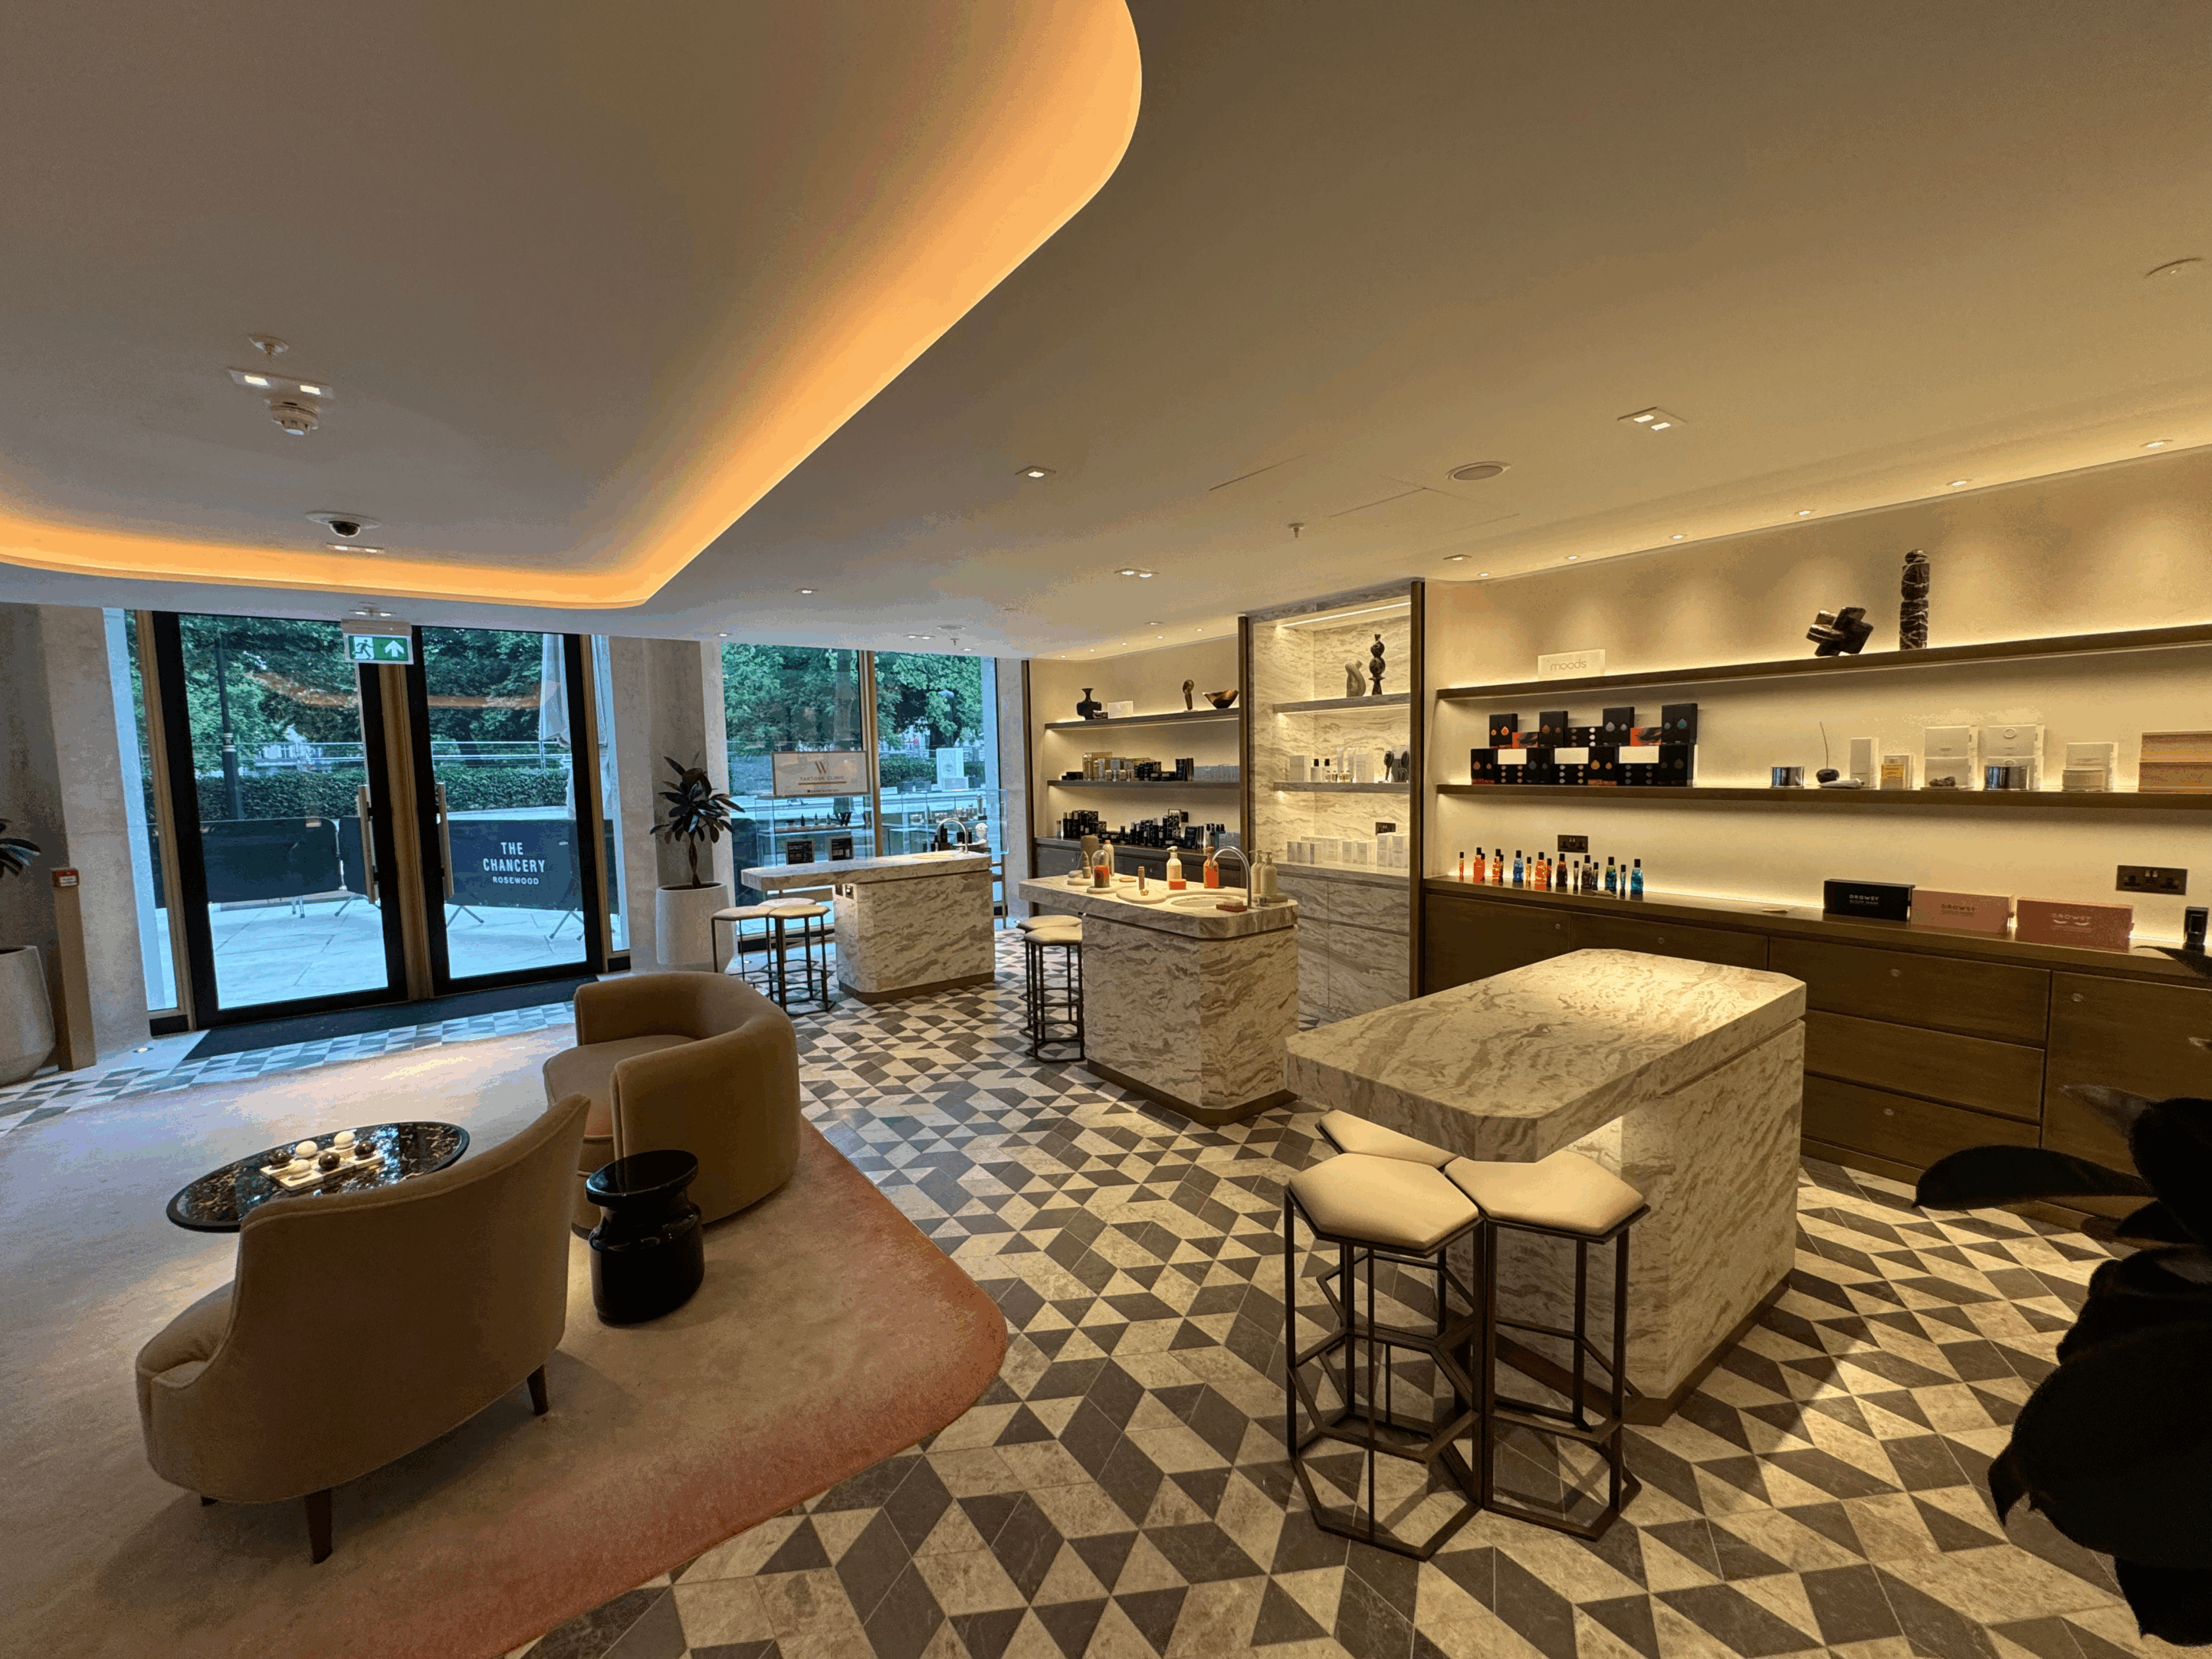
Within the spa, our work encompassed the swimming-pool ceiling, the hydropool, fifteen luxury treatment rooms, changing facilities, and lounge spaces. One of the most technically demanding elements was the corridor, which required deep and narrow curved casts to bridge the gap between bulkheads. A ceiling densely packed with services created complex fixing constraints, all of which were overcome through meticulous coordination and bespoke solutions.
The result is a seamless blend of precision, quality, and craftsmanship that reflects the highest standards of our trade.