


10-11 Lancaster Gate London
The Project
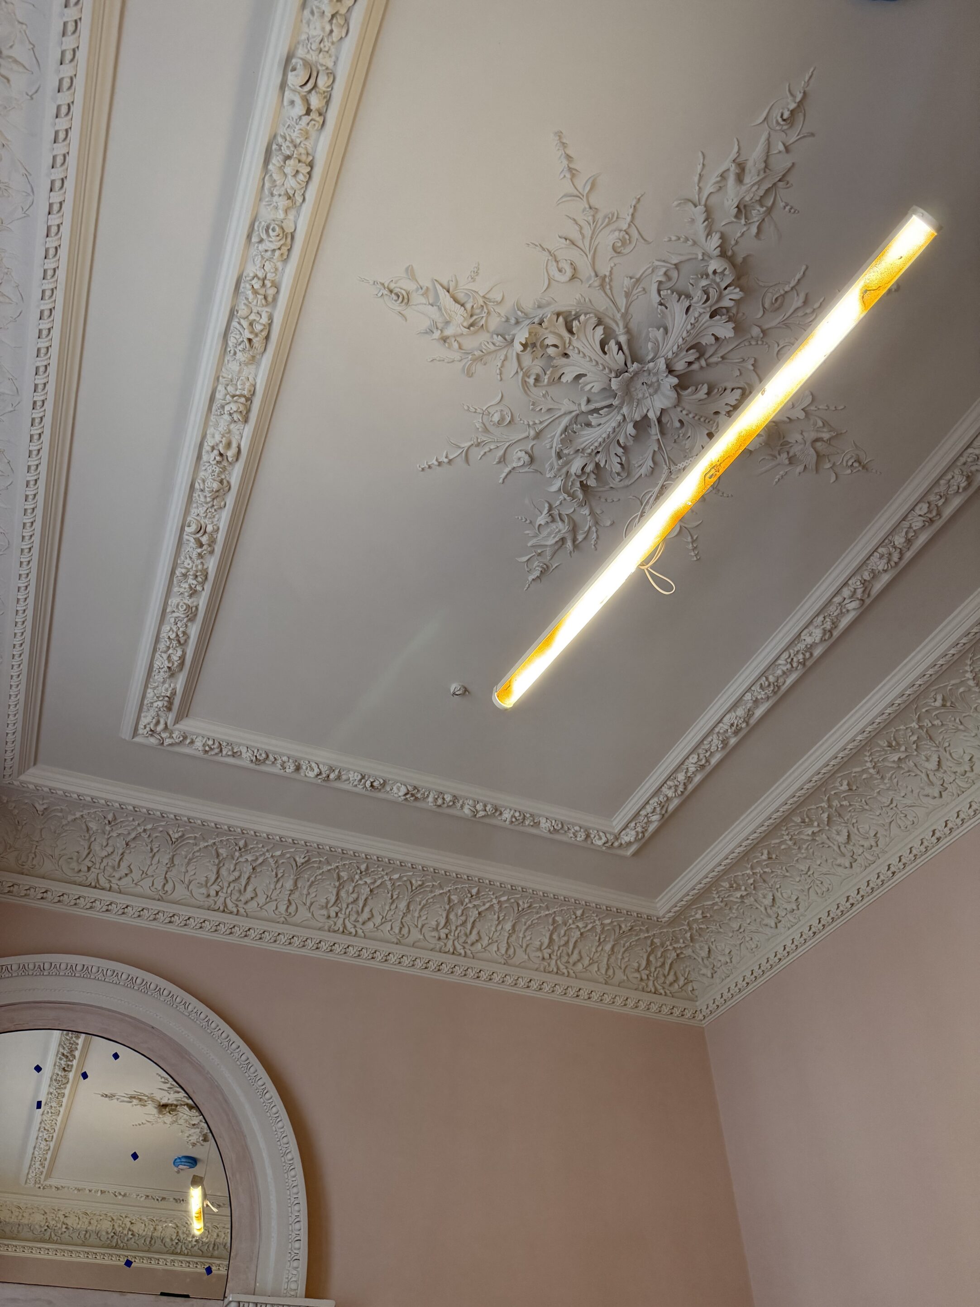
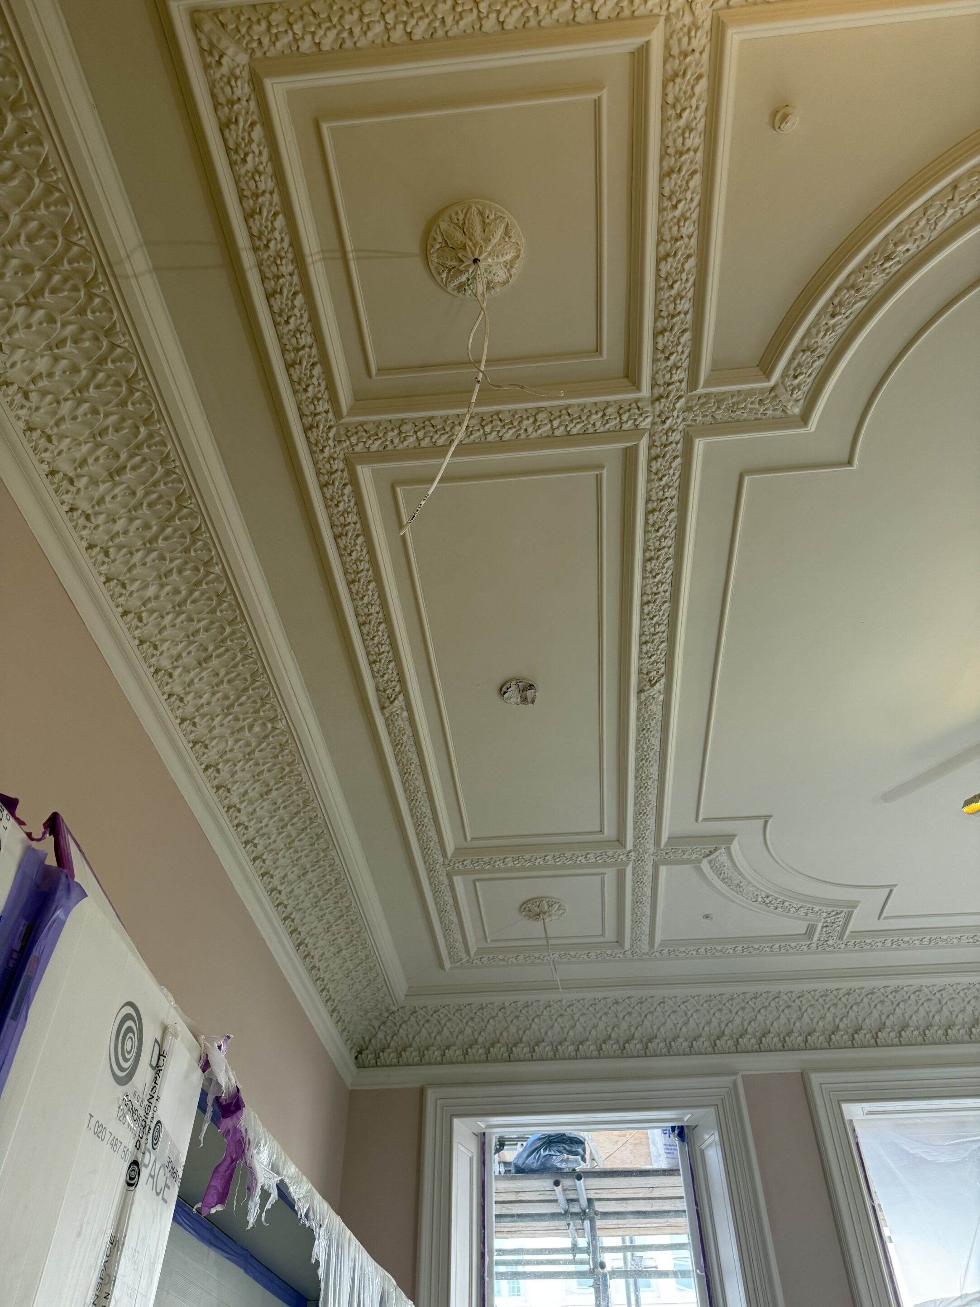
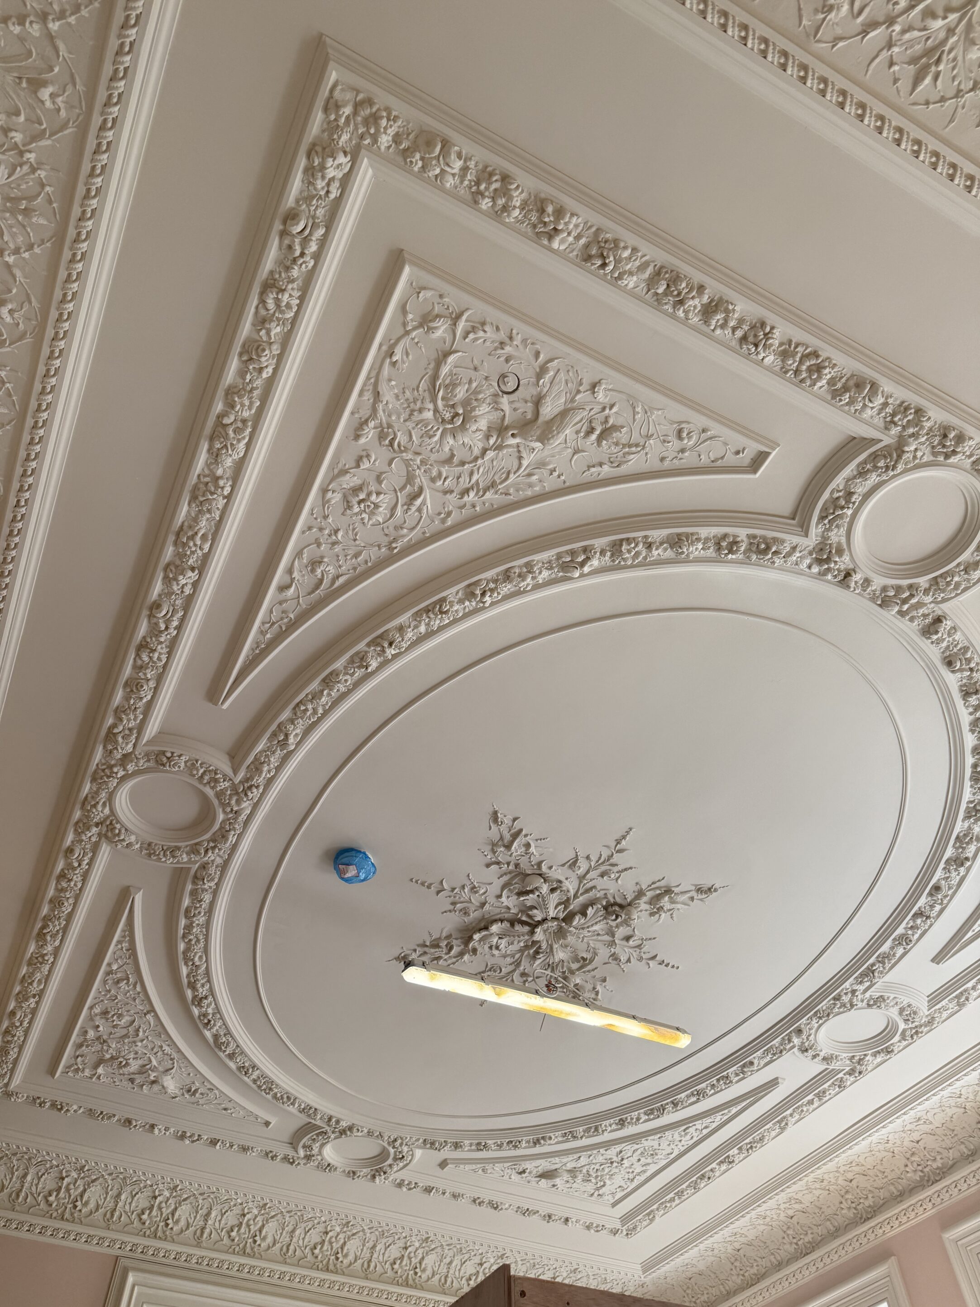
The sensitive restoration and transformation of 10–11 Lancaster Gate, an elegant Grade II listed former hotel, into eleven luxury apartments required an exceptional level of heritage expertise, craftsmanship and attention to architectural detail.
Working collaboratively with the architect, project team and conservation stakeholders, Locker & Riley undertook the specialist restoration, replication and reinstatement of historic decorative plasterwork throughout the building.
Extensive preliminary investigations, including condition surveys, Matterport surveys and the careful taking and cataloguing of squeezes from original mouldings, informed the conservation strategy. These records enabled historically accurate reproduction of intricate decorative details, ensuring replacement plasterwork remained faithful to the building’s original architectural character.
Locker & Riley’s skilled craftspeople manufactured and installed bespoke fibrous plaster mouldings, carefully integrating new work with surviving historic fabric. Where original decorative features were absent, new period-appropriate designs were developed in collaboration with the architect, achieving architectural continuity throughout the refurbished interiors.
The scope also included specialist reinstatement of traditional lime plaster in selected areas, respecting historic materials and construction techniques.
The completed works demonstrate Locker & Riley’s commitment to preserving architectural heritage whilst delivering exceptional craftsmanship within a prestigious residential redevelopment.
Scope of Works
- Conditional Survey
- Matterport Survey
- Squeezes of existing decorative mouldings
- Design Drawings for approval
- Sculpture / Modelling of missing decorative elements
- Pattern work and moulds of new and match to existing decorations
- Manufacture in fibrous plaster
- Installations to existing and new backgrounds
- Lime plaster to walls and ceilings