


0121 707 0077



  • HOME
  • ABOUT US
    • ABOUT US
    • FIS CAMPAIGNS
    • FIT-OUT FUTURES
    • MEET THE FIS BOARD
    • FIS BOARD NOMINATIONS
    • MEET THE SKILLS BOARD
    • MEET THE TEAM
    • MEMBERSHIP VETTING
    • WORKING GROUPS
    • CONTACT US
    • PRIVACY POLICY
  • MEMBER DIRECTORY
  • PROJECT LIBRARY
  • NEWS
  • EVENTS
  • KNOWLEDGE HUB
    • KNOWLEDGE HUB
    • TECHNICAL RESOURCES
    • ACOUSTIC VERIFICATION SCHEME
    • BRITISH STANDARDS
    • BUILDING SAFETY
    • BUSINESS & LEGAL
    • DIGITAL CONSTRUCTION
    • HEALTH & SAFETY
    • MENTAL HEALTH
    • ORGANISATIONAL CAPABILITY
    • SUSTAINABILITY
    • SUPPORT FOR SPECIFIERS
  • MEMBERSHIP HUB
    • MEMBERSHIP HUB
    • BECOME A MEMBER
    • MEMBER BENEFITS
    • MANAGE ACCOUNT
    • AWARDS
    • BRITISH STANDARDS
    • PUBLICATIONS
    • REFER A MEMBER
    • SPONSORSHIP
    • WORKING GROUPS
  • SKILLS HUB
    • SKILLS HUB
    • CAREERS HUB
    • COMPETENCY TOOLKIT
    • FIND TRAINING
      • TRAINING DIRECTORY
      • CPD
      • FIS ACADEMY
    • FIS ACADEMY
    • FUNDING YOUR TRAINING
    • JOB BOARD
    • QUALIFYING YOUR WORKFORCE
    • RECRUITMENT
    • TRAINING AWARDS
  • SPECFINISH
Join us
Sign in

Museum of London

Click to watch video

Click to watch video

Click to watch video

1/6

The Project

Working alongside Sir Robert McAlpine, Measom delivered a range of specialist ceiling installations as part of the transformation of two historic market buildings into the new Museum of London.

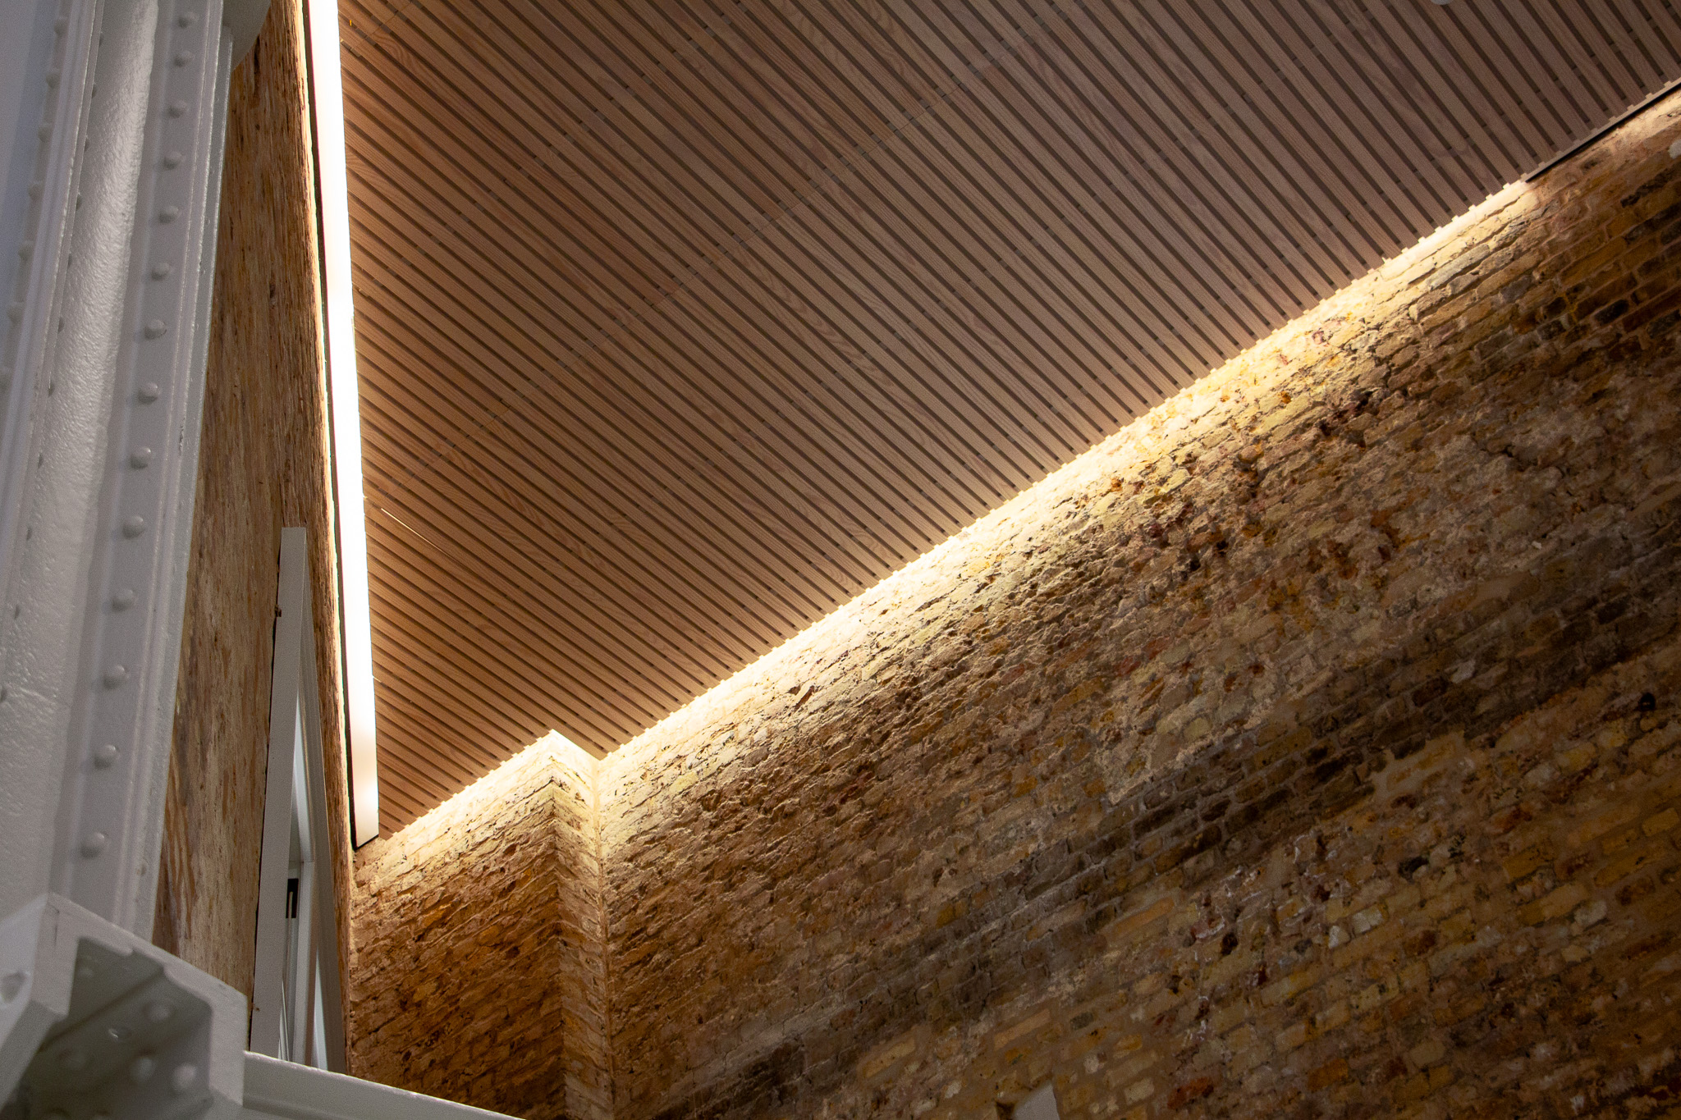
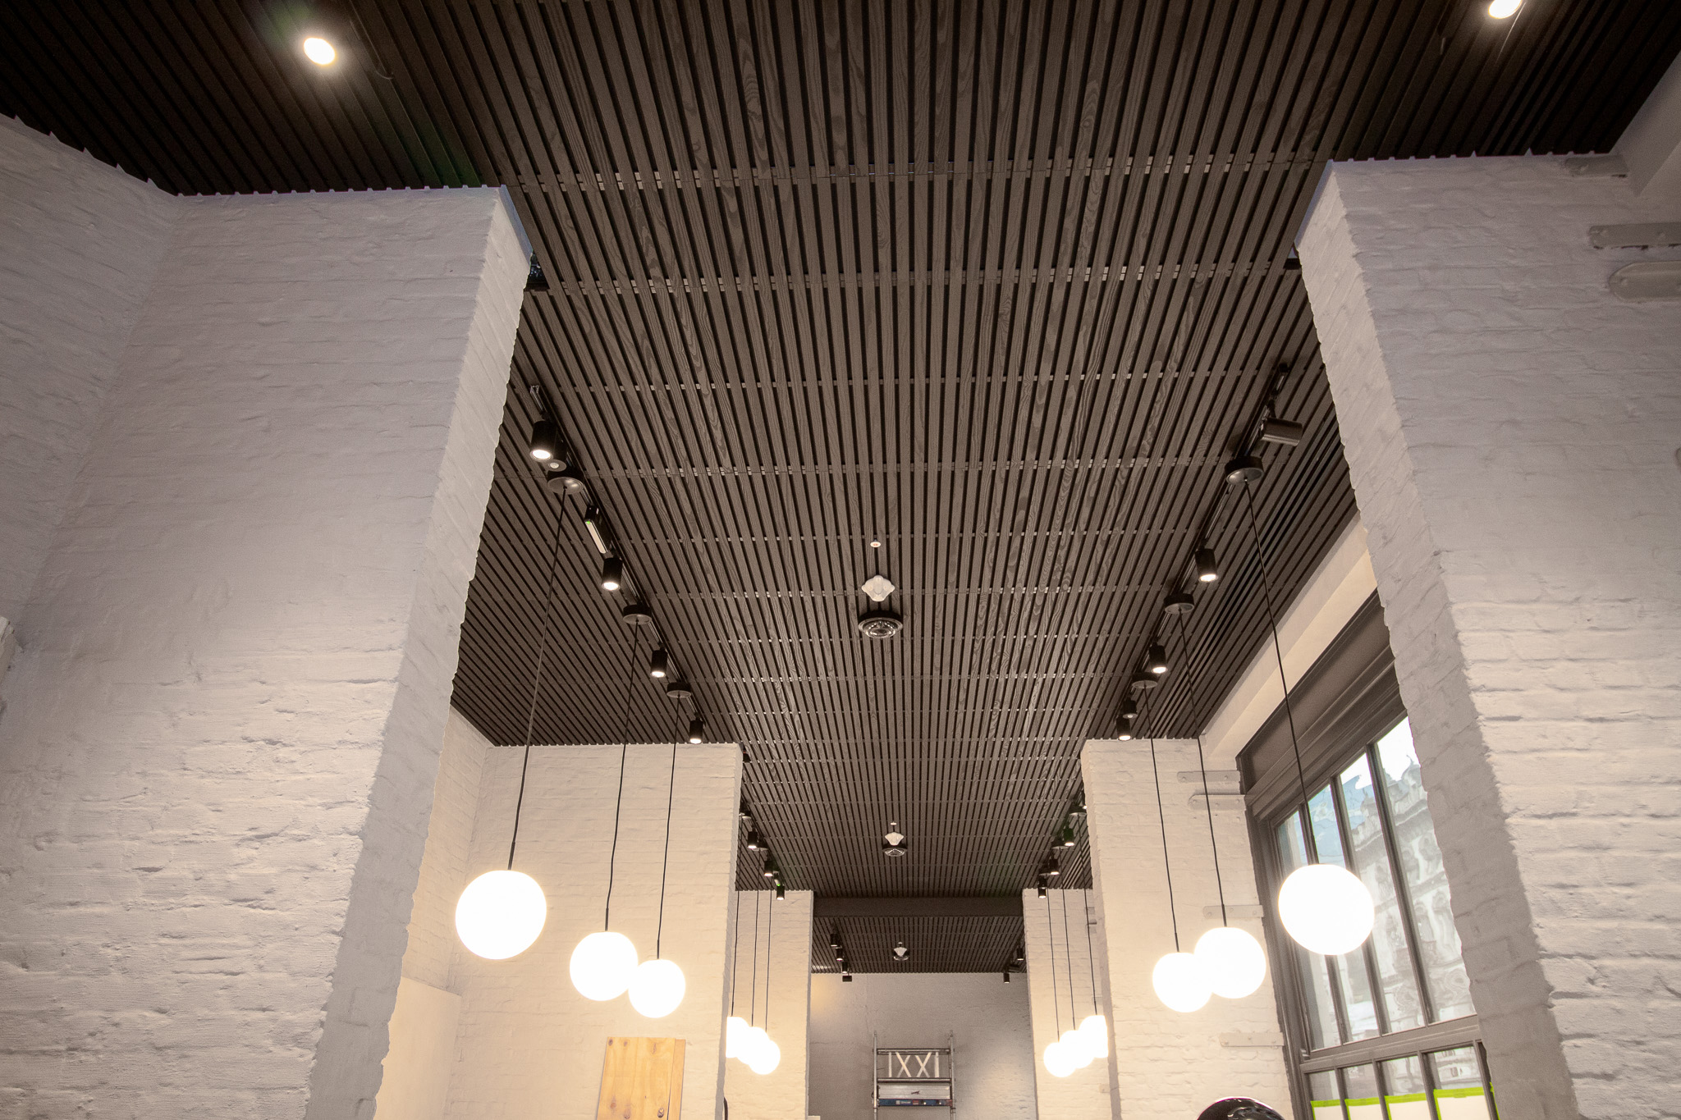
Our works included bespoke timber slat ceilings, acoustic ceiling systems and extensive BASWA acoustic render. Each area presented different challenges, from working around the original building structure to achieving a consistent finish across complex ceiling designs.

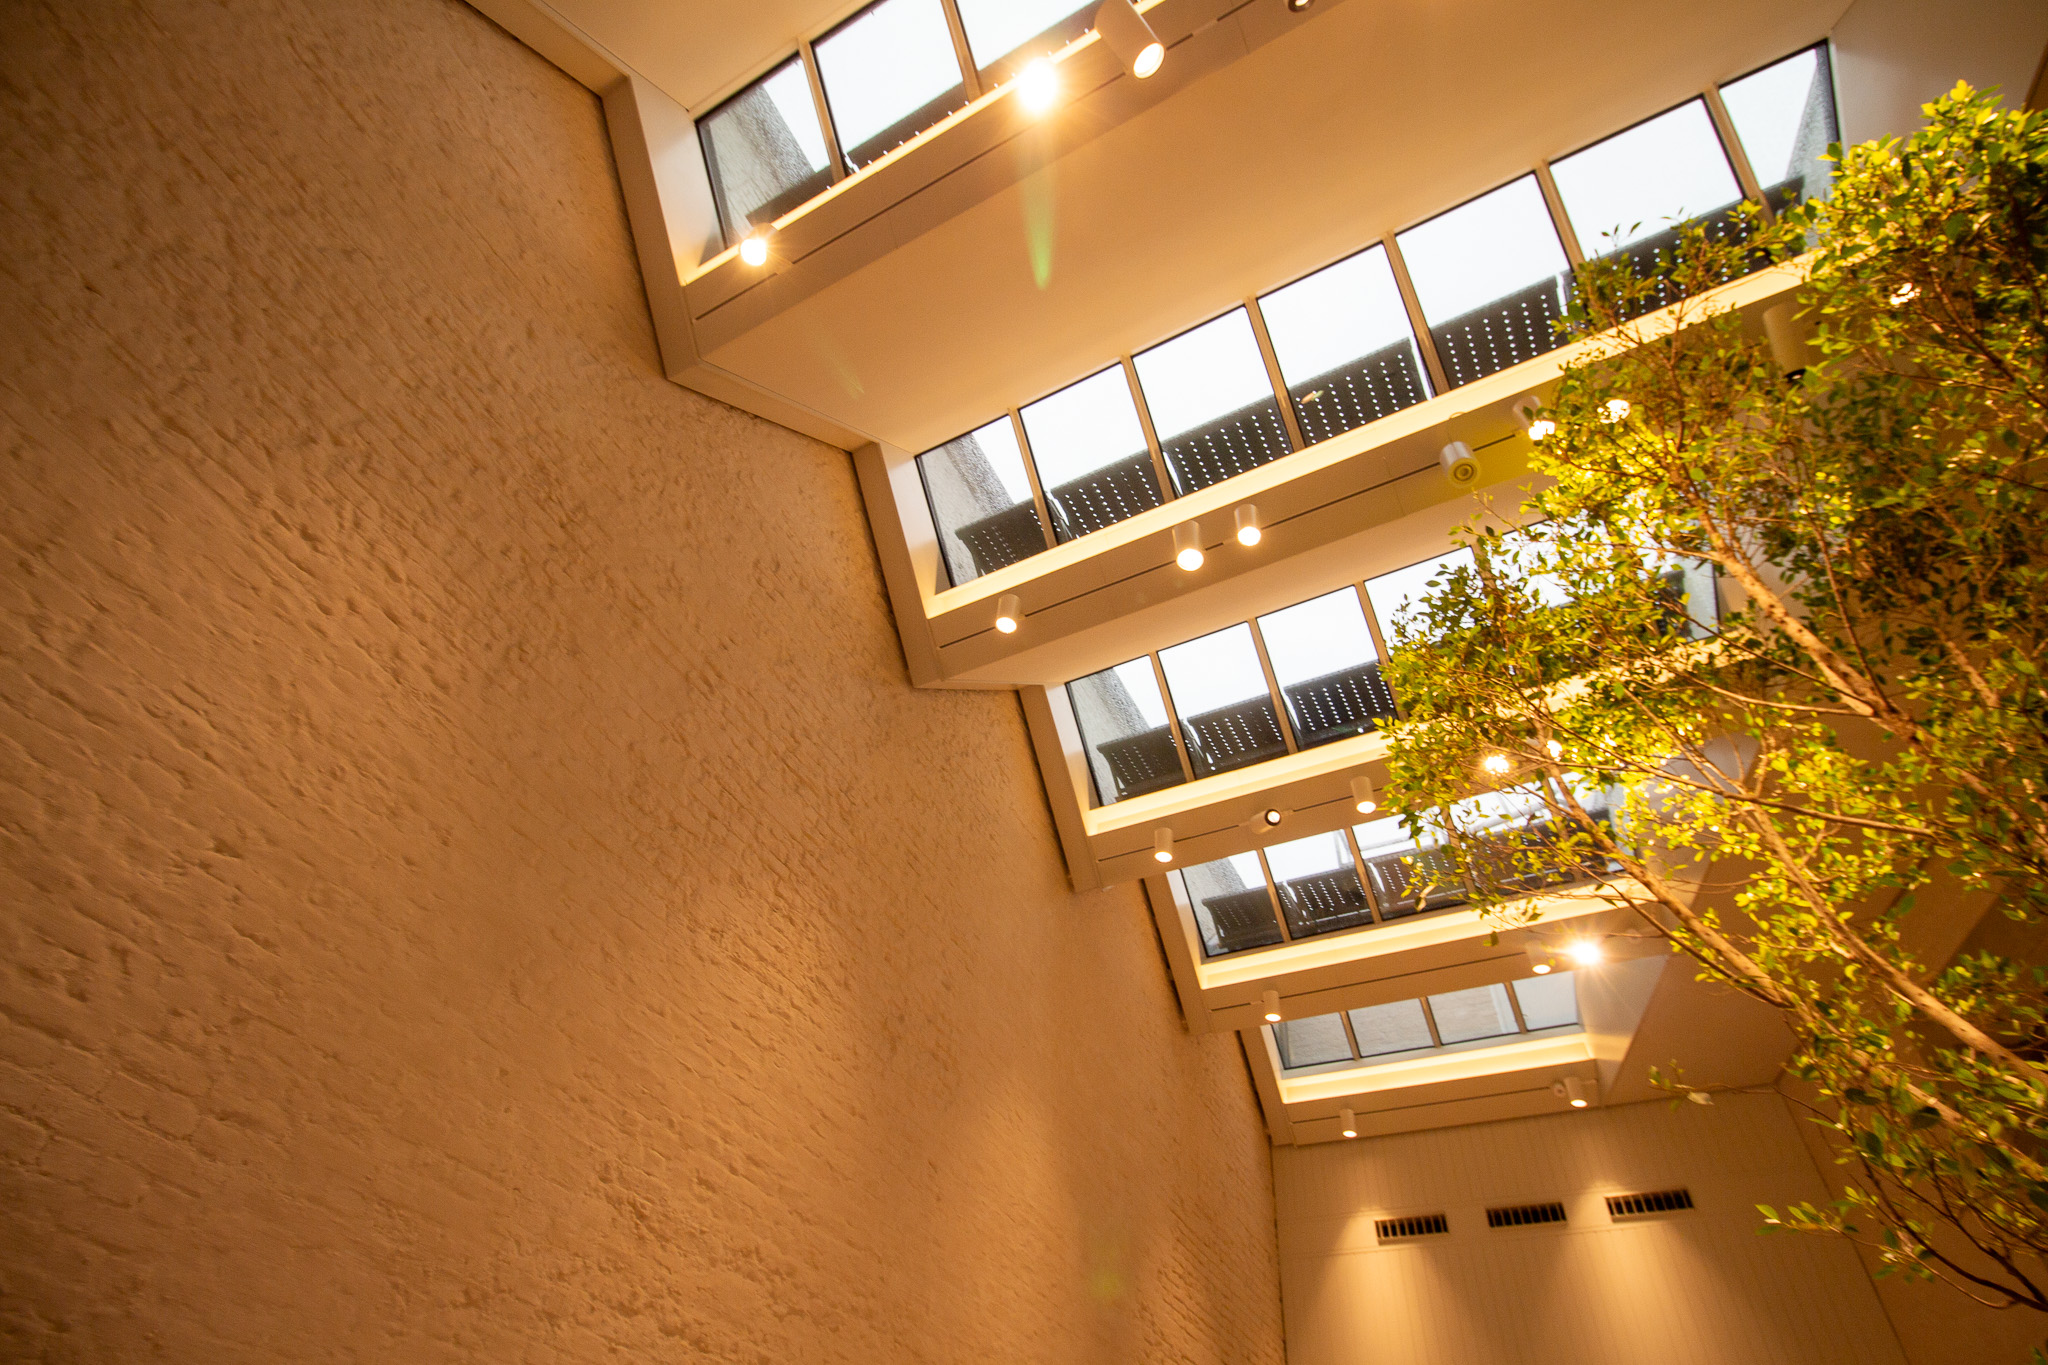
In the Farringdon Bar, we installed a timber slat ceiling around services and uneven existing walls, making adjustments throughout to maintain consistent gaps around the perimeter. Across the main gallery, BASWA acoustic render was used to help reduce rainfall noise and in West Poultry Avenue features the largest BASWA ceilings on the project.

We also installed acoustic ceilings incorporating integrated lighting, access panels and bespoke trims, working closely with our supplier to find solutions that met the design requirements. With natural light highlighting imperfections and some ceiling materials having lead times of up to 8 weeks, careful planning and accurate installation were essential throughout.

This project demonstrates Measom’s experience in delivering specialist ceilings within a historic building, where the finished appearance and technical requirements were equally important.

Scope of Works

• Design & BIM coordination
• Drylining
• Ceilings
• Rendering
• Acoustic panels
• Firestopping

Project Type

  • Ceilings

Location

  • London

Value

  • £4.2m

Supplier

  • Access Solutions and Products
  • Ace ceiling products
  • Acoustic Products
  • BASWA
  • British Gypsum
  • Laudescher
Arrow Created with Sketch. Back to Gallery
  • Instagram
© 2026 Finishes and Interiors Sector Ltd. Registered in England & Wales No. 3403977.