

0121 707 0077



  • HOME
  • ABOUT US
    • ABOUT US
    • FIS CAMPAIGNS
    • FIT-OUT FUTURES
    • MEET THE FIS BOARD
    • FIS BOARD NOMINATIONS
    • MEET THE SKILLS BOARD
    • MEET THE TEAM
    • MEMBERSHIP VETTING
    • WORKING GROUPS
    • CONTACT US
    • PRIVACY POLICY
  • MEMBER DIRECTORY
  • PROJECT LIBRARY
  • NEWS
  • EVENTS
  • KNOWLEDGE HUB
    • KNOWLEDGE HUB
    • TECHNICAL RESOURCES
    • ACOUSTIC VERIFICATION SCHEME
    • BRITISH STANDARDS
    • BUILDING SAFETY
    • BUSINESS & LEGAL
    • DIGITAL CONSTRUCTION
    • HEALTH & SAFETY
    • MENTAL HEALTH
    • ORGANISATIONAL CAPABILITY
    • SUSTAINABILITY
    • SUPPORT FOR SPECIFIERS
  • MEMBERSHIP HUB
    • MEMBERSHIP HUB
    • BECOME A MEMBER
    • MEMBER BENEFITS
    • MANAGE ACCOUNT
    • AWARDS
    • BRITISH STANDARDS
    • PUBLICATIONS
    • REFER A MEMBER
    • SPONSORSHIP
    • WORKING GROUPS
  • SKILLS HUB
    • SKILLS HUB
    • CAREERS HUB
    • COMPETENCY TOOLKIT
    • FIND TRAINING
      • TRAINING DIRECTORY
      • CPD
      • FIS ACADEMY
    • FIS ACADEMY
    • FUNDING YOUR TRAINING
    • JOB BOARD
    • QUALIFYING YOUR WORKFORCE
    • RECRUITMENT
    • TRAINING AWARDS
  • SPECFINISH
Join us
Sign in

Sunwin House, East Street Arts, Keithley, West Yorkshire
Click to watch video

Click to watch video

Click to watch video

1/7

The Project

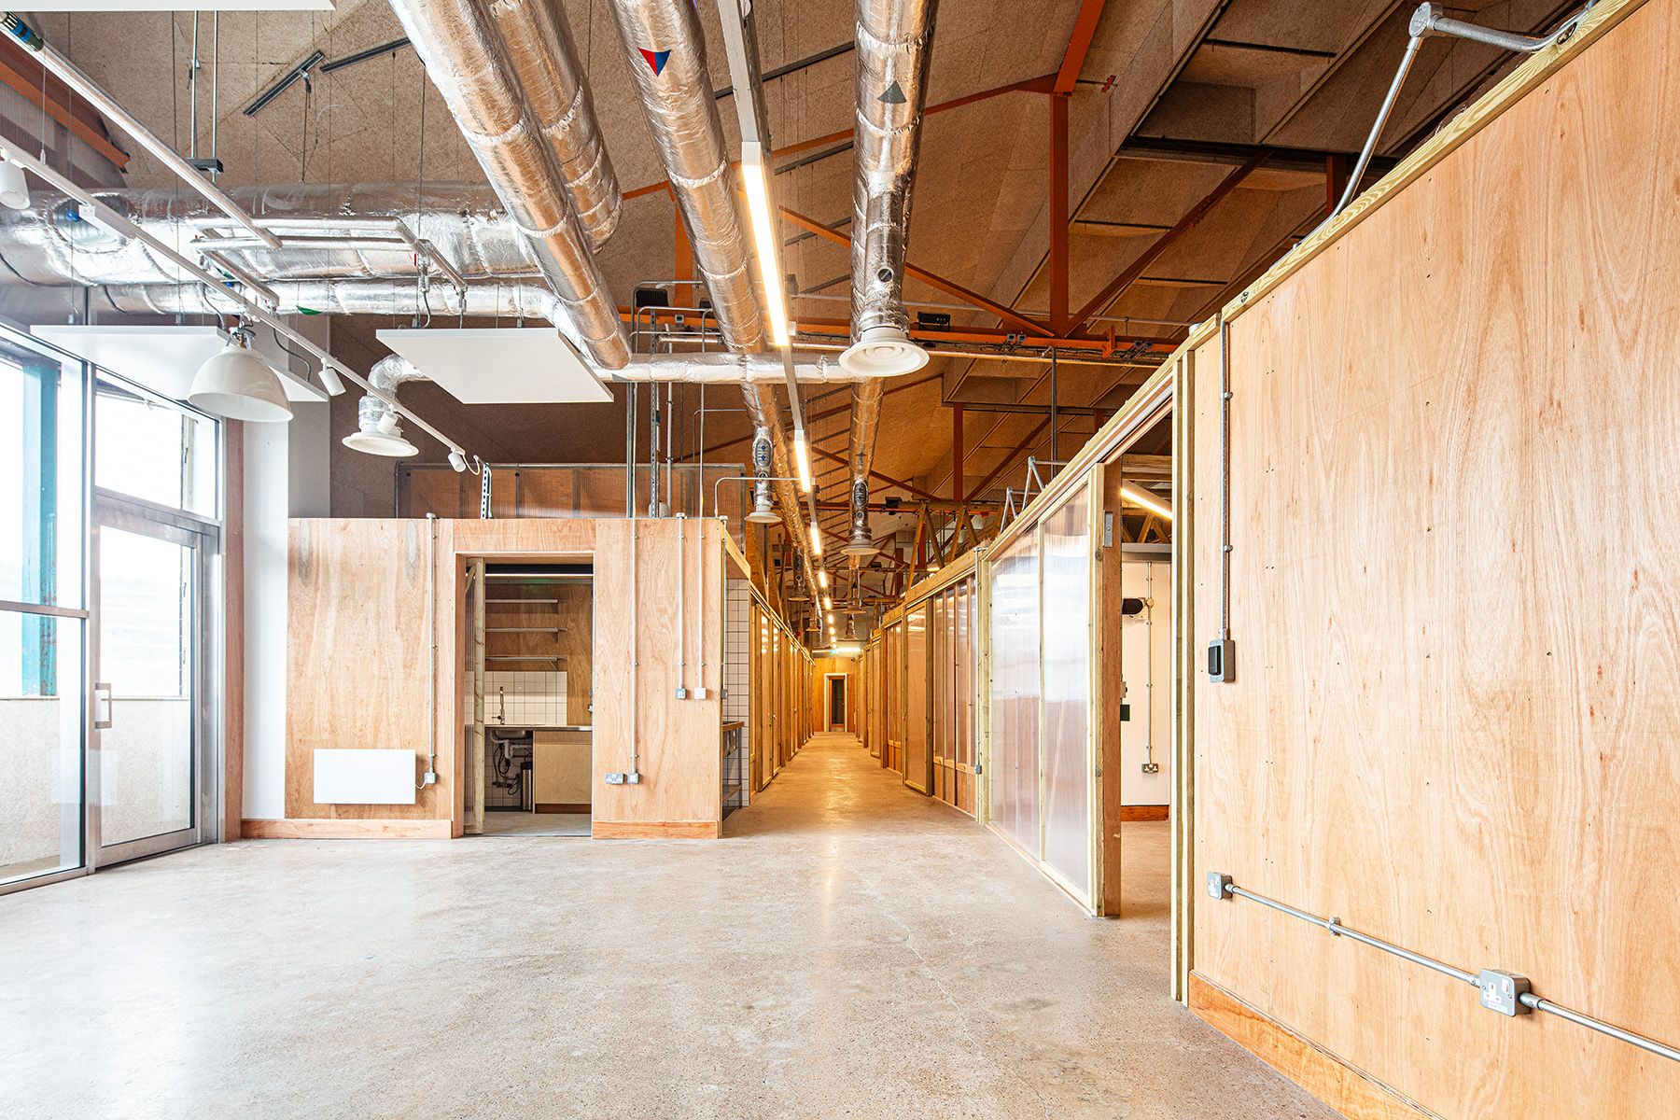
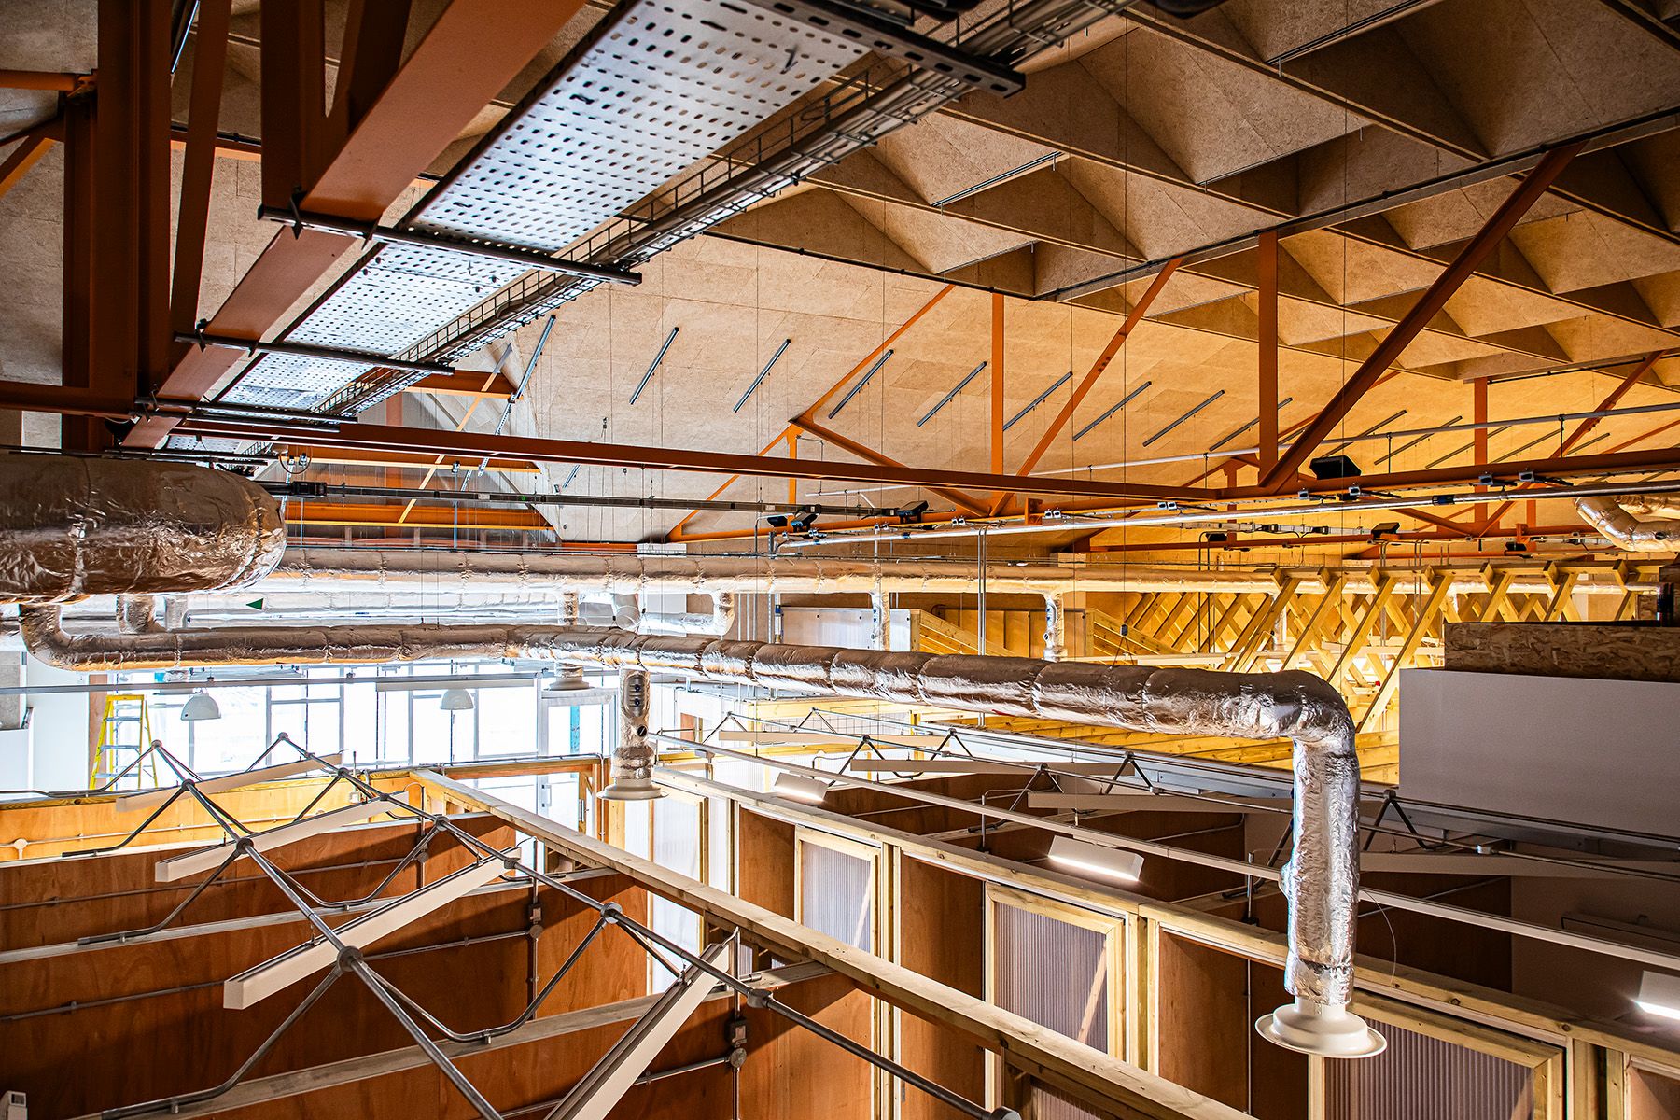
The Troldtekt ceiling installation at East Street Arts was a challenging project where accurate setting out was absolutely key to achieving the finished design.

With its unusual geometric layout, multiple angles and exposed orange steelwork, there was very little room for error. Getting the setting out right from the start was essential to making sure the pattern flowed correctly across the ceiling, with each section lining up neatly and the overall design looking balanced. Careful planning and constant attention to detail were needed throughout the installation, particularly when working around the existing structure.

The complexity of the design meant that every measurement mattered. A small error in one area could have a knock-on effect across the wider ceiling, so precision and coordination were crucial at every stage.

The finished result speaks for itself. The Troldtekt panels create a striking feature, with their natural texture contrasting against the bright orange steelwork. It’s a great example of the skill, patience and attention to detail that goes into delivering a more unusual ceiling design, while also providing the acoustic benefits of the Troldtekt system.

Scope of Works

  • Troldekt Acoustic Ceilings
  • British Gypsum Partitions & Linings

Yates Drywall

Project Type

  • Ceilings

Location

  • West Yorkshire

Value

  • £275k

Supplier

  • British Gypsum
  • Troltdekt

Architect

  • Bauman Lyons Architects
Arrow Created with Sketch. Back to Gallery
  • Instagram
© 2026 Finishes and Interiors Sector Ltd. Registered in England & Wales No. 3403977.