

0121 707 0077



  • HOME
  • ABOUT US
    • ABOUT US
    • FIS CAMPAIGNS
    • FIT-OUT FUTURES
    • MEET THE FIS BOARD
    • FIS BOARD NOMINATIONS
    • MEET THE SKILLS BOARD
    • MEET THE TEAM
    • MEMBERSHIP VETTING
    • WORKING GROUPS
    • CONTACT US
    • PRIVACY POLICY
  • MEMBER DIRECTORY
  • PROJECT LIBRARY
  • NEWS
  • EVENTS
  • KNOWLEDGE HUB
    • KNOWLEDGE HUB
    • TECHNICAL RESOURCES
    • ORGANISATIONAL CAPABILITY
    • BUILDING SAFETY
    • BUSINESS & LEGAL
    • SUSTAINABILITY
    • HEALTH & SAFETY
    • MENTAL HEALTH
    • DIGITAL CONSTRUCTION
    • ACOUSTIC VERIFICATION SCHEME
    • SUPPORT FOR SPECIFIERS
    • BRITISH STANDARDS
  • MEMBERSHIP HUB
    • MEMBERSHIP HUB
    • BECOME A MEMBER
    • MEMBER BENEFITS
    • MANAGE ACCOUNT
    • AWARDS
    • BRITISH STANDARDS
    • PUBLICATIONS
    • REFER A MEMBER
    • SPONSORSHIP
    • WORKING GROUPS
  • SKILLS HUB
    • SKILLS HUB
    • COMPETENCY TOOLKIT
    • FIS ACADEMY
    • RECRUITMENT
    • CAREERS HUB
    • JOB BOARD
    • QUALIFYING YOUR WORKFORCE
    • FUNDING YOUR TRAINING
    • TRAINING AWARDS
    • FIND TRAINING
      • TRAINING DIRECTORY
      • CPD
  • SPECFINISH
Join us
Sign in

Project Mosaic, Berkshire
Click to watch video

Click to watch video

Click to watch video

1/5

The Project

Style worked with architects Teris and contractor BW Interiors, to create flexible space throughout the building.
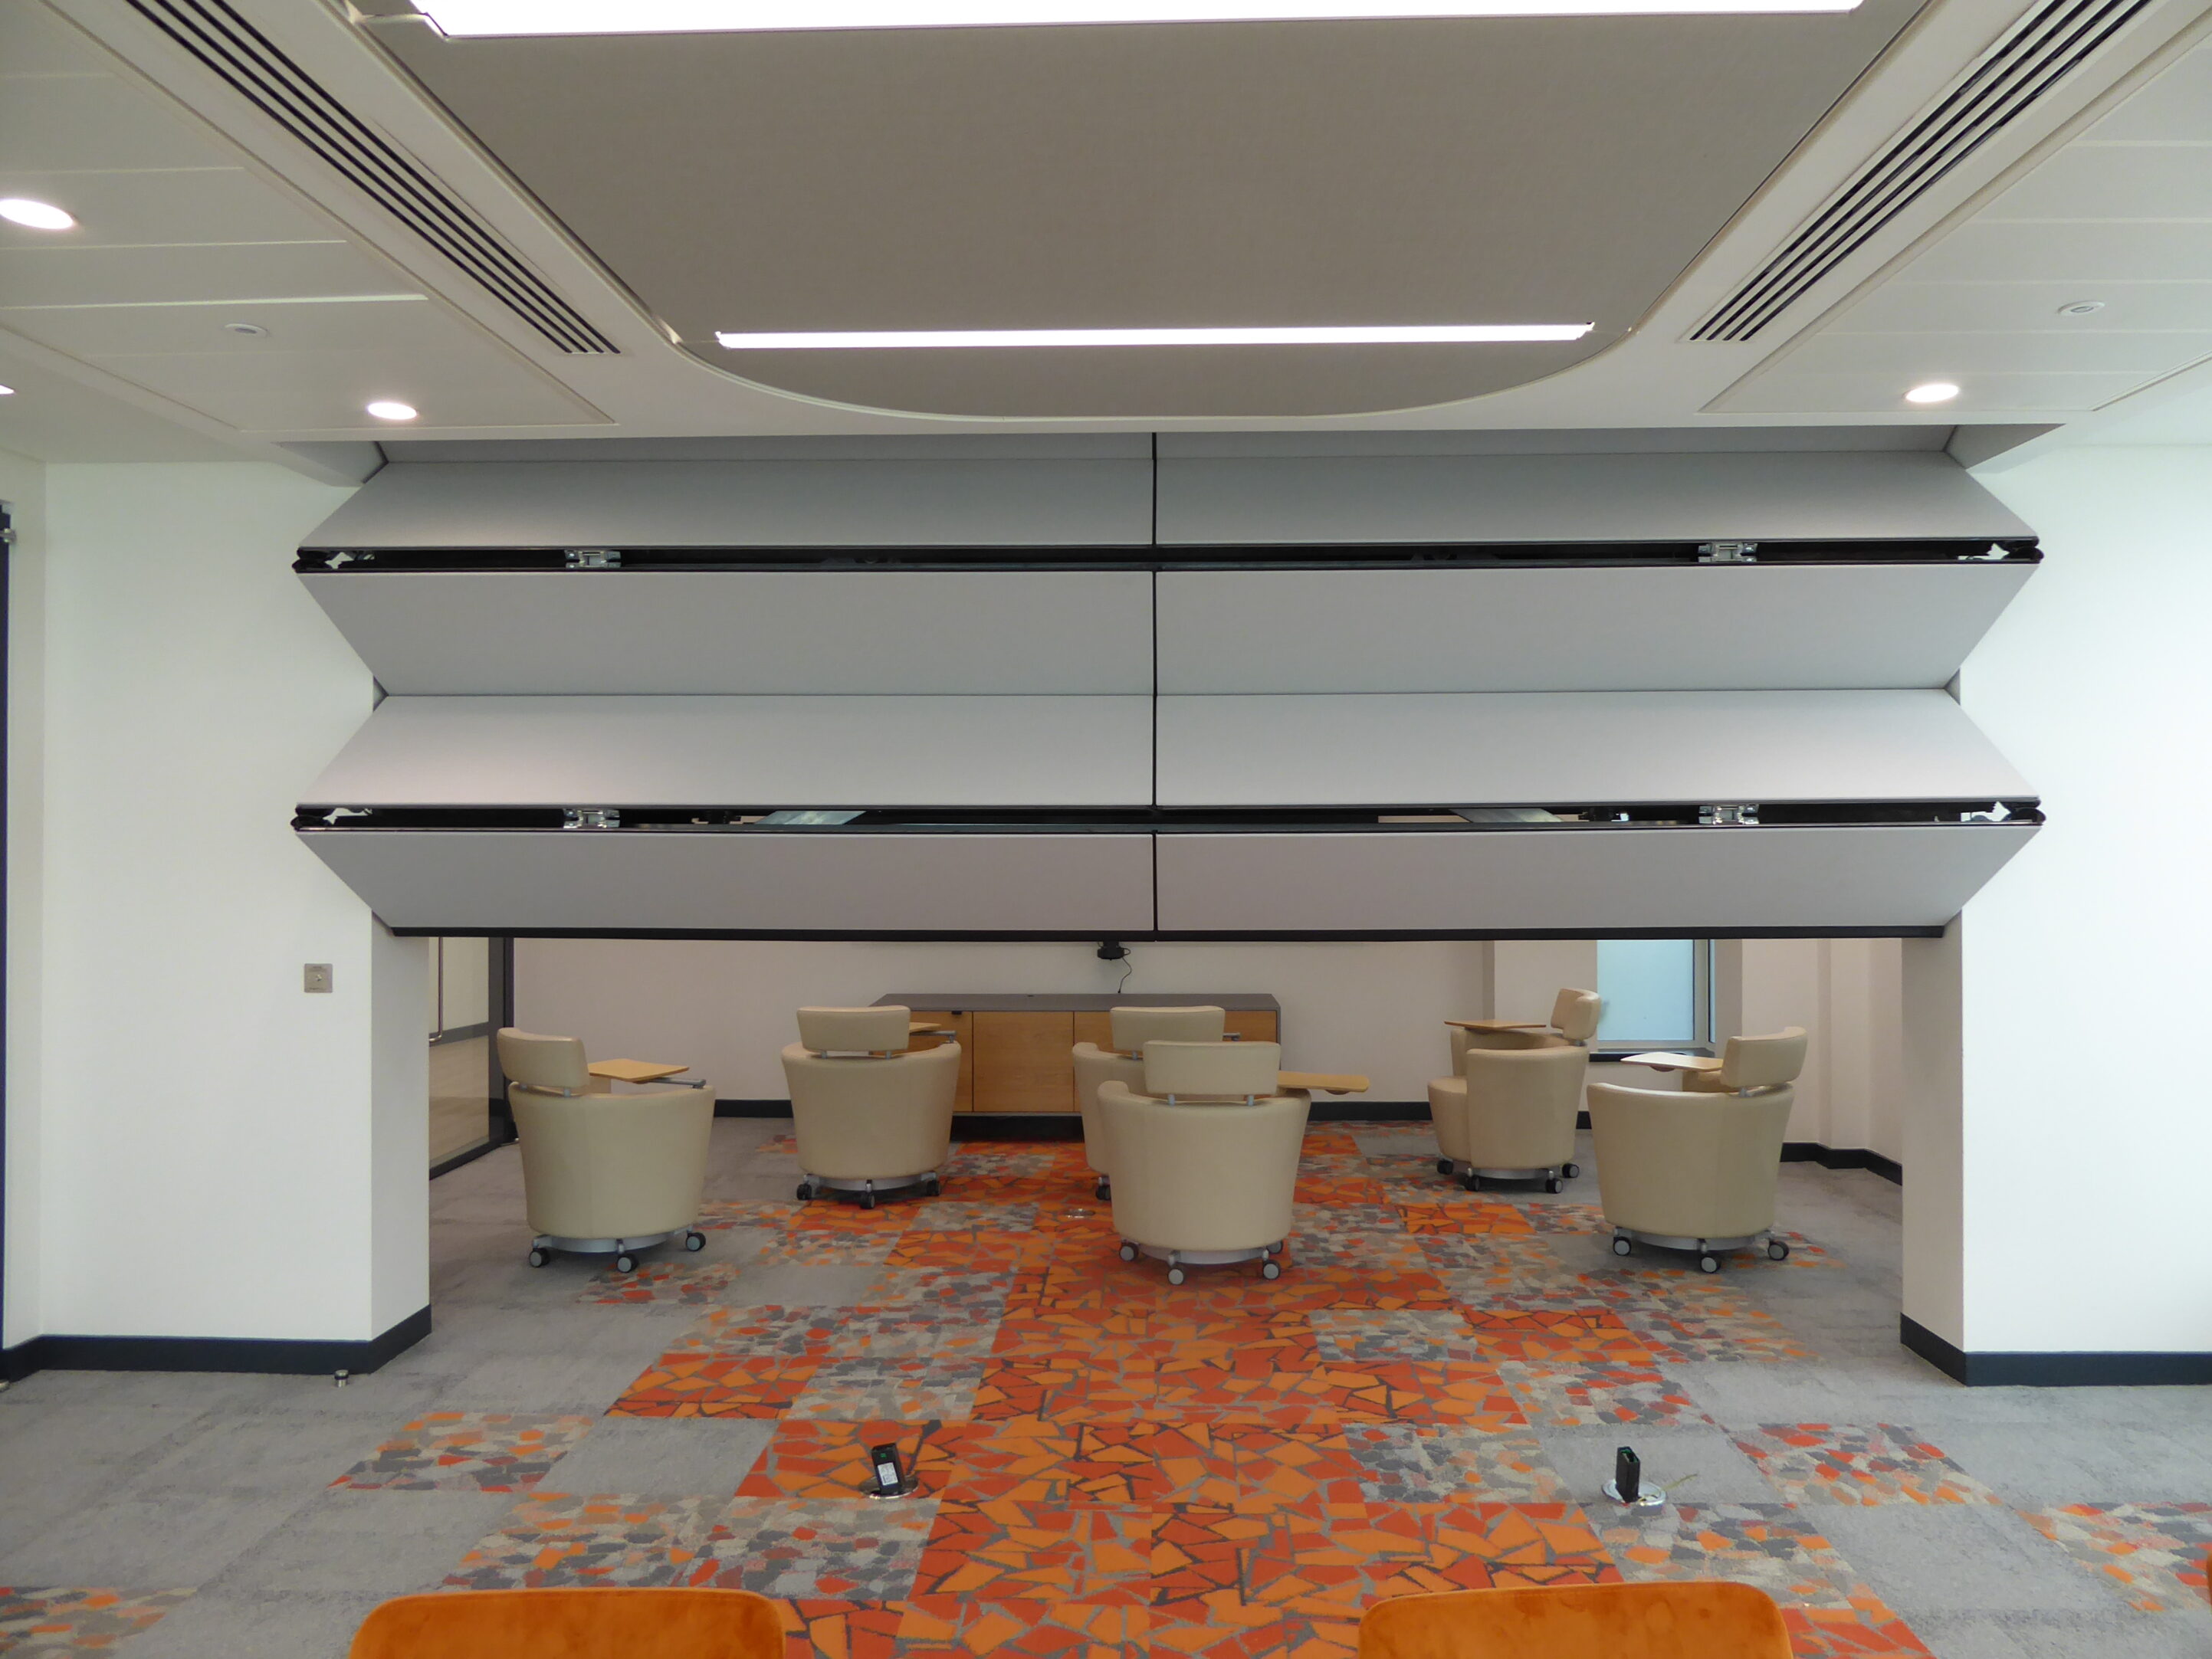
What made the installation particulary notable for Style was that it was the companies 300th installation of a Skyfold vertically rising folding wall in the UK market.
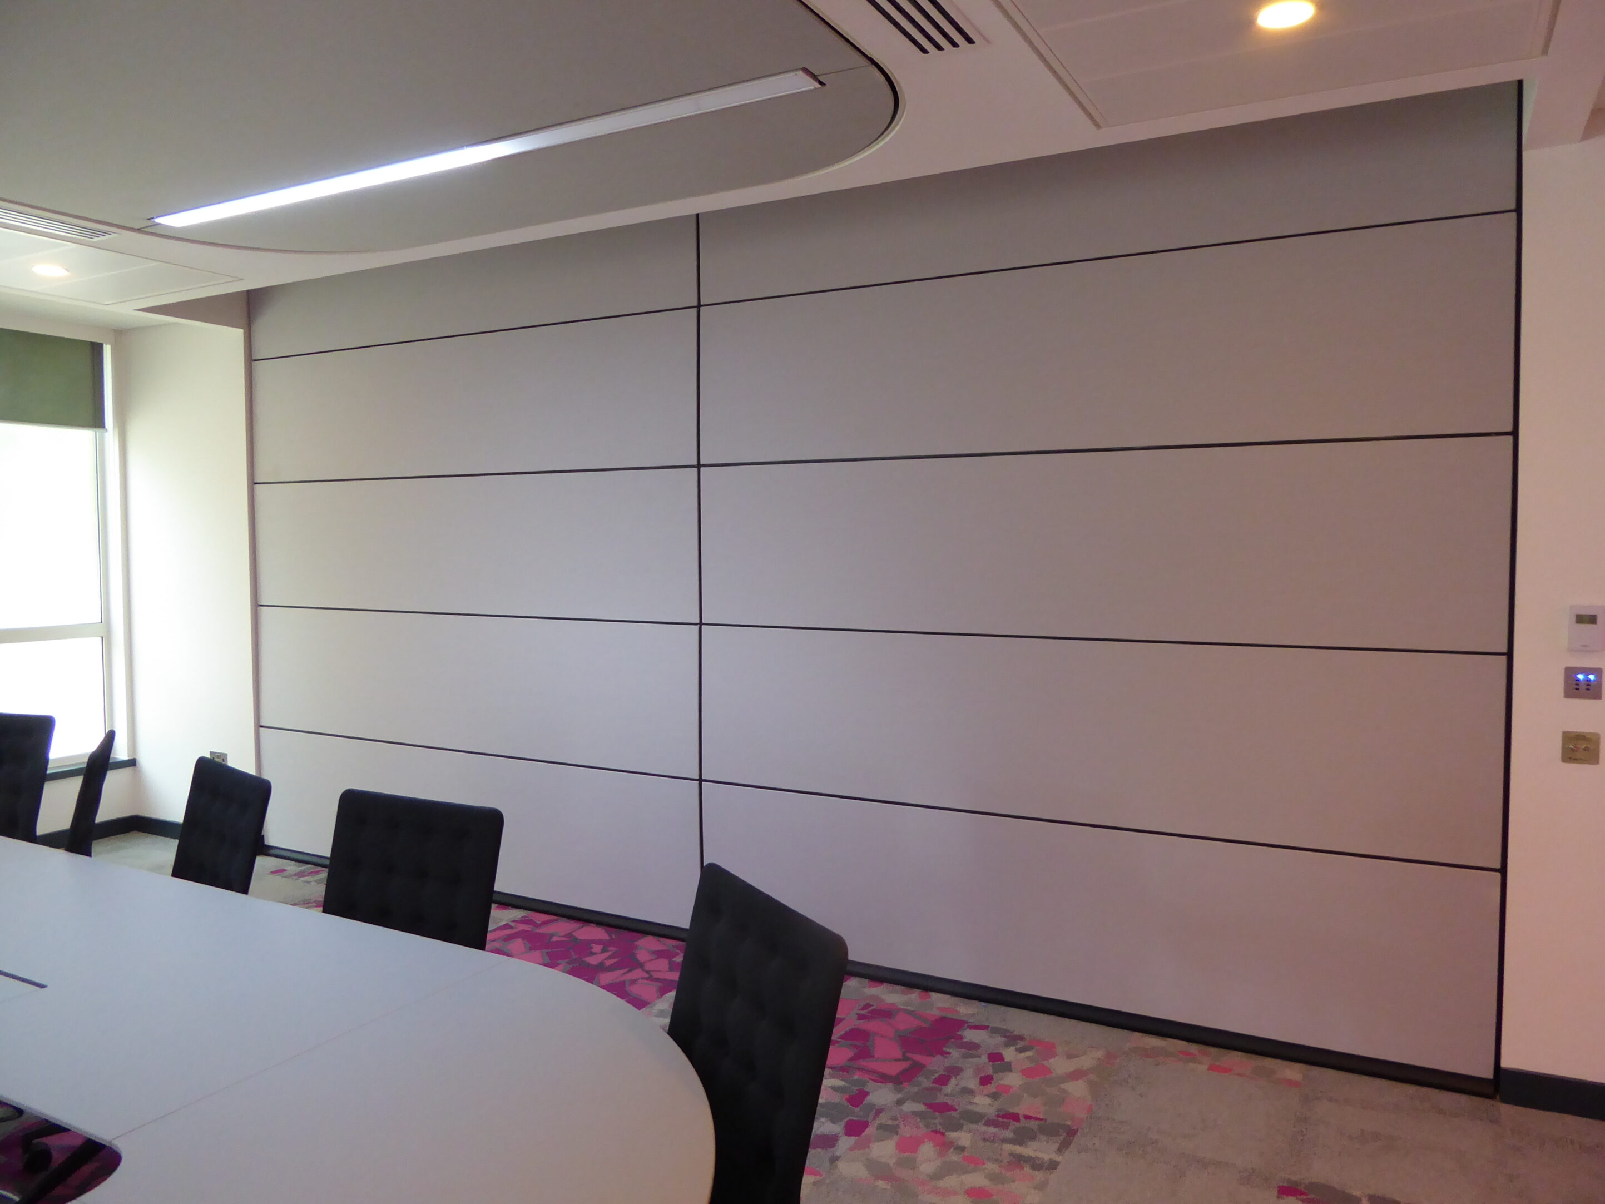
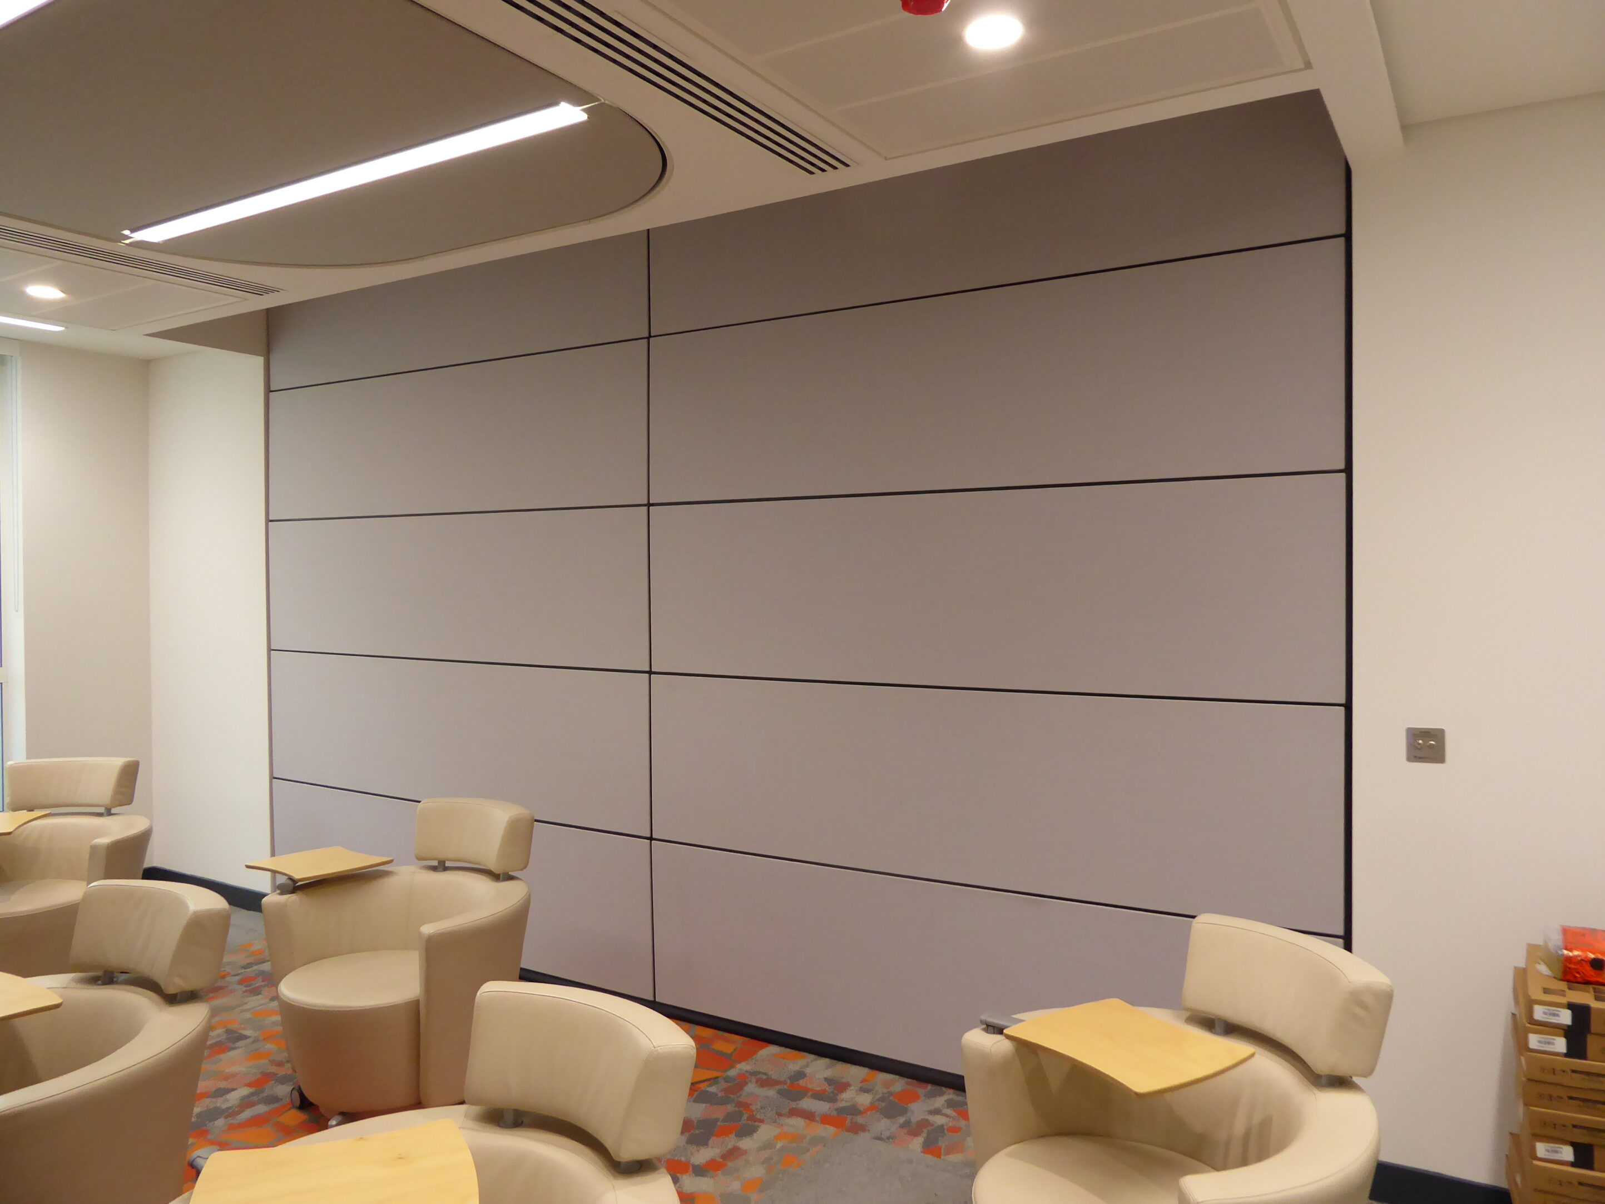
Installing four Skyfold’s in both the main boardroom / meeting rooms and also within the lounge areas, the moveable walls offer an incredible 59dB acoustic rating and are housed, out of sight, in a ceiling cavity when not in use. The walls are finished in a chic Kvadrat Steelcut Trio fabric that complement the interior design of the building.
In addition to the Skyfold’s, Style also installed a Dorma Huppe Variflex semi -automatic moveable wall within the ground floor studio also with a 59dB acoustic rating and finished in a specific Egger laminate finish.

Scope of Works

www.style-partitions.co.uk

Project Type

  • Operable walls
  • Partitioning

Location

  • Berkshire

Value

  • 220K

Sector

  • Commercial

Architect

  • Tetris JLL
Arrow Created with Sketch. Back to Gallery
  • Instagram
© 2026 Finishes and Interiors Sector Ltd. Registered in England & Wales No. 3403977.